

57980 San AndreasYucca Valley, CA 92284
Mortgage Calculator
Monthly Payment (Est.)
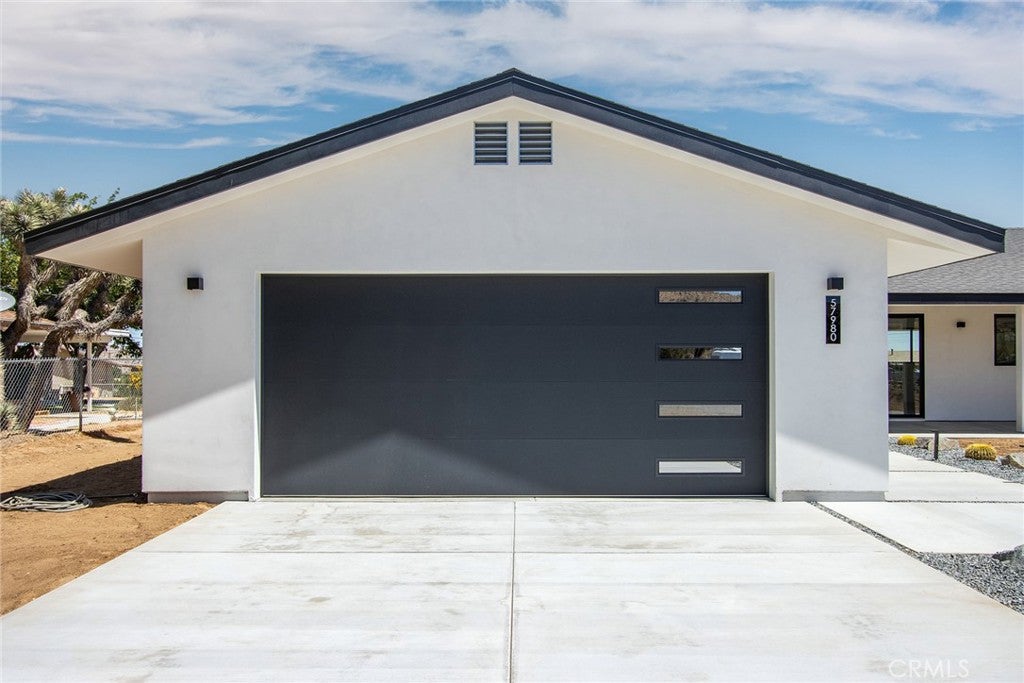
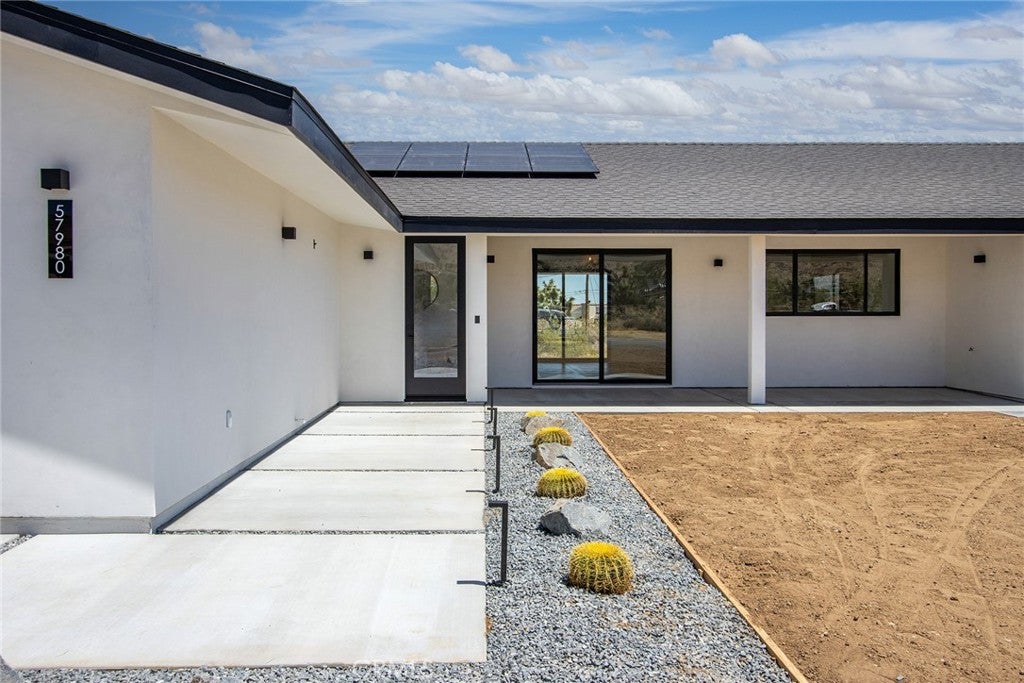
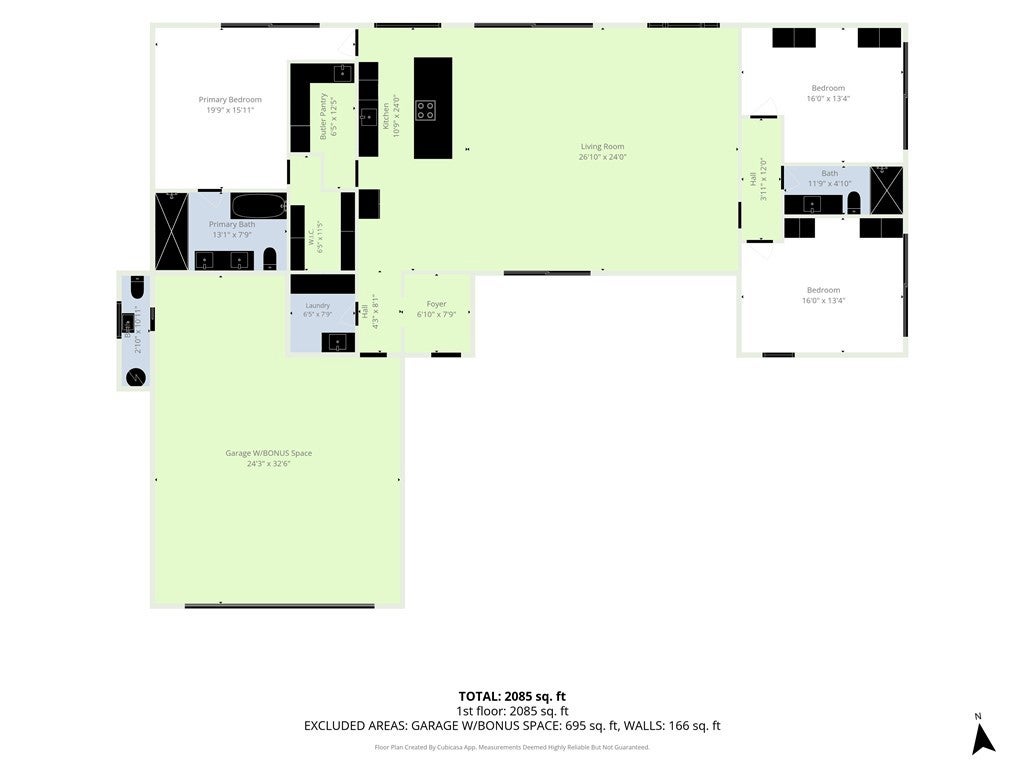
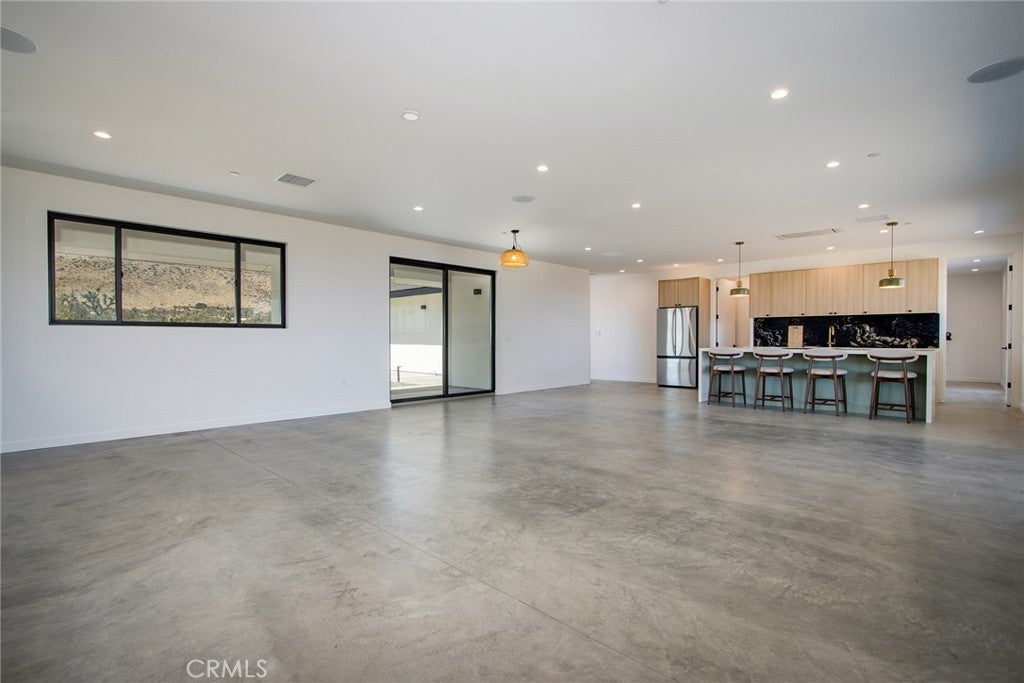
Enter an interest rate to see your estimated monthly payment.Searching for a new custom-built home in Yucca Valley? This stunning residence is the first of its design, custom built by Goodpaster Construction and showcases quality craftsmanship, thoughtful design, and exceptional attention to detail throughout. Situated on an oversized lot (3/4 acre) in the prestigious Sky Harbor neighborhood, this 2,100+ square-foot home is within walking distance of quiet trails and open desert space. Inside, the flowing floor plan is filled with natural light from oversized windows and sliding doors, creating a bright and airy atmosphere throughout the kitchen, dining, and living areas. The kitchen serves as the heart of the home, featuring waterfall-edge quartz countertops, a Samsung refrigerator, and abundant workspace for cooking and entertaining. A well-appointed Butler’s Pantry provides additional cabinetry, counter space, and a prep sink, making storage and meal preparation effortless. Additional upgrades include a 75-inch television, electric fireplace/heater, pre-wiring for surround sound and security cameras, an indoor laundry room with utility sink, interior smart toilets, and polished cement floors. The home features three spacious bedrooms, each with large sliding doors providing direct outdoor access. The primary suite offers a generous walk-in closet with custom built-in organizers, while the luxurious primary bath includes dual sinks, a soaking tub, and a walk-in shower with dual shower heads. The oversized finished garage is insulated and climate-controlled with its own mini-split heating and cooling system. Additional features include pre-wiring for electric vehicle charging, a flex space area ideal for a home office or fitness space, and a convenient powder room with sink and toilet. Outdoor living is equally impressive with a full-length covered rear patio and professionally landscaped front yard. RV hook-ups include a dump station and 30 amp electric service. Combining modern amenities, energy-conscious features, and custom-home quality, this exceptional Sky Harbor property offers the lifestyle today's buyers are seeking. Schedule your private tour and experience this remarkable home for yourself. For more information, please see attached video tour link. Seller is willing to pay a rate buy down for a 2-1 loan with accepted offer. Flyer is in the supplements. Ask your Realtor for more information.
| 4 months ago | Listing first seen on site | |
| 4 months ago | Listing updated with changes from the MLS® |

This information is for your personal, non-commercial use and may not be used for any purpose other than to identify prospective properties you may be interested in purchasing. The display of MLS data is usually deemed reliable but is NOT guaranteed accurate by the MLS. Buyers are responsible for verifying the accuracy of all information and should investigate the data themselves or retain appropriate professionals. Information from sources other than the Listing Agent may have been included in the MLS data. Unless otherwise specified in writing, the Broker/Agent has not and will not verify any information obtained from other sources. The Broker/Agent providing the information contained herein may or may not have been the Listing and/or Selling Agent.

Did you know? You can invite friends and family to your search. They can join your search, rate and discuss listings with you.