

Save
Ask
Tour
Hide
$49,000
92 Days On Site
7501 Palm AveYucca Valley, CA 92284
Manufactured In Park|Pending
2
Beds
2
Total Baths
1
Full Bath
1
Partial Bath
1979
Built
County:
San Bernardino
Listed by Ann McErlane of The Glen Realty annmcerlane@gmail.com
Call Now: 951-203-4426
Is this the listing for you? We can help make it yours.
951-203-4426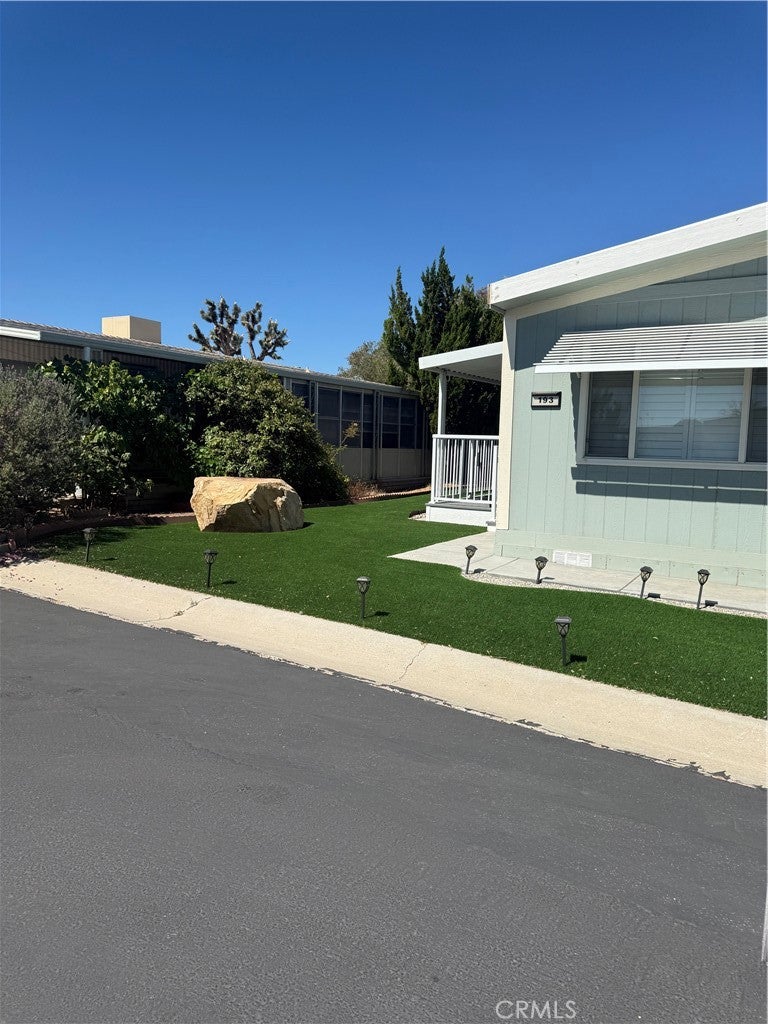
Save
Ask
Tour
Hide
Mortgage Calculator
Monthly Payment (Est.)
$224Calculator powered by Showcase IDX, a Constellation1 Company. Copyright ©2026 Information is deemed reliable but not guaranteed.
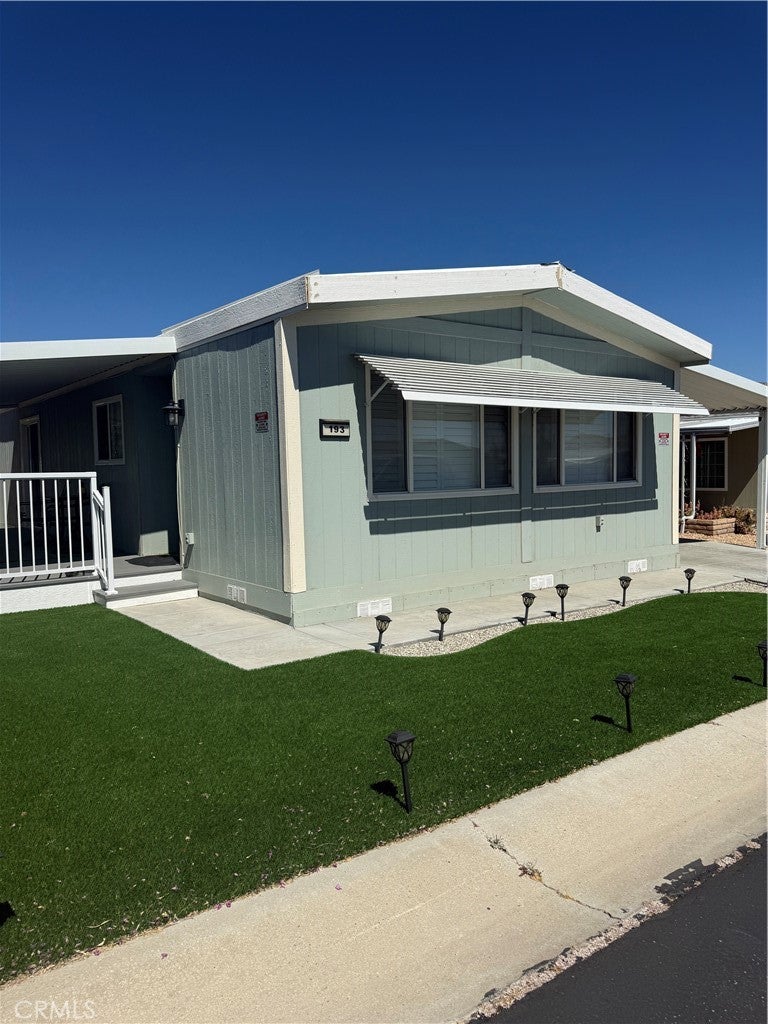
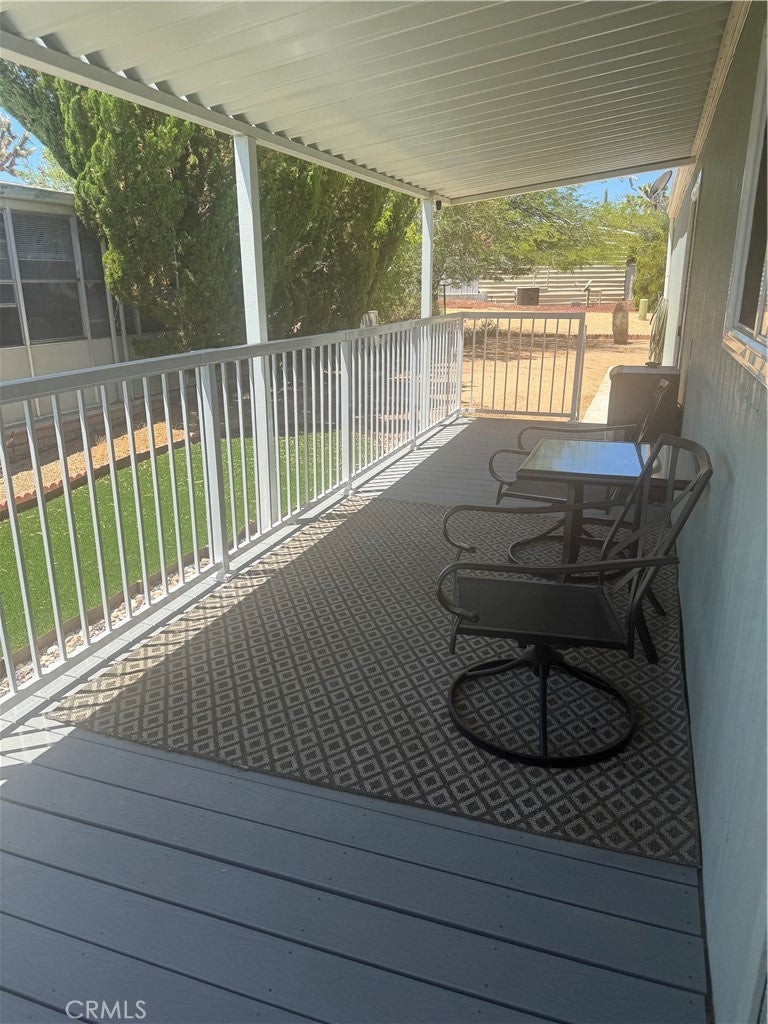
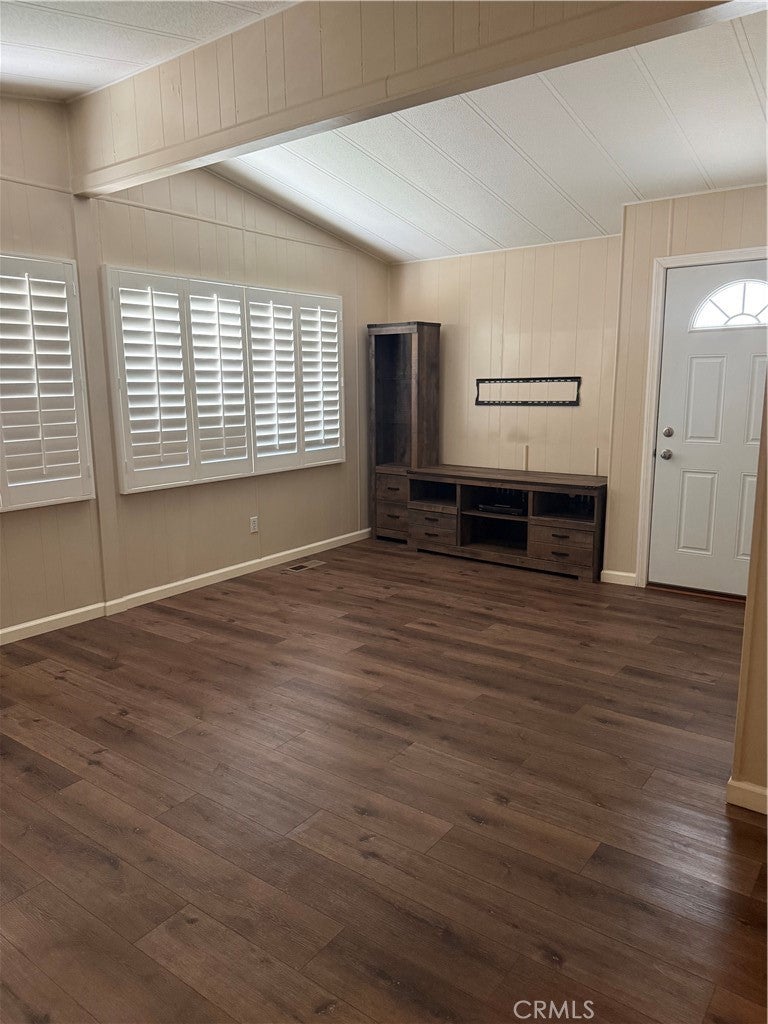
This is an adorable home. The seller was very meticulous about everything. Newer cabinets and counters in the kitchen. Newer appliances. There's newer flooring throughout the home. Beautiful shutters on all the windows. I say newer because he only lived there for approximately 4 years, and he had everything installed new. Notice the rollout pantry shelves and the soft-close drawers and doors in the kitchen. Even newer cabinets in the laundry room and the utility closet. The master bath has a large walk-in shower, too. A lovely front yard and a larger porch to enjoy. The backyard is large, and there is a very large walk-in shed. It is located just a short walk from the pool and spa. I am sure a buyer will just love this home.
Save
Ask
Tour
Hide
Listing Snapshot
Price
$49,000
Days On Site
92 Days
Bedrooms
2
Inside Area (SqFt)
N/A
Total Baths
2
Full Baths
1
Partial Baths
1
Lot Size
N/A
Year Built
1979
MLS® Number
JT26134765
Status
Pending
Property Tax
N/A
HOA/Condo/Coop Fees
N/A
Sq Ft Source
Public Records
Friends & Family
Recent Activity
| a month ago | Status changed to Pending | |
| a month ago | Listing updated with changes from the MLS® | |
| a month ago | Price changed to $49,000 | |
| 3 months ago | Listing first seen on site |
General Features
Carport
2
Foundation
Concrete Perimeter
Land Lease
Yes
Lease Amount
$800.0
Levels
One
Number Of Stories
1
Parking Spaces
2
Pets
Call
Sewer
Public Sewer
Special Circumstances
Standard
Water Source
Public
Interior Features
Laundry Features
InsideLaundry Room
Spa
Yes
Save
Ask
Tour
Hide
Exterior Features
Lot Features
Close to Clubhouse
Pool Features
AssociationCommunityGunite
Spa
Yes
Community Features
Association Amenities
PoolSpa/Hot Tub
Community Features
Pool
MLS Area
DC521 - Central West
School District
Morongo Unified
Senior Community
Yes
Financing Terms Available
Cash
Building Access
Back Door
Schools
School District
Morongo Unified
Elementary School
Unknown
Middle School
Unknown
High School
Unknown

This information is for your personal, non-commercial use and may not be used for any purpose other than to identify prospective properties you may be interested in purchasing. The display of MLS data is usually deemed reliable but is NOT guaranteed accurate by the MLS. Buyers are responsible for verifying the accuracy of all information and should investigate the data themselves or retain appropriate professionals. Information from sources other than the Listing Agent may have been included in the MLS data. Unless otherwise specified in writing, the Broker/Agent has not and will not verify any information obtained from other sources. The Broker/Agent providing the information contained herein may or may not have been the Listing and/or Selling Agent.
Neighborhood & Commute
Source: Walkscore
Disclosure: Community information and market data powered by Constellation Data Labs. Information is deemed reliable but not guaranteed.
Save
Ask
Tour
Hide

Did you know? You can invite friends and family to your search. They can join your search, rate and discuss listings with you.