

6177 Mandarin RoadYucca Valley, CA 92284
Mortgage Calculator
Monthly Payment (Est.)
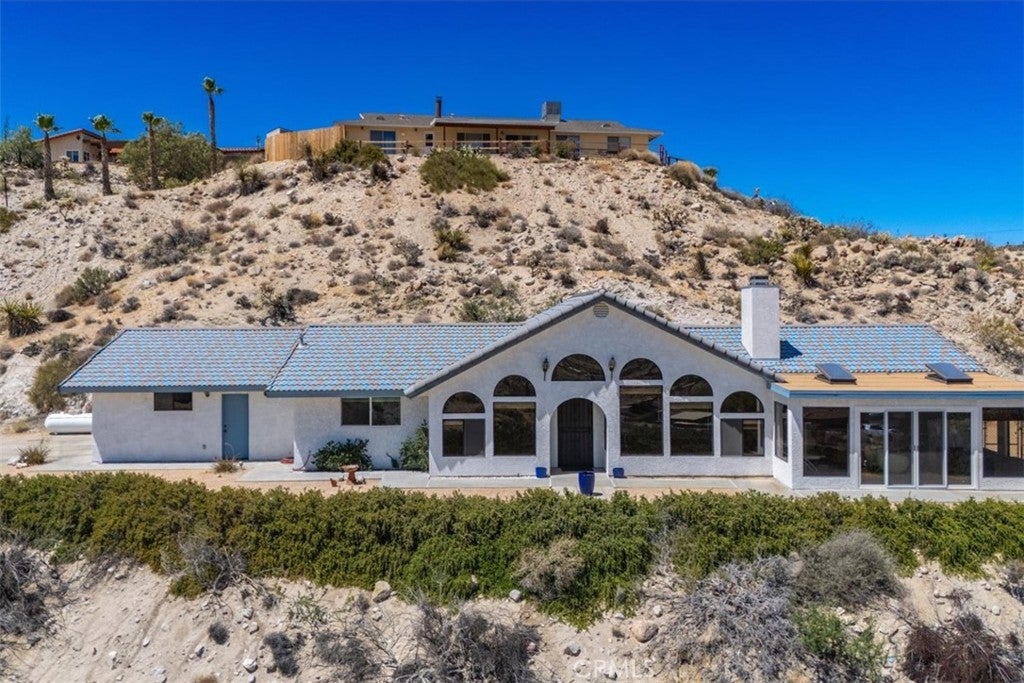
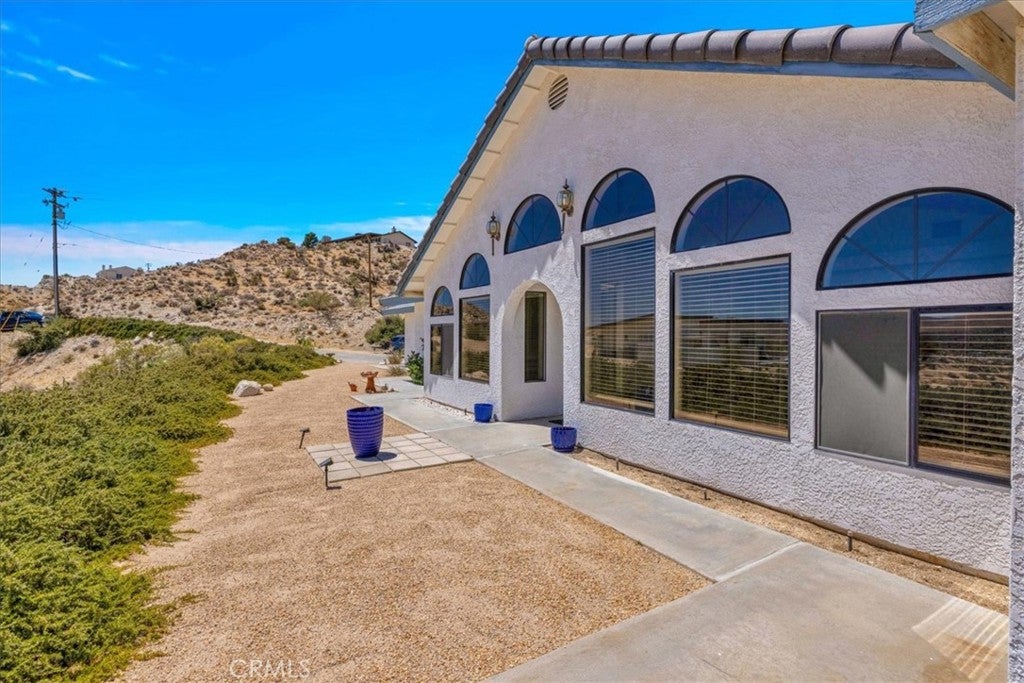
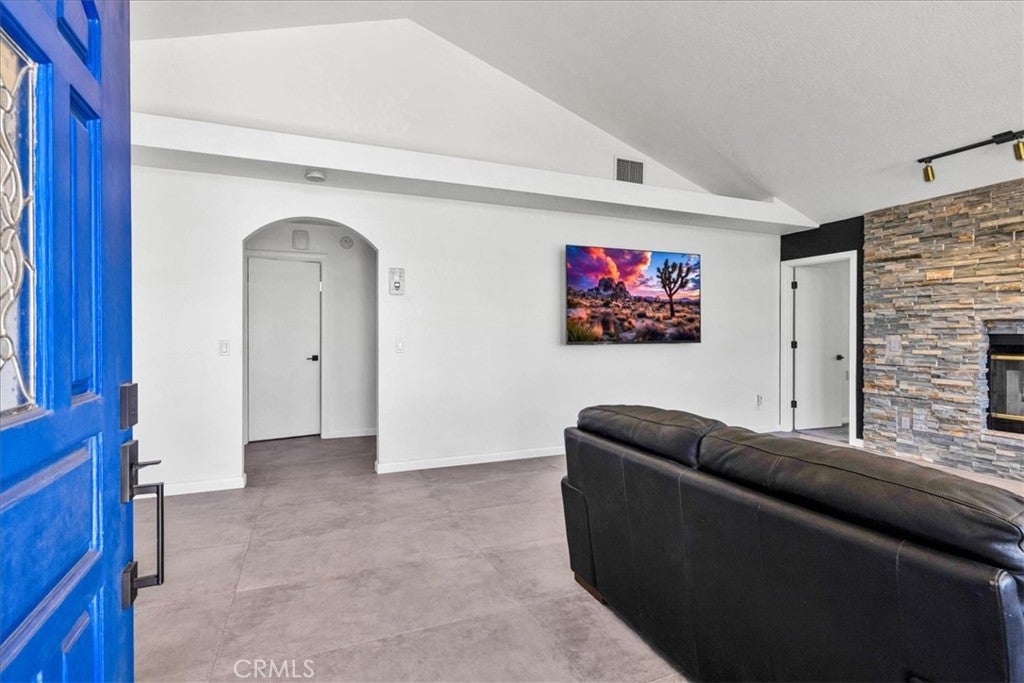
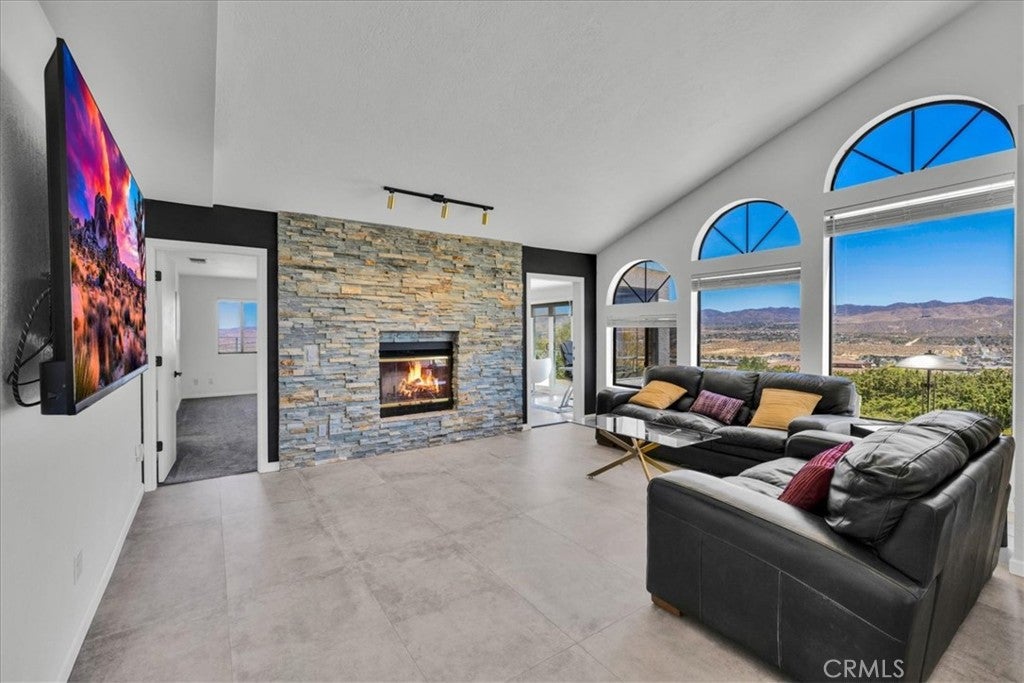
$3,422Perched on an oversized hillside lot at the end of a quiet cul-de-sac, this beautifully updated 3-bedroom, 2-bath residence is a truly one-of-a-kind desert retreat offering breathtaking panoramic views in every direction. Enjoy sparkling city lights, snow-capped mountains, colorful sunsets, stunning desert landscapes, and unforgettable star-filled skies from the comfort of your own home. Thoughtfully redesigned with a clean, modern aesthetic, the open-concept floor plan is filled with natural light thanks to soaring ceilings and walls of windows that perfectly frame the spectacular scenery. Polished concrete floors add contemporary style, while the inviting living room is anchored by a cozy fireplace, creating the perfect gathering space on cool desert evenings. At the heart of the home is a stunning chef's kitchen designed for entertaining. Featuring crisp white custom cabinetry with soft-close doors, abundant storage, quartz countertops, stainless steel appliances, and an oversized center island, this space is equally suited for intimate dinners or hosting family and friends during the holidays. The spacious primary suite is a peaceful sanctuary where you'll wake each morning to incredible views. The spa-inspired en-suite bath offers a luxurious soaking tub, oversized walk-in shower, dual vanities, and a generous walk-in closet, creating the perfect place to relax and recharge. Two additional guest bedrooms are generously sized, providing comfort and privacy for family and visitors alike. A bright and versatile sunroom offers the perfect flex space for a home office, den, art studio, fitness room, or reading retreat, adapting effortlessly to your lifestyle. Outside, the expansive lot presents endless possibilities. There's ample room to create the ultimate backyard oasis with a resort-style pool, spa, and outdoor entertaining area, all while taking in the incredible surrounding views and peaceful desert setting. Located in one of the area's most sought-after neighborhoods, this exceptional property offers the ideal blend of privacy, modern design, and unforgettable scenery. Whether you're searching for a full-time residence, a luxurious vacation retreat, or a high-demand income property, this home is an extraordinary opportunity. Properties with this combination of location, views, design, and potential rarely become available—don't miss your chance to own your own piece of desert paradise.
| 3 months ago | Listing first seen on site | |
| 3 months ago | Listing updated with changes from the MLS® |

This information is for your personal, non-commercial use and may not be used for any purpose other than to identify prospective properties you may be interested in purchasing. The display of MLS data is usually deemed reliable but is NOT guaranteed accurate by the MLS. Buyers are responsible for verifying the accuracy of all information and should investigate the data themselves or retain appropriate professionals. Information from sources other than the Listing Agent may have been included in the MLS data. Unless otherwise specified in writing, the Broker/Agent has not and will not verify any information obtained from other sources. The Broker/Agent providing the information contained herein may or may not have been the Listing and/or Selling Agent.

Did you know? You can invite friends and family to your search. They can join your search, rate and discuss listings with you.