56620 Desert Vista Circle, Yucca Valley, CA, 92284

Save
Ask
Tour
Hide
Share
$369,900
104 Days On Site

56620 Desert Vista Circle
Yucca Valley, CA 92284

For Sale|Single Family Residence|Active
2
Beds
3
Total Baths
2
Full Baths
1
Partial Bath
1,325
SqFt
$279
/SqFt
2021
Built
County:
San Bernardino
Listed by Lynee LaVoie of Cherie Miller & Associates lynee.waldron@gmail.com
Call Now: 951-203-4426
Is this the listing for you? We can help make it yours.
951-203-4426
56620 Desert Vista Circle56620 Desert Vista Circle56620 Desert Vista Circle56620 Desert Vista Circle
Save
Ask
Tour
Hide
Share

Mortgage Calculator

Monthly Payment (Est.)

Enter an interest rate to see your estimated monthly payment.
Calculator powered by Showcase IDX, a Constellation1 Company. Copyright ©2026 Information is deemed reliable but not guaranteed.

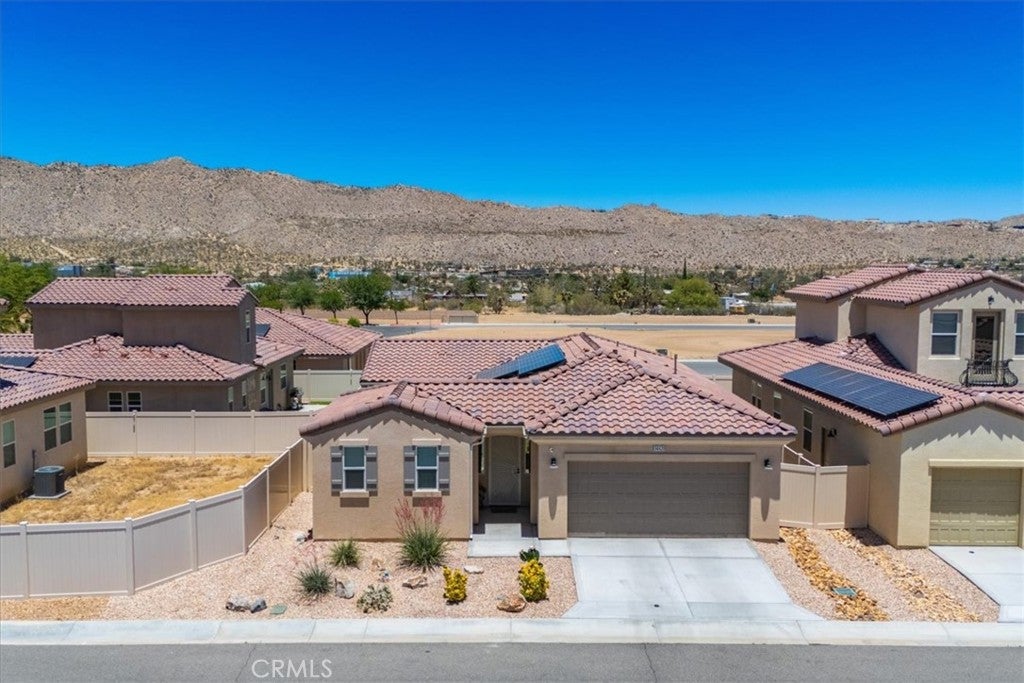
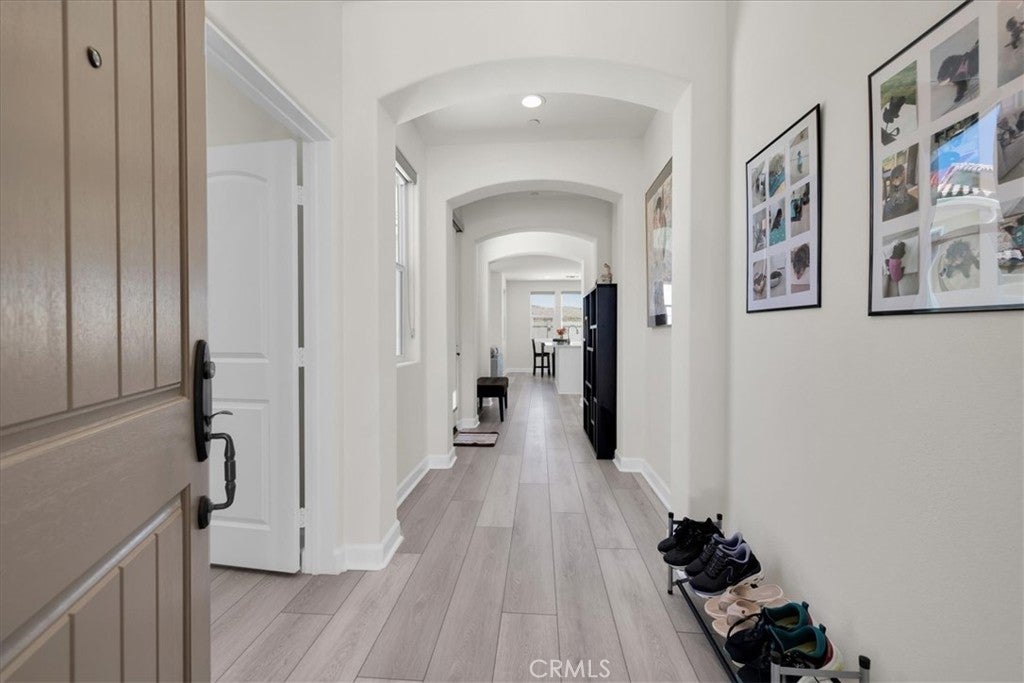
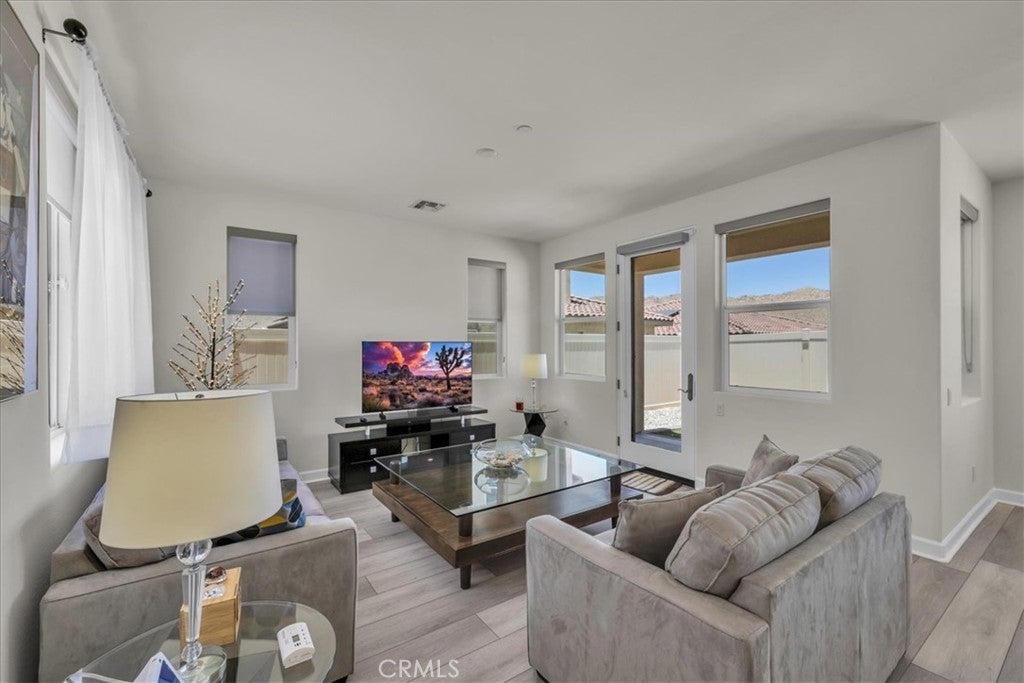
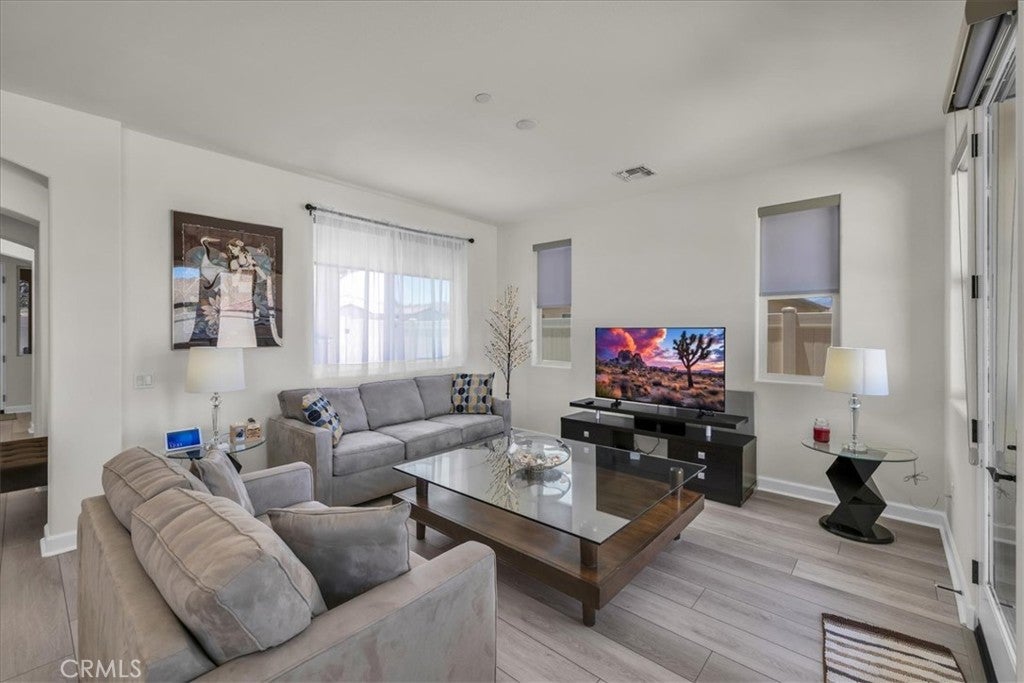
Welcome to Desert Vista Village, Yucca Valley's premier gated 55+ active adult community. Built in 2022, this beautifully maintained single-story home combines modern finishes with low-maintenance living. The open floor plan features quartz countertops, upgraded luxury vinyl flooring, high ceilings, recessed lighting, a pantry, spacious laundry room, and a generous primary suite with a walk-in closet. Owned solar and a Culligan whole-house water softener and filtration system add efficiency and convenience, while the washer, dryer, and refrigerator are included for a truly move-in ready experience. Step outside to a professionally finished backyard with paver patios, artificial turf, vinyl fencing, and covered outdoor living space designed for relaxing or entertaining while enjoying desert skies and mountain views. Residents enjoy exceptional community amenities including a resort-style pool and spa, clubhouse, fitness center, billiards room, putting green, bocce courts, walking paths, and beautifully landscaped common grounds. This is easy desert living at its finest.

Save
Ask
Tour
Hide
Share
Listing Snapshot
Price 
$369,900
Days On Site 
104 Days
Bedrooms 
2
Inside Area (SqFt) 
1,325 sqft
Total Baths 
3
Full Baths 
2
Partial Baths 
1
Lot Size 
0.11 Acres
Year Built 
2021
MLS® Number 
JT26141102
Status 
Active
Property Tax 
N/A
HOA/Condo/Coop Fees 
$320 monthly
Sq Ft Source 
Assessor
Friends & Family
Recent Activity
a week agoStatus changed to Active
a week agoListing updated with changes from the MLS®
3 months agoListing first seen on site
General Features
Acres 
0.11
Attached Garage 
Yes
Disclosures 
CovenantsRestrictionsDisclosureHoaDisclosure
Foundation 
Slab
Garage 
Yes
Garage Spaces 
2
Land Lease 
No
Levels 
One
Number Of Stories 
1
Parking 
AttachedGarage Faces FrontGarage
Parking Spaces 
2
Property Sub Type 
Single Family Residence
Security 
PrewiredCarbon Monoxide Detector(s)Security GateGated CommunitySmoke Detector(s)
Sewer 
Private Sewer
Special Circumstances 
Standard
Utilities 
Cable AvailableElectricity ConnectedNatural Gas ConnectedPhone AvailableSewer ConnectedWater Connected
Water Source 
Public
Interior Features
Appliances 
DishwasherDisposalGas OvenGas RangeMicrowaveRefrigeratorWater HeaterDryerWasher
Cooling 
Central Air
Electric 
Photovoltaics Seller Owned
Fireplace Features 
None
Flooring 
TileVinyl
Heating 
Central
Interior 
Breakfast BarCeiling Fan(s)Eat-in KitchenHigh CeilingsOpen FloorplanPantryTile CountersWalk-In Closet(s)Master Downstairs
Laundry Features 
InsideLaundry Room
Main Level Bedrooms 
2
Spa 
Yes
Window Features 
Double Pane Windows
Bathroom 
Features - Tile Counters
Bedroom 
Kitchen 
Features - Kitchen Island
Laundry 
Living Room 
Master Bathroom 
Master Bedroom 
Other 
Features - Walk-In Closet(s)
Save
Ask
Tour
Hide
Share
Exterior Features
Construction Details 
FrameStucco
Fencing 
Vinyl
Lot Features 
Close to Clubhouse
Patio And Porch 
Rear PorchCovered
Pool Features 
CommunityIn GroundAssociation
Road Frontage 
City Street
Roof 
Tile
Spa 
Yes
Spa Features 
CommunityIn Ground
View 
DesertMountain(s)Neighborhood
Waterview 
DesertMountain(s)Neighborhood
Windows/Doors 
Double Pane Windows
Community Features
Association Amenities 
ClubhouseFitness CenterMeeting RoomPoolSpa/Hot Tub
Association Fee 
$320.0
Association Fee Frequency 
Monthly
Community Features 
SuburbanGatedPool
MLS Area 
DC521 - Central West
School District 
Morongo Unified
Senior Community 
Yes
Financing Terms Available 
CashConventionalFHASubmit
Building Access 
Front door
Roads 
Paved
Schools
School District
Morongo Unified
Elementary School
Unknown
Middle School
Unknown
High School
Unknown


This information is for your personal, non-commercial use and may not be used for any purpose other than to identify prospective properties you may be interested in purchasing. The display of MLS data is usually deemed reliable but is NOT guaranteed accurate by the MLS. Buyers are responsible for verifying the accuracy of all information and should investigate the data themselves or retain appropriate professionals. Information from sources other than the Listing Agent may have been included in the MLS data. Unless otherwise specified in writing, the Broker/Agent has not and will not verify any information obtained from other sources. The Broker/Agent providing the information contained herein may or may not have been the Listing and/or Selling Agent.

Neighborhood & Commute
Source: Walkscore
Disclosure: Community information and market data powered by Constellation Data Labs. Information is deemed reliable but not guaranteed.
Save
Ask
Tour
Hide
Share