

57393 Lupine DrYucca Valley, CA 92284
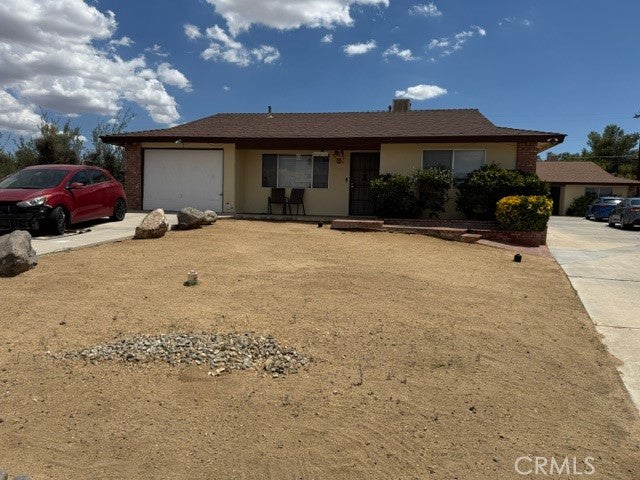
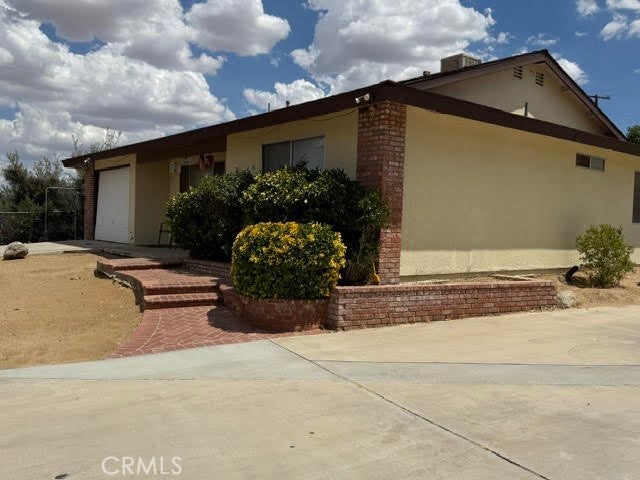
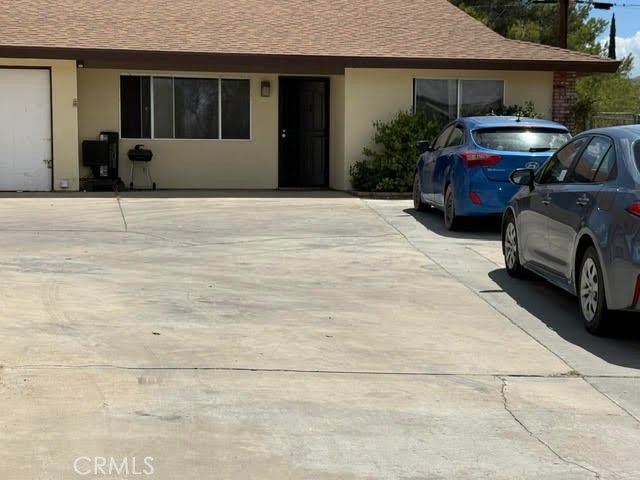
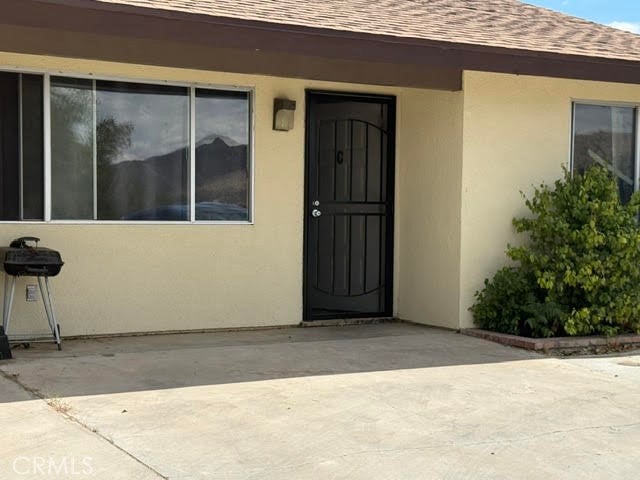
Ready to own an investment property? This well-maintained triplex could be the opportunity you've been looking for! Unit A is a detached home featuring 2 bedrooms, 2 bathrooms, a den, and a private yard, offering added privacy and appeal. Units B and C each offer 2 bedrooms and 2 bathrooms, providing comfortable living spaces for tenants. All three units are occupied by long-term tenants, offering stable, consistent rental income from day one. They all have two Full Restrooms and their own Laundry Area. Conveniently located near supermarkets, restaurants, and shopping, this property also provides easy access to popular destinations. Enjoy being just 45 minutes from Palm Springs and a little over an hour from Big Bear, making it an attractive location for residents who appreciate nearby recreation and amenities. Whether you're expanding your portfolio or purchasing your first income property, this triplex offers an excellent combination of steady cash flow and a desirable location.
| 4 days ago | Listing updated with changes from the MLS® |

This information is for your personal, non-commercial use and may not be used for any purpose other than to identify prospective properties you may be interested in purchasing. The display of MLS data is usually deemed reliable but is NOT guaranteed accurate by the MLS. Buyers are responsible for verifying the accuracy of all information and should investigate the data themselves or retain appropriate professionals. Information from sources other than the Listing Agent may have been included in the MLS data. Unless otherwise specified in writing, the Broker/Agent has not and will not verify any information obtained from other sources. The Broker/Agent providing the information contained herein may or may not have been the Listing and/or Selling Agent.

Did you know? You can invite friends and family to your search. They can join your search, rate and discuss listings with you.