56630 Bear Court, Yucca Valley, CA, 92284

Save
Ask
Hide
Share

56630 Bear Court
Yucca Valley, CA 92284

Single Family Residence|Sold
6
Beds
4
Total Baths
3
Full Baths
1
Partial Bath
3,307
SqFt
1985
Built
County:
San Bernardino
Listed by Russell Gibbs of The Glen Realty glenrealty@aol.com
Bought with Laura Clark of Equity Union (760) 621-0395
Call Now: 951-203-4426
Is this the listing for you? We can help make it yours.
951-203-4426
56630 Bear Court56630 Bear Court56630 Bear Court56630 Bear Court
Save
Ask
Hide
Share

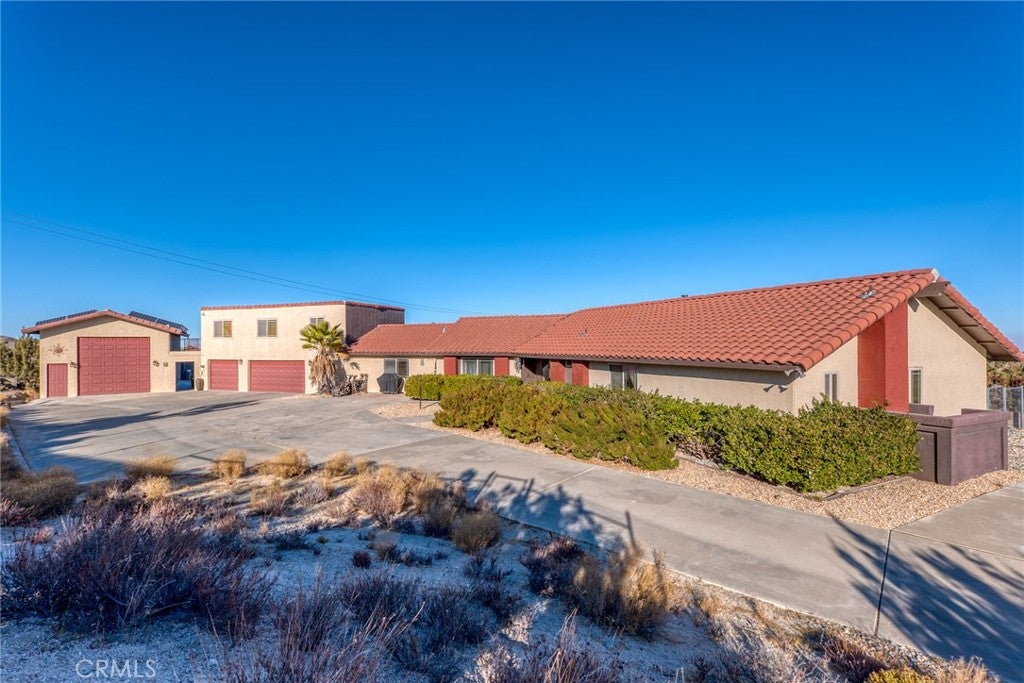
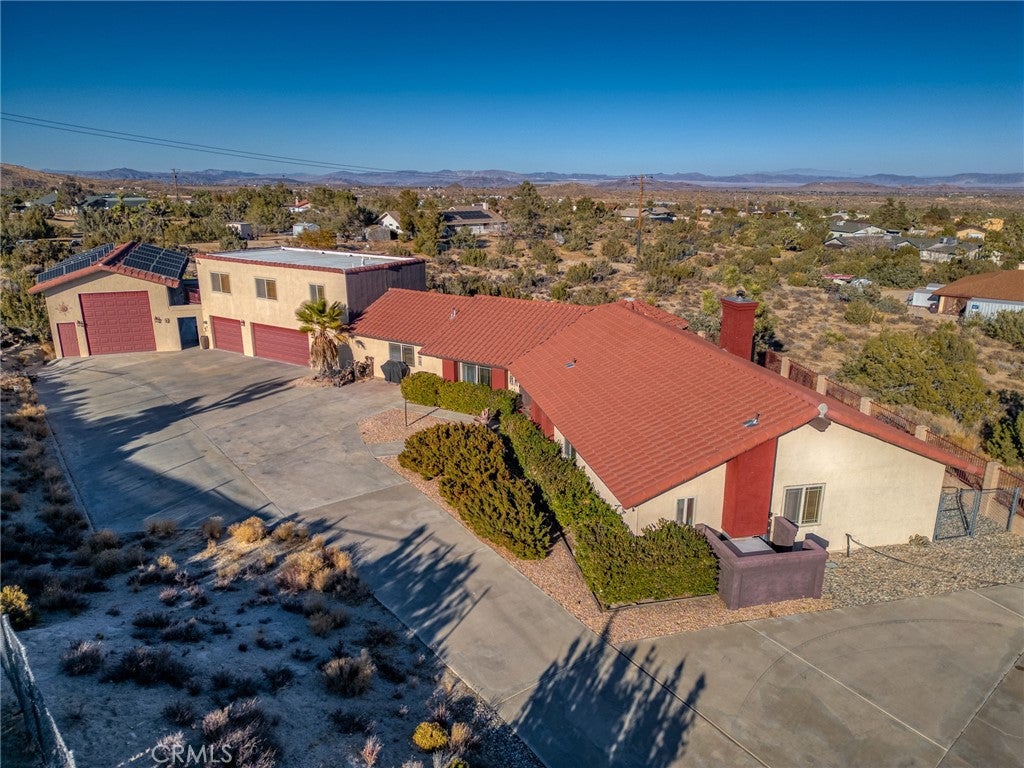
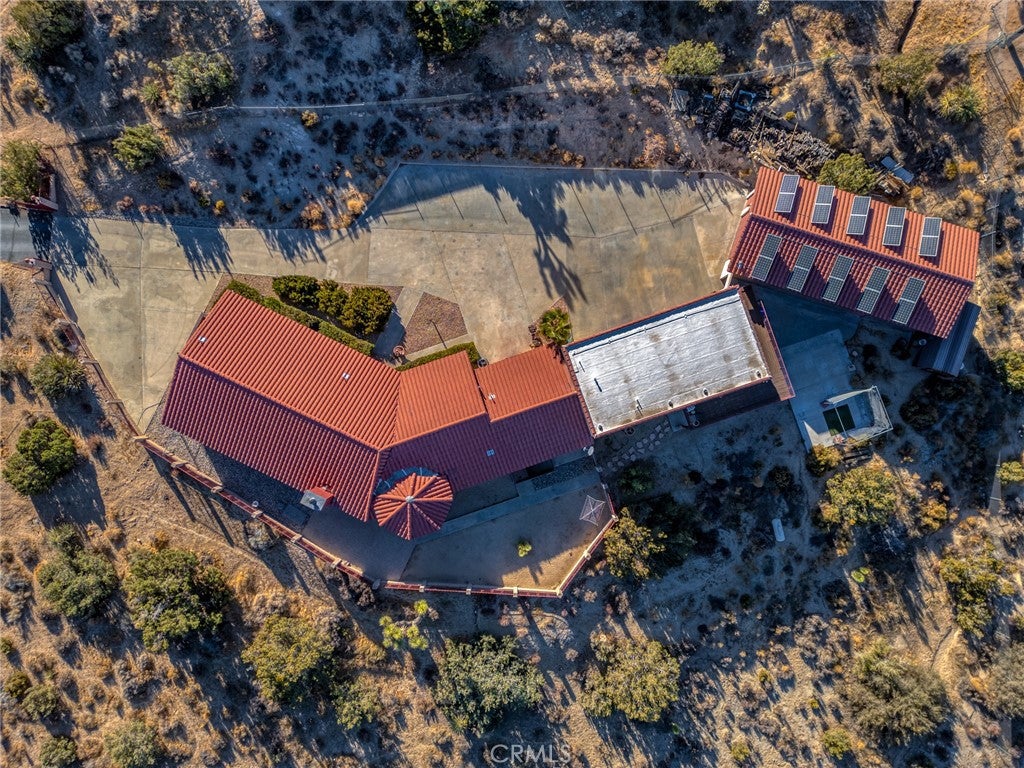
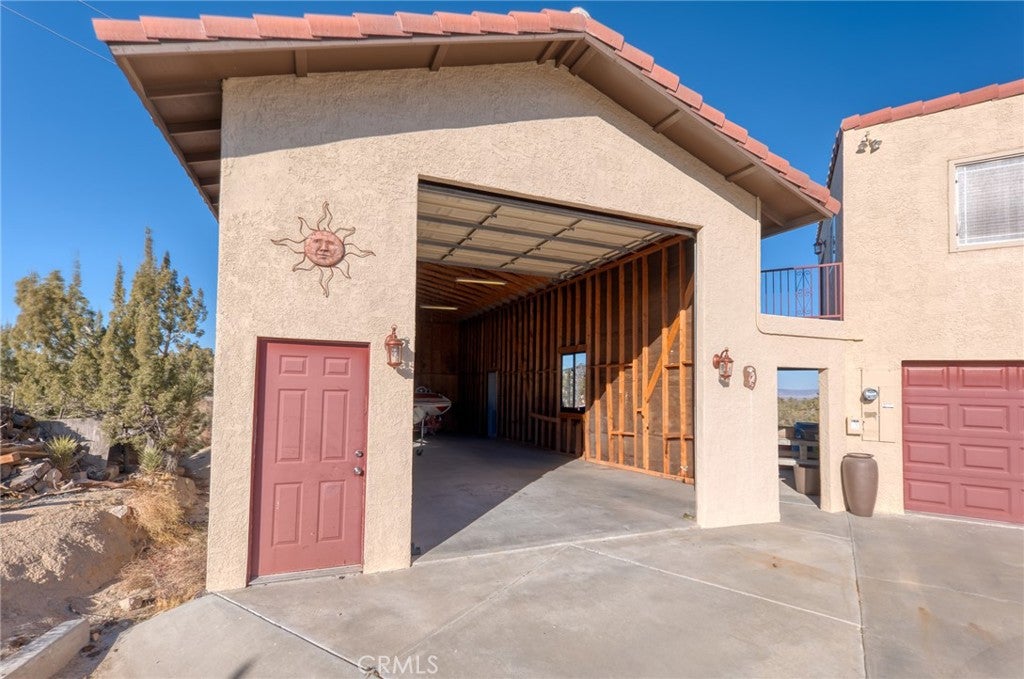
Welcome to this exceptional 6 bedroom, 4 bath estate located in the highly desirable Rancho Mesa area of Yucca Valley. Set on over 2.4 fully fenced acres with a striking wrought-iron entry gate, this property offers a rare combination of space, flexibility, and functionality. The main residence features 3 bedrooms and 3 bathrooms, designed with a spacious, open layout. The living room showcases soaring ceilings, a cozy fireplace for cool desert evenings, and an inviting flow ideal for everyday living or entertaining. A shared family room connects the main home to a separate 3-bedroom, 1-bath guest house, offering excellent versatility for extended family, guests, or multi-generational living. The guest quarters include a private living room and a wraparound balcony with sweeping desert and mountain views, creating a true retreat. One of the standout features of this property is the garage setup, which is exceptionally rare. In addition to the attached 3-car garage on the main house with ample storage, the property includes a large detached RV garage, perfect for car collectors, workshops, recreational vehicles, creative studios, or serious hobbyists. This detached garage also hosts a paid-off solar system, adding both value and energy efficiency. For added peace of mind, the home is equipped with a Generac whole-house backup power system, ensuring uninterrupted comfort during power outages. With incredible views, expansive usable land, and a layout that offers endless possibilities, this Rancho Mesa estate delivers both beauty and practicality. This is a property that truly needs to be experienced in person, schedule your private showing today.

Save
Ask
Hide
Share
Listing Snapshot
Bedrooms 
6
Total Baths 
4
Full Baths 
3
Partial Baths 
1
Inside Area (SqFt) 
3,307 sqft
Lot Size 
2.42 Acres
Year Built 
1985
MLS® Number 
JT26157045
Status 
Sold
Property Tax 
N/A
HOA/Condo/Coop Fees 
$36.25 monthly
Sq Ft Source 
Assessor
Friends & Family
Recent Activity
yesterdayListing updated with changes from the MLS®
General Features
Acres 
2.42
Attached Garage 
Yes
Disclosures 
HoaDisclosure
Energy Features 
Solar
Garage 
Yes
Garage Spaces 
9
Land Lease 
No
Levels 
One
Number Of Stories 
1
Parking 
AttachedConcreteGaragePavedRV GarageRV Access/ParkingGarage Faces Side
Parking Spaces 
9
Property Sub Type 
Single Family Residence
Security 
Security System
Sewer 
Septic Tank
Utilities 
Electricity ConnectedWater Connected
Water Source 
Public
Zoning 
92/6
Interior Features
Appliances 
Double OvenDishwasherElectric Range
Cooling 
Central AirEvaporative Cooling
Electric 
Photovoltaics Seller Owned
Fireplace 
Yes
Fireplace Features 
Living Room
Flooring 
CarpetTile
Heating 
Central
Interior 
Breakfast BarBuilt-in FeaturesCeiling Fan(s)Cathedral Ceiling(s)Granite CountersHigh CeilingsRecessed LightingStorageWalk-In Closet(s)
Laundry Features 
InsideLaundry Room
Main Level Bedrooms 
6
Bathroom 
Features - Granite Counters
Bedroom 
Dining Room 
EntryFoyer 
Kitchen 
Features - Granite Counters, Kitchen Island
Laundry 
Living Room 
Master Bedroom 
Office 
Other 
Features - Walk-In Closet(s)
Save
Ask
Hide
Share
Exterior Features
Exterior 
Balcony
Fencing 
BlockChain LinkCross FencedWrought Iron
Lot Features 
Desert BackDesert Front
Other Structures 
Second GarageShed(s)Storage
Patio And Porch 
DeckPatio
Pool Features 
None
Road Frontage 
Unimproved
Roof 
Rolled/Hot MopTile
View 
DesertMountain(s)
Waterview 
DesertMountain(s)
Community Features
Association Amenities 
OtherDog Park
Association Fee 
$435.0
Association Fee Frequency 
Annually
Community Features 
GolfPark
MLS Area 
DC544 - Rancho Mesa
School District 
Morongo Unified
Horse Property 
Riding Trail
Financing Terms Available 
CashConventionalFHASubmitVA Loan
Building Access 
front
Roads 
Unimproved
Horse Allowed 
Yes
Schools
School District
Morongo Unified
Elementary School
Unknown
Middle School
Unknown
High School
Unknown


This information is for your personal, non-commercial use and may not be used for any purpose other than to identify prospective properties you may be interested in purchasing. The display of MLS data is usually deemed reliable but is NOT guaranteed accurate by the MLS. Buyers are responsible for verifying the accuracy of all information and should investigate the data themselves or retain appropriate professionals. Information from sources other than the Listing Agent may have been included in the MLS data. Unless otherwise specified in writing, the Broker/Agent has not and will not verify any information obtained from other sources. The Broker/Agent providing the information contained herein may or may not have been the Listing and/or Selling Agent.

Neighborhood & Commute
Source: Walkscore
Disclosure: Community information and market data powered by Constellation Data Labs. Information is deemed reliable but not guaranteed.
Save
Ask
Hide
Share