

3170 Wesley RoadJoshua Tree, CA 92252
Mortgage Calculator
Monthly Payment (Est.)
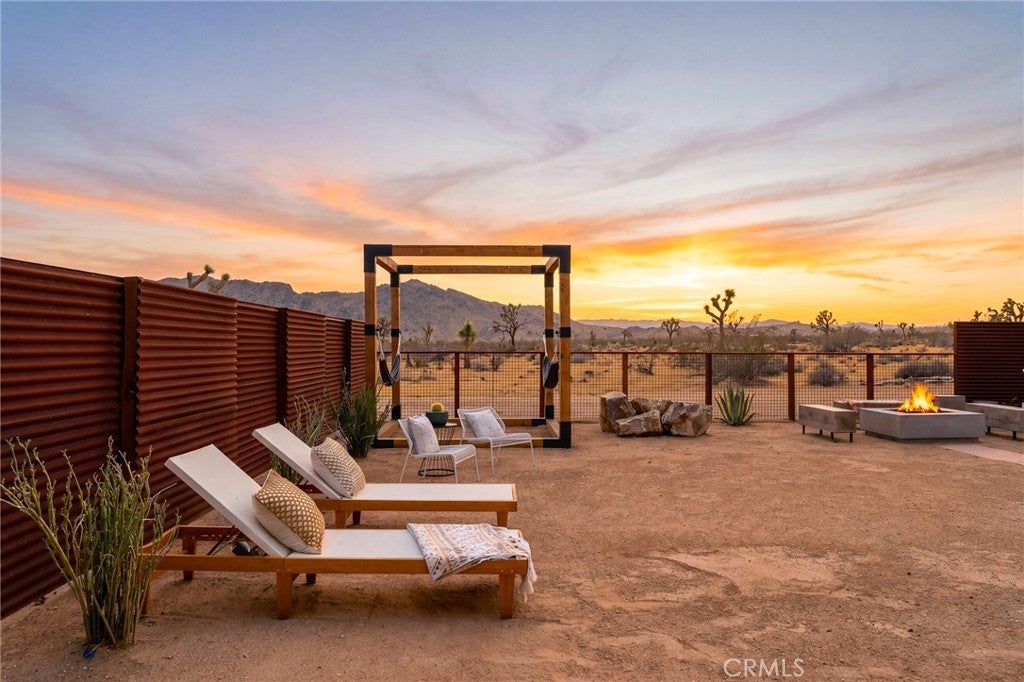
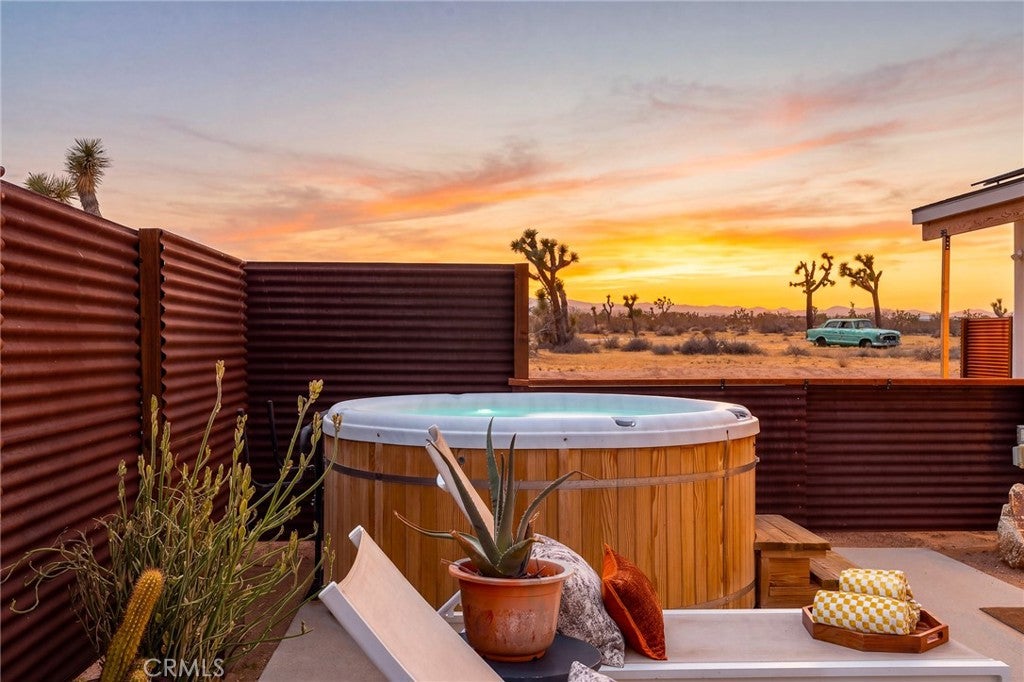
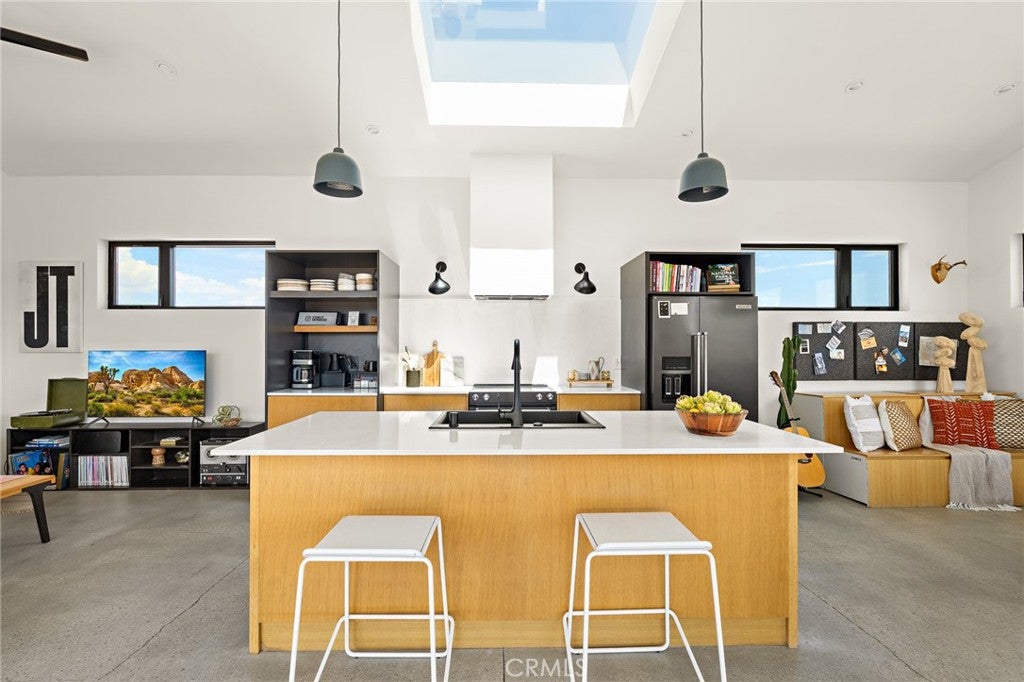
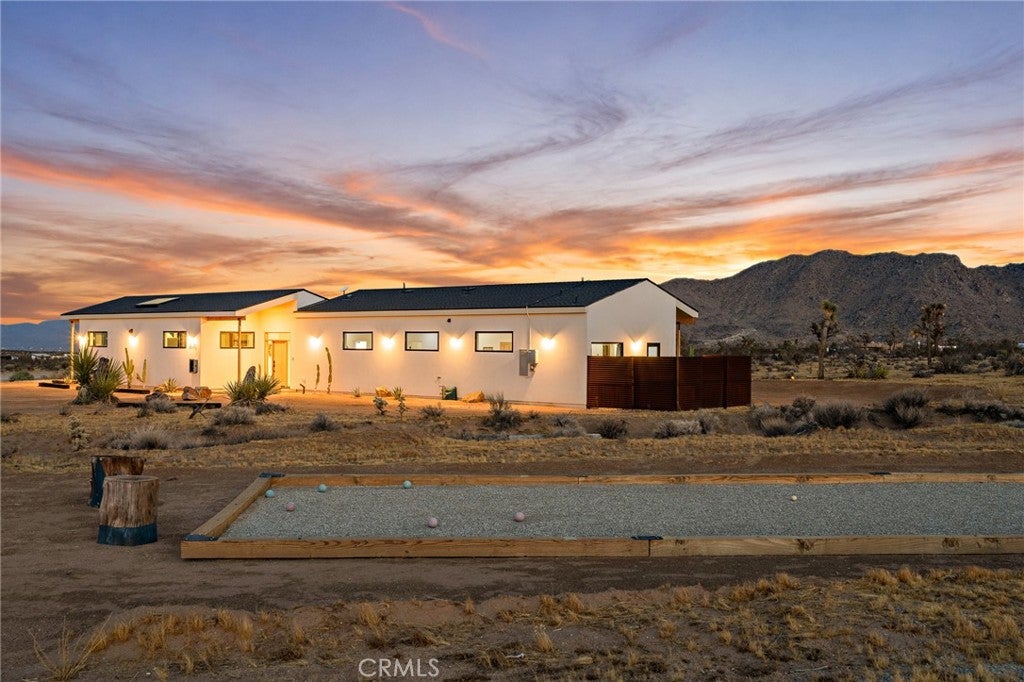
$3,308Where modern luxury meets wide-open desert and front-row mountain views, this one-of-a-kind 2024 modern build was thoughtfully designed to celebrate its Joshua Tree surroundings. Set on 2.25 acres, this three-bedroom, two-bathroom home is filled with natural light, with windows intentionally positioned throughout to frame striking views of Bartlett Mountain and the serene desert landscape beyond. Located in one of Joshua Tree’s most sought-after neighborhoods—known for its larger lots, impressive new construction, and underground utilities—the property offers a rare combination of modern design, privacy, and connection to nature. And while the setting feels wonderfully removed, convenience is never far. Paved roads lead you home to a short dirt road accessing the property, with downtown Joshua Tree and Yucca Valley shopping and dining both approximately 10 minutes away, while the restaurants, live music, and Old West charm of Pioneertown are just 15 minutes from your door. Inside, soaring ceilings and an expansive open-concept floor plan create an immediate sense of space. Warm white oak cabinetry anchors the beautifully designed kitchen and is carried thoughtfully throughout the home’s closets, creating a cohesive custom feel from room to room. Clean finishes and abundant windows allow the desert to remain the focal point, while paid solar and a convenient EV charger bring modern efficiency to everyday living. Outside, 2.25 acres become your private desert playground. Challenge friends to a round of bocce ball, unwind in the jacuzzi beneath a sky full of stars, gather around the firepit as Bartlett Mountain catches the last light of the day, or settle into a hammock and watch the colors of the desert change around you. And with this much land, there is still plenty of room to dream bigger—envision an in-ground pool, additional wellness or recreation amenities, or even an ADU or guest house to create your own private desert compound, subject to applicable approvals. The possibilities are as expansive as the landscape itself. Whether envisioned as a full-time residence, stylish vacation retreat, or income-producing short-term rental, this property captures what so many come to Joshua Tree searching for: thoughtful design, modern comfort, space to breathe, and a remarkable connection to the landscape.
| a month ago | Listing first seen on site | |
| a month ago | Listing updated with changes from the MLS® |

This information is for your personal, non-commercial use and may not be used for any purpose other than to identify prospective properties you may be interested in purchasing. The display of MLS data is usually deemed reliable but is NOT guaranteed accurate by the MLS. Buyers are responsible for verifying the accuracy of all information and should investigate the data themselves or retain appropriate professionals. Information from sources other than the Listing Agent may have been included in the MLS data. Unless otherwise specified in writing, the Broker/Agent has not and will not verify any information obtained from other sources. The Broker/Agent providing the information contained herein may or may not have been the Listing and/or Selling Agent.

Did you know? You can invite friends and family to your search. They can join your search, rate and discuss listings with you.