60187 Chesapeake, Joshua Tree, CA, 92252

Save
Ask
Tour
Hide
Share
$399,000
59 Days On Site

60187 Chesapeake
Joshua Tree, CA 92252

For Sale|Single Family Residence|Active
3
Beds
2
Total Baths
2
Full Baths
1,580
SqFt
$253
/SqFt
2004
Built
County:
San Bernardino
Listed by Karen Lowe of Inspire Real Estate karen@inspirerealestate.org
Call Now: 951-203-4426
Is this the listing for you? We can help make it yours.
951-203-4426
60187 Chesapeake60187 Chesapeake60187 Chesapeake60187 Chesapeake
Save
Ask
Tour
Hide
Share

Mortgage Calculator

Monthly Payment (Est.)

$1,820
Calculator powered by Showcase IDX, a Constellation1 Company. Copyright ©2026 Information is deemed reliable but not guaranteed.

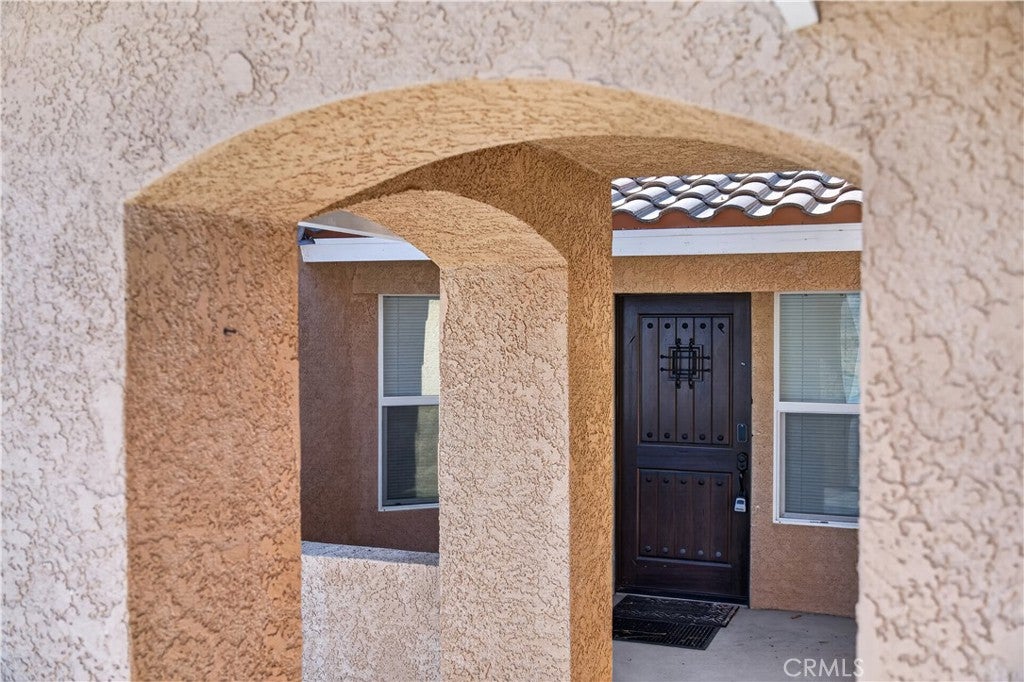
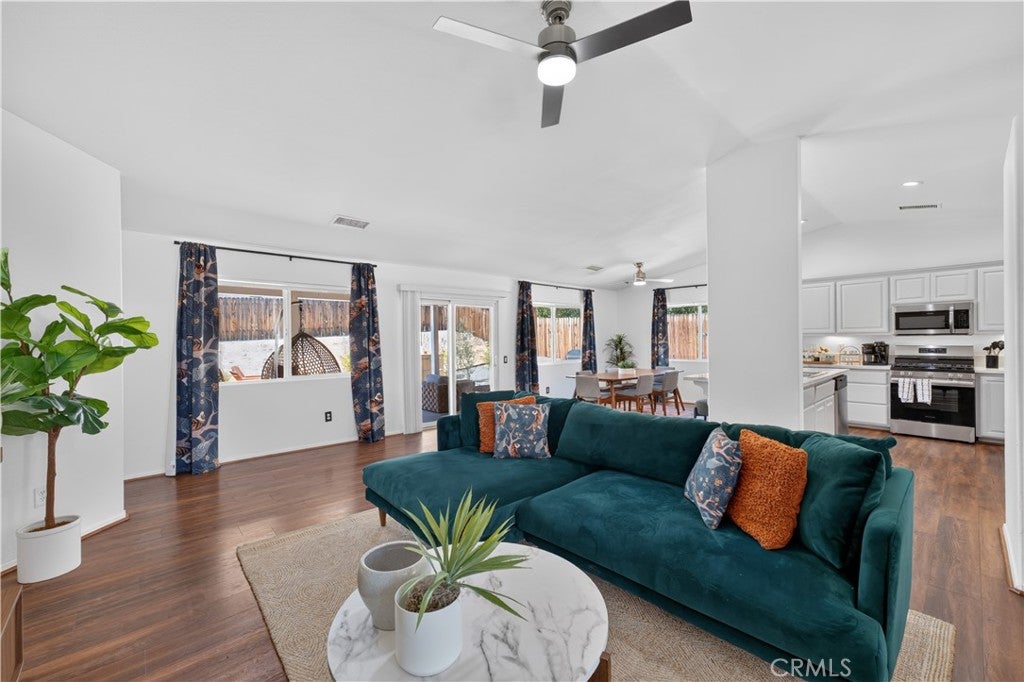
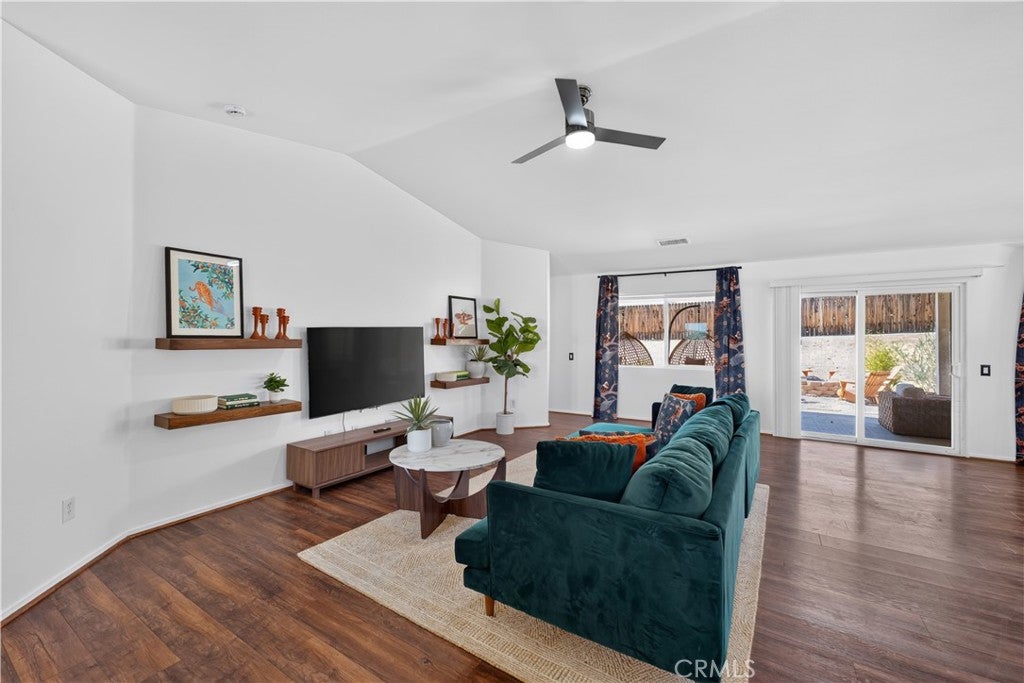
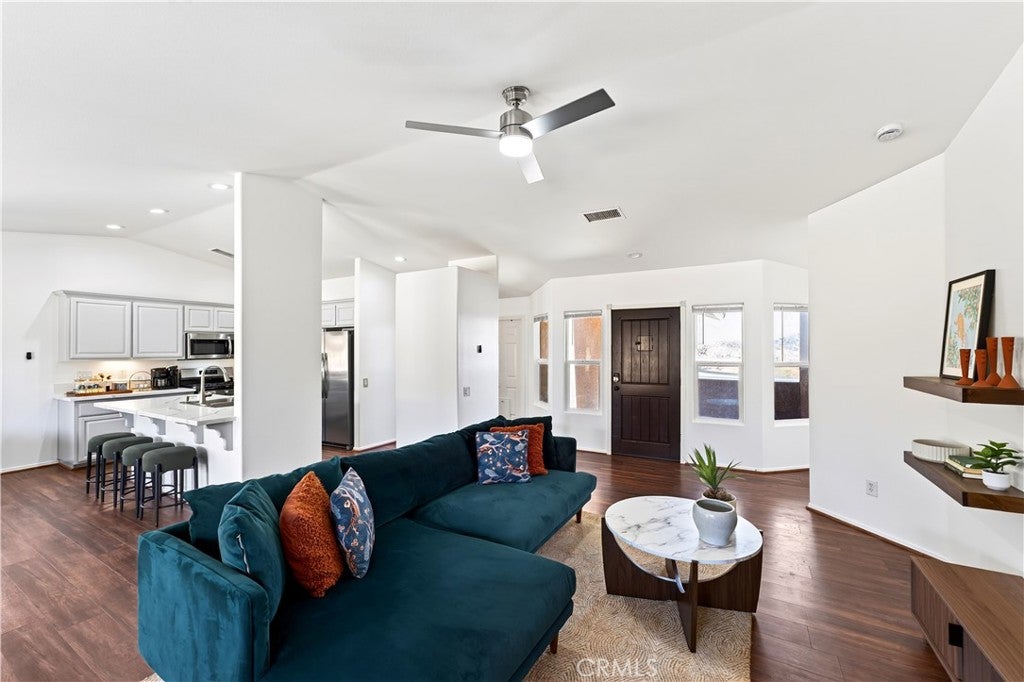
This Joshua Tree home is absolutely gorgeous! Walk through the covered entryway into a wonderful open concept space. Living room is large and inviting, with plenty of room for dining area next to the kitchen. Kitchen is spacious and beautiful! A large center island features amazing white quartz countertops. Kitchen features gas stove, stainless steel appliances, and plenty of functional, pleasant area. Bedrooms are split design. Master is large and light with a slider to the covered patio. Off the kitchen is a great laundry room with extra cabinets. Two car garage is attached. Backyard is heavenly with a beautiful spa, huge patio, firepit, lounge area and a storage shed. Wood fence surrounds the yard for extra privacy. So much attention to detail and comfort are here waiting for you! Furnishings can be included with great offer.

Save
Ask
Tour
Hide
Share
Listing Snapshot
Price 
$399,000
Days On Site 
59 Days
Bedrooms 
3
Inside Area (SqFt) 
1,580 sqft
Total Baths 
2
Full Baths 
2
Partial Baths 
N/A
Lot Size 
0.2342 Acres
Year Built 
2004
MLS® Number 
JT26159902
Status 
Active
Property Tax 
N/A
HOA/Condo/Coop Fees 
N/A
Sq Ft Source 
Assessor
Friends & Family
Recent Activity
2 days agoPrice changed to $399,000
2 days agoListing updated with changes from the MLS®
2 months agoListing first seen on site
General Features
Acres 
0.2342
Attached Garage 
Yes
Garage 
Yes
Garage Spaces 
2
Land Lease 
No
Levels 
One
Number Of Stories 
1
Parking 
AttachedPaved
Parking Spaces 
2
Property Sub Type 
Single Family Residence
Sewer 
Septic Tank
Special Circumstances 
Standard
Style 
Ranch
Water Source 
Public
Interior Features
Appliances 
Electric RangeGas OvenGas Range
Cooling 
Central Air
Fireplace Features 
None
Flooring 
Wood
Heating 
Central
Interior 
Breakfast BarHigh Ceilings
Laundry Features 
Laundry Room
Main Level Bedrooms 
3
Spa 
Yes
Bathroom 
Bedroom 
Save
Ask
Tour
Hide
Share
Exterior Features
Fencing 
Wood
Lot Features 
Paved
Other Structures 
Second Garage
Patio And Porch 
Covered
Pool Features 
None
Roof 
Tile
Spa 
Yes
Spa Features 
Above Ground
View 
City LightsMountain(s)
Waterview 
City LightsMountain(s)
Community Features
MLS Area 
DC611 - Lower Friendly Hills
School District 
Morongo Unified
Financing Terms Available 
CashConventional1031 Exchange
Building Access 
1
Schools
School District
Morongo Unified
Elementary School
Unknown
Middle School
Unknown
High School
Unknown


This information is for your personal, non-commercial use and may not be used for any purpose other than to identify prospective properties you may be interested in purchasing. The display of MLS data is usually deemed reliable but is NOT guaranteed accurate by the MLS. Buyers are responsible for verifying the accuracy of all information and should investigate the data themselves or retain appropriate professionals. Information from sources other than the Listing Agent may have been included in the MLS data. Unless otherwise specified in writing, the Broker/Agent has not and will not verify any information obtained from other sources. The Broker/Agent providing the information contained herein may or may not have been the Listing and/or Selling Agent.

Neighborhood & Commute
Source: Walkscore
Disclosure: Community information and market data powered by Constellation Data Labs. Information is deemed reliable but not guaranteed.
Save
Ask
Tour
Hide
Share