

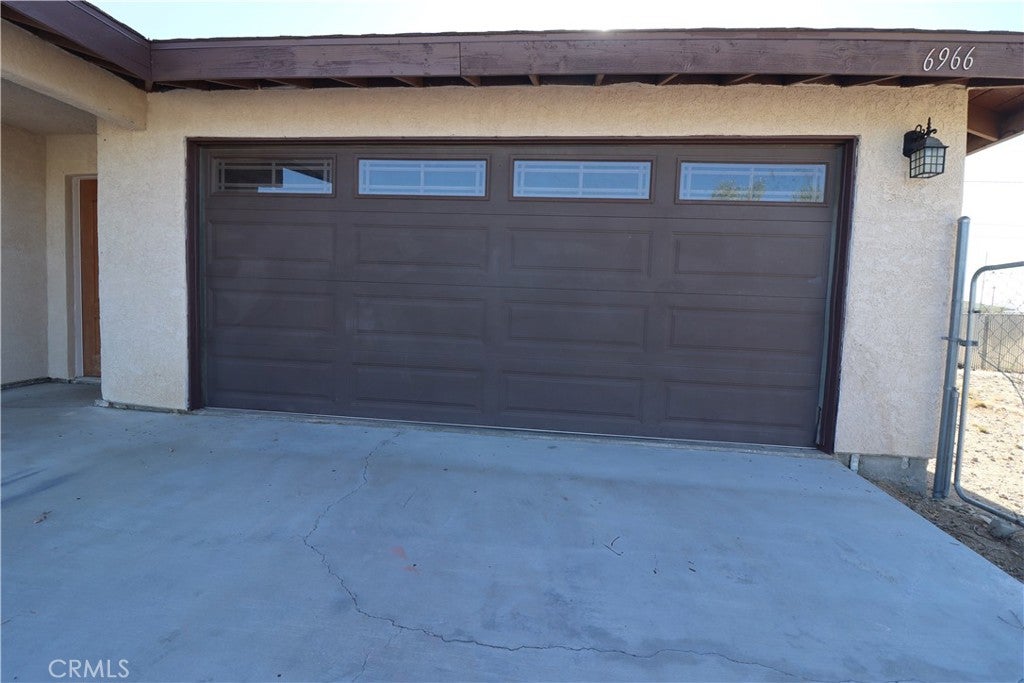
6966 Juniper29 Palms, CA 92277
Mortgage Calculator
Monthly Payment (Est.)
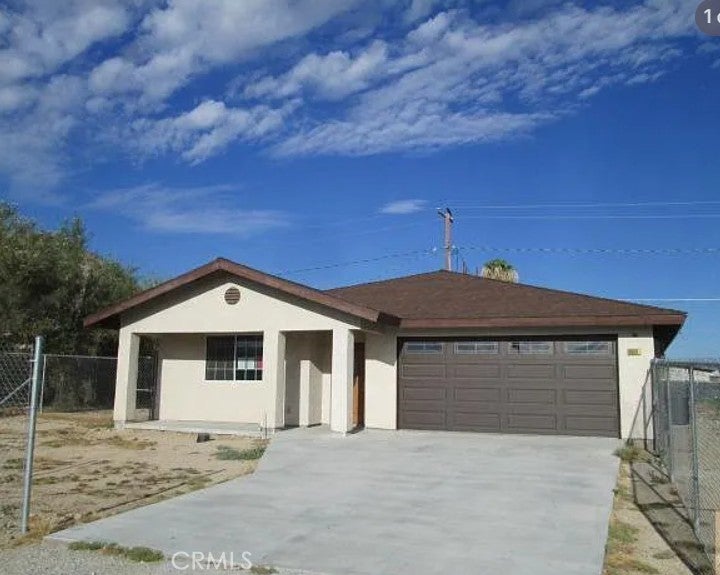
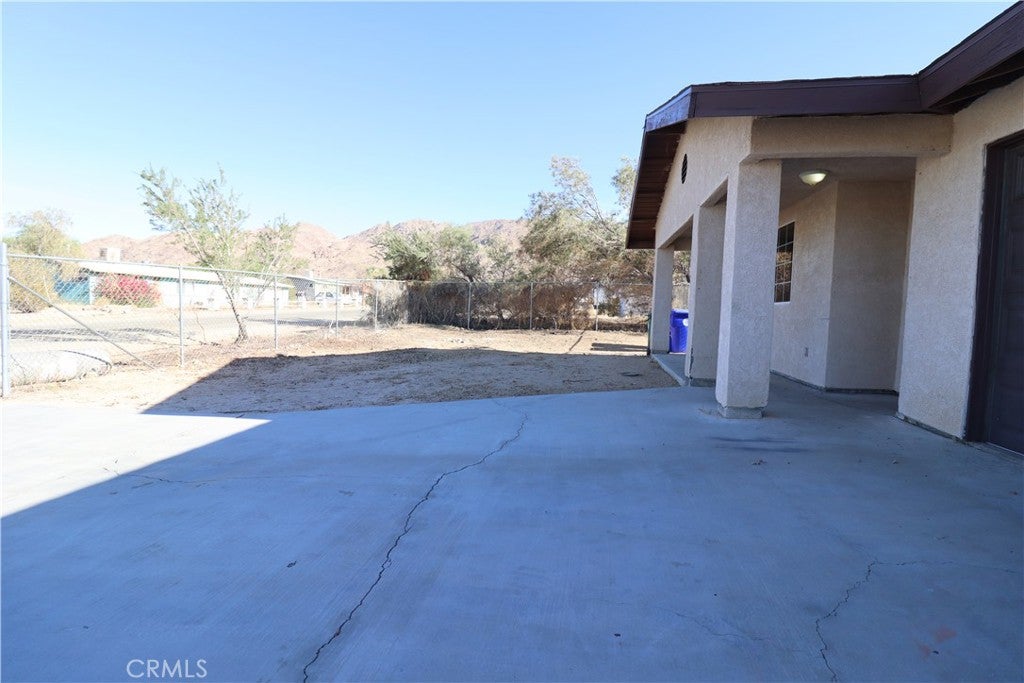
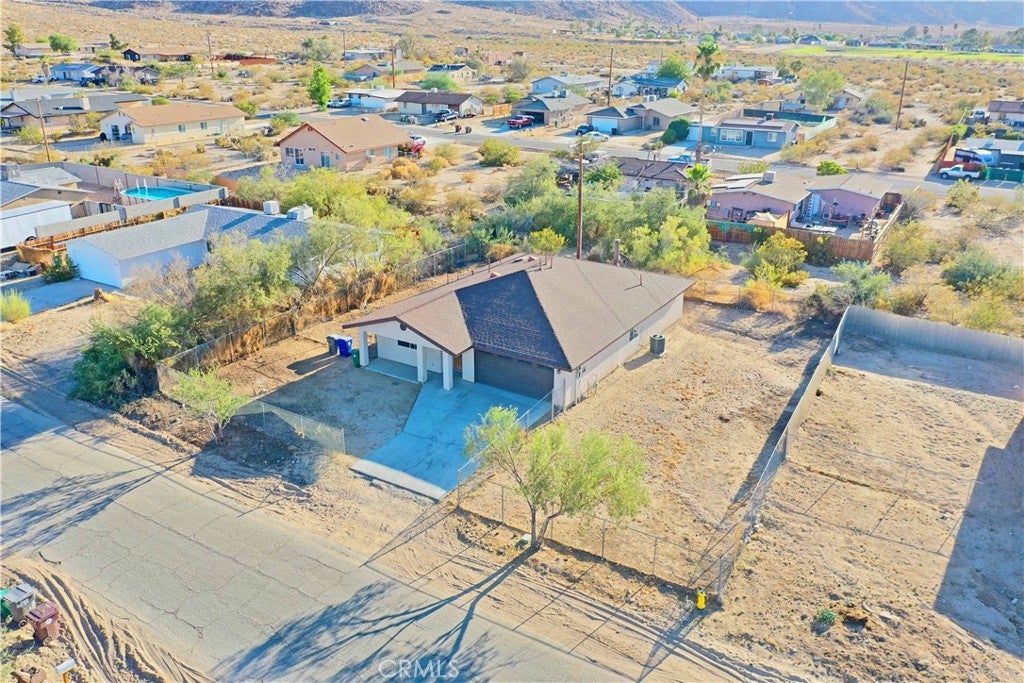
Enter an interest rate to see your estimated monthly payment.Brand-New Stainless Steel Appliances—Installed and Included! Fresh interior paint, brand-new carpet, and a welcoming layout make this 3-bedroom, 2-bath home ready for its next chapter. Located in the heart of Twentynine Palms, this inviting residence offers 1,605 square feet of comfortable living space with wide hallways and an easy flow throughout. The spacious kitchen features brand-new stainless steel appliances and opens directly to the living room, keeping everyone connected while cooking, relaxing, or entertaining. A fireplace adds a cozy touch for cool desert evenings. Outside, the chain-link fenced yard offers room for gardening, pets, or creating your own outdoor retreat. Enjoy a convenient location near shopping, dining, schools, and Knott Sky Park, with the Saturday Farmers Market, Tortoise Rock Casino, Marine Corps Base, and Joshua Tree National Park within easy driving distance. Whether you’re searching for a primary residence, desert getaway, or investment property, this freshly updated home deserves a look. Schedule your private showing today!
| 3 days ago | Price changed to $309,900 | |
| 3 days ago | Listing updated with changes from the MLS | |
| 3 months ago | Status changed to Active | |
| 3 months ago | Listing first seen on site |

This information is for your personal, non-commercial use and may not be used for any purpose other than to identify prospective properties you may be interested in purchasing. The display of MLS data is usually deemed reliable but is NOT guaranteed accurate by the MLS. Buyers are responsible for verifying the accuracy of all information and should investigate the data themselves or retain appropriate professionals. Information from sources other than the Listing Agent may have been included in the MLS data. Unless otherwise specified in writing, the Broker/Agent has not and will not verify any information obtained from other sources. The Broker/Agent providing the information contained herein may or may not have been the Listing and/or Selling Agent.

Did you know? You can invite friends and family to your search. They can join your search, rate and discuss listings with you.