

8508 Juarez CourtYucca Valley, CA 92284
Mortgage Calculator
Monthly Payment (Est.)
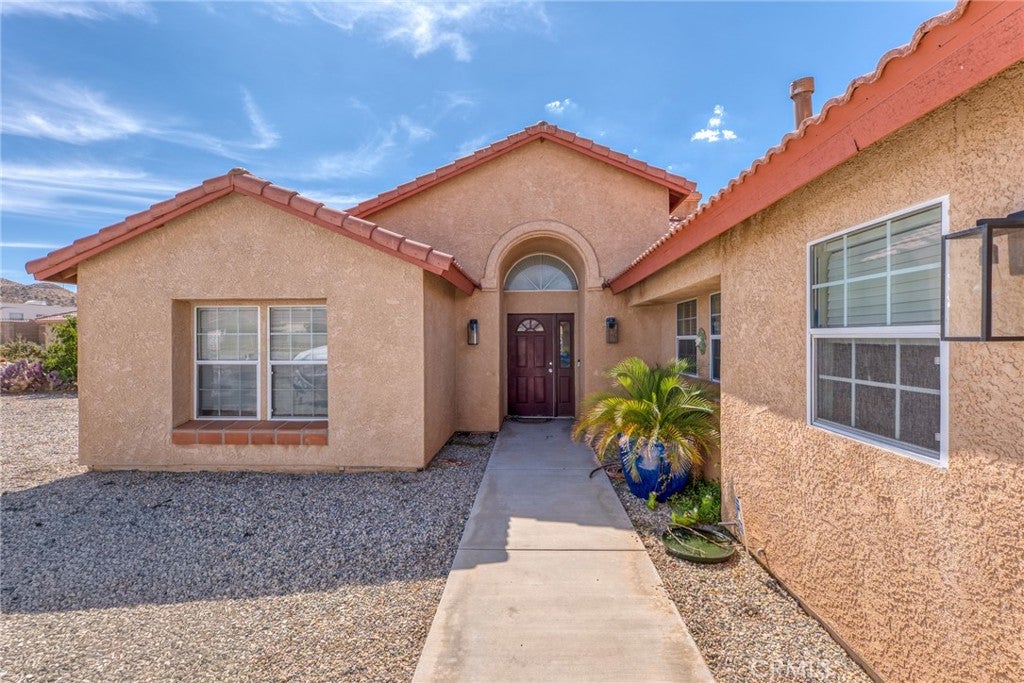
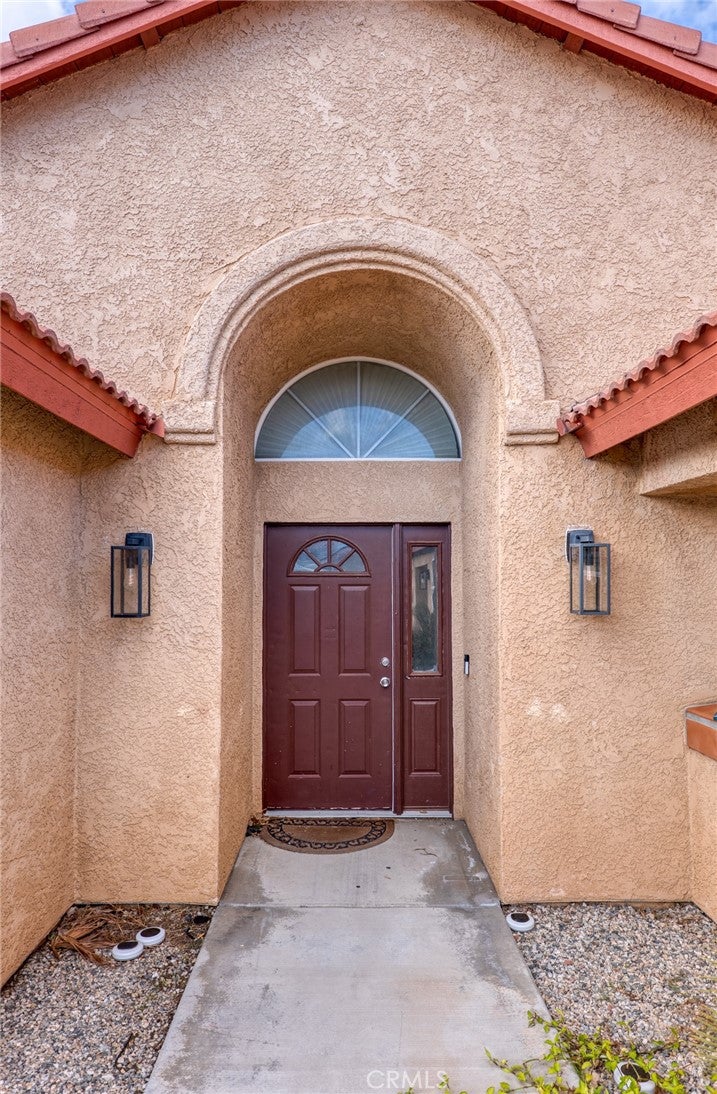
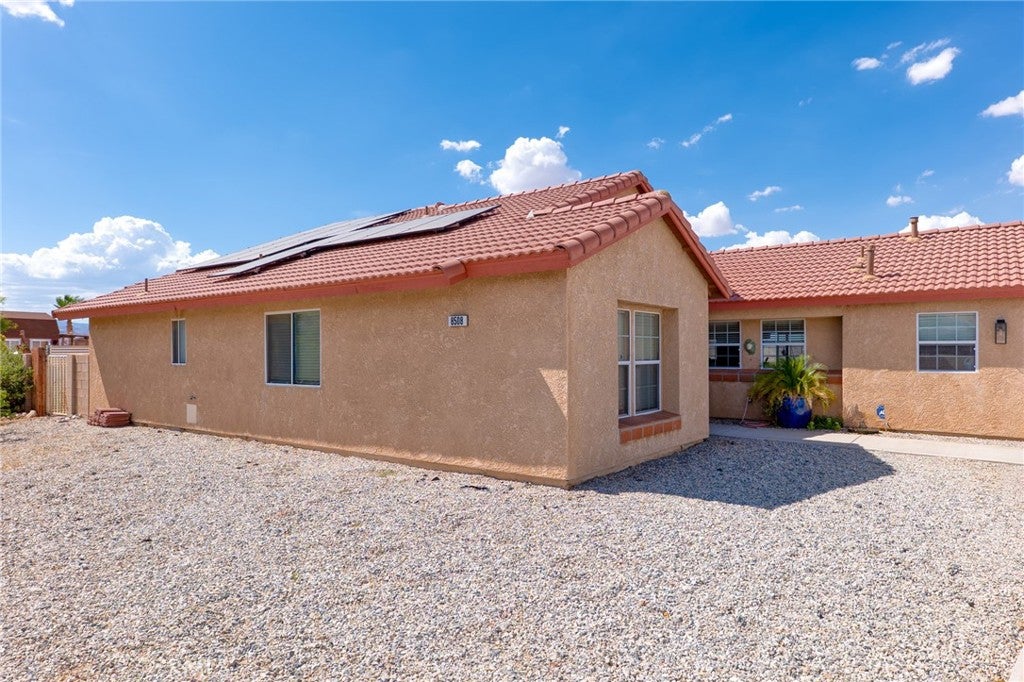
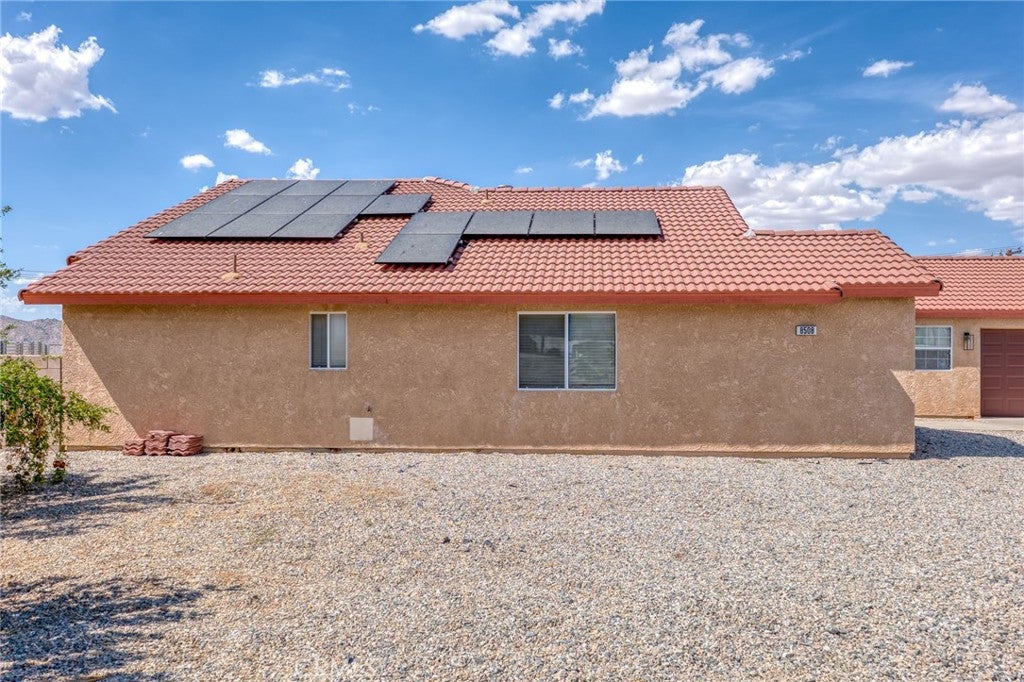
Enter an interest rate to see your estimated monthly payment.Welcome to modern desert living in the highly sought after Copper Hills neighborhood of Yucca Valley. Tucked away on a peaceful cul de sac, this beautifully designed 2004 built home offers 2,027 square feet of thoughtfully crafted living space on a generous .43 acre lot, blending contemporary comfort with breathtaking desert views. From the moment you arrive, the attractive stucco exterior, classic clay tile roof, and attached three car garage create exceptional curb appeal. Inside, you'll find an open and inviting floor plan featuring luxury vinyl flooring throughout the main living areas, soaring vaulted ceilings, and an abundance of natural light. Two spacious living rooms are connected by a stunning see through gas fireplace, creating the perfect balance of openness and warmth while offering flexible spaces for entertaining or everyday living. The heart of the home is the expansive kitchen, where crisp white cabinetry, granite countertops, a gas cooktop, double ovens, dishwasher, and abundant workspace make both casual meals and holiday gatherings a pleasure. The kitchen flows seamlessly into the dining area, where large sliding glass doors invite indoor outdoor living and frame the beautiful desert landscape beyond. A spacious laundry room just off the kitchen offers washer and dryer hookups along with generous cabinet storage. The private primary suite is a peaceful retreat featuring vaulted ceilings, plush carpeting, direct access to the backyard through a sliding glass door, and an elegant ensuite bathroom complete with a walk in shower enclosed in glass. Two additional guest bedrooms are filled with natural light and share a well appointed hall bathroom with a single sink vanity and a shower and tub combination with a glass enclosure. Step outside to enjoy the covered north facing patio, providing a comfortable place to relax year round while taking in the expansive views of the surrounding desert and mountains. The fully fenced backyard offers privacy, room to create your dream outdoor oasis, and plenty of space for entertaining, gardening, or simply enjoying the peaceful setting. Located in one of Yucca Valley's most desirable neighborhoods, this home offers the perfect combination of newer construction, modern finishes, generous living space, and spectacular scenery. Just minutes from local shopping, dining, and everyday conveniences, with easy access to the hiking trails and world renowned landscapes of Joshua Tree National Park.
| 2 months ago | Price changed to $415,000 | |
| 2 months ago | Listing updated with changes from the MLS® | |
| 2 months ago | Listing first seen on site |

This information is for your personal, non-commercial use and may not be used for any purpose other than to identify prospective properties you may be interested in purchasing. The display of MLS data is usually deemed reliable but is NOT guaranteed accurate by the MLS. Buyers are responsible for verifying the accuracy of all information and should investigate the data themselves or retain appropriate professionals. Information from sources other than the Listing Agent may have been included in the MLS data. Unless otherwise specified in writing, the Broker/Agent has not and will not verify any information obtained from other sources. The Broker/Agent providing the information contained herein may or may not have been the Listing and/or Selling Agent.

Did you know? You can invite friends and family to your search. They can join your search, rate and discuss listings with you.