

7563 Valley Vista AvenueYucca Valley, CA 92284
Mortgage Calculator
Monthly Payment (Est.)
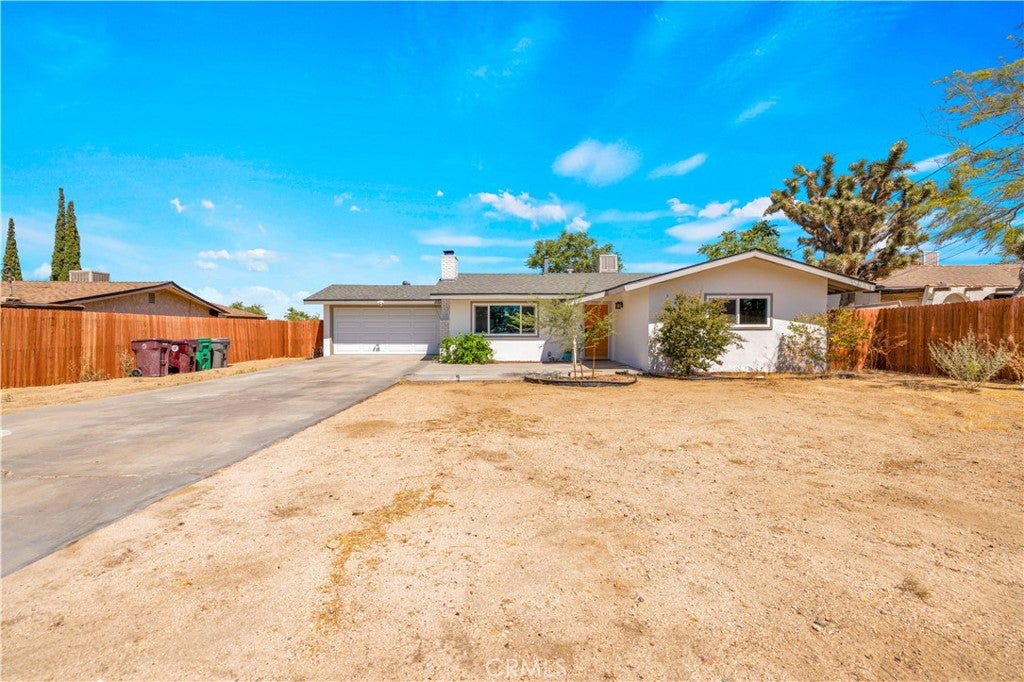
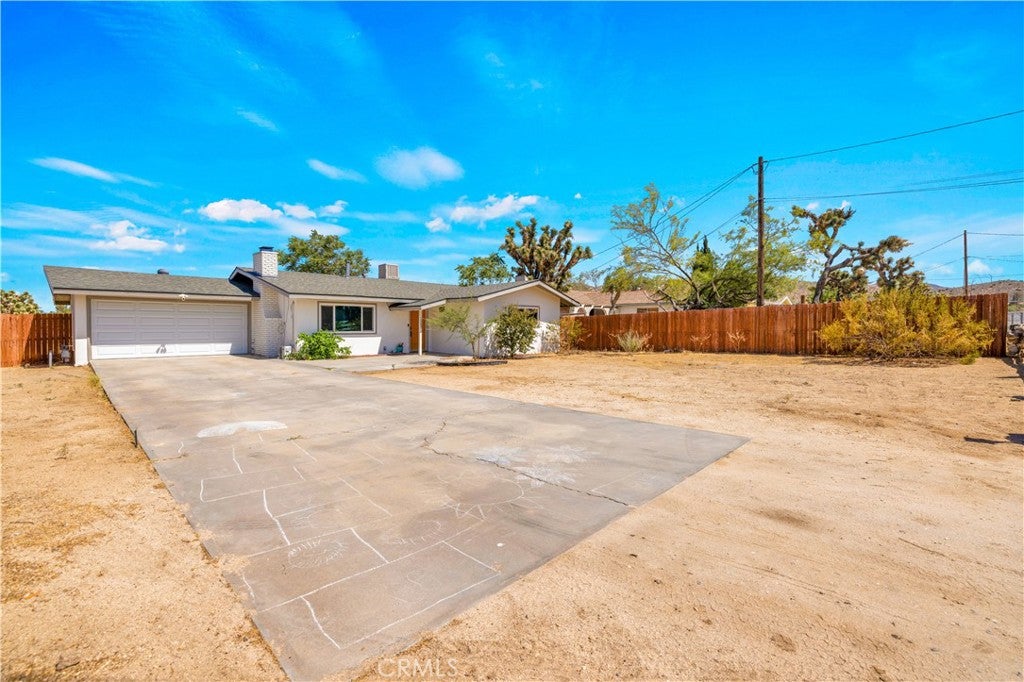
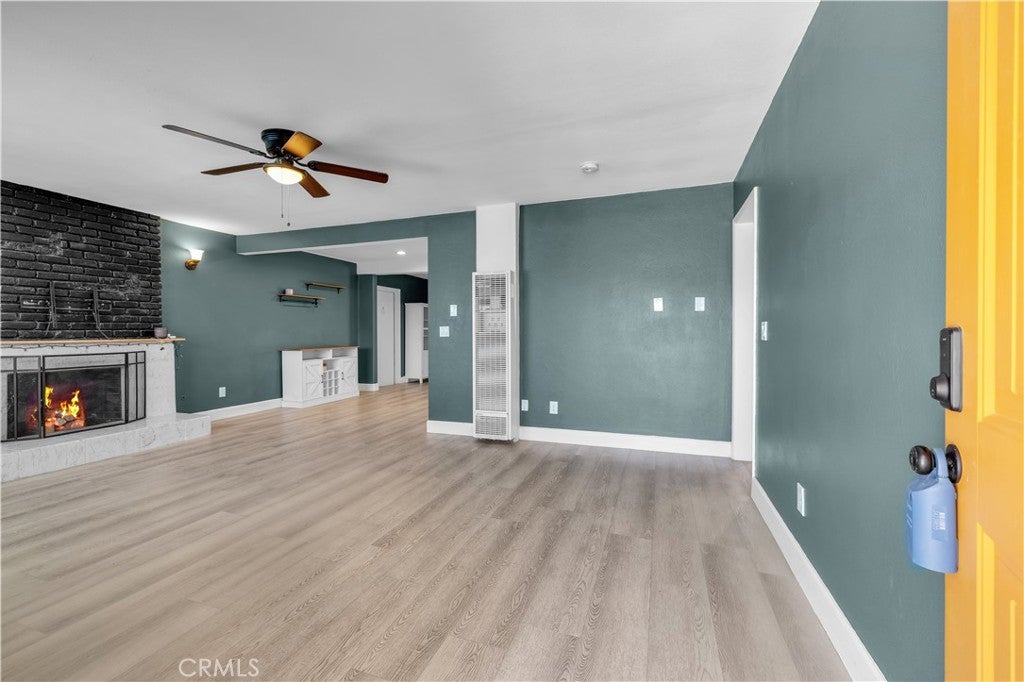
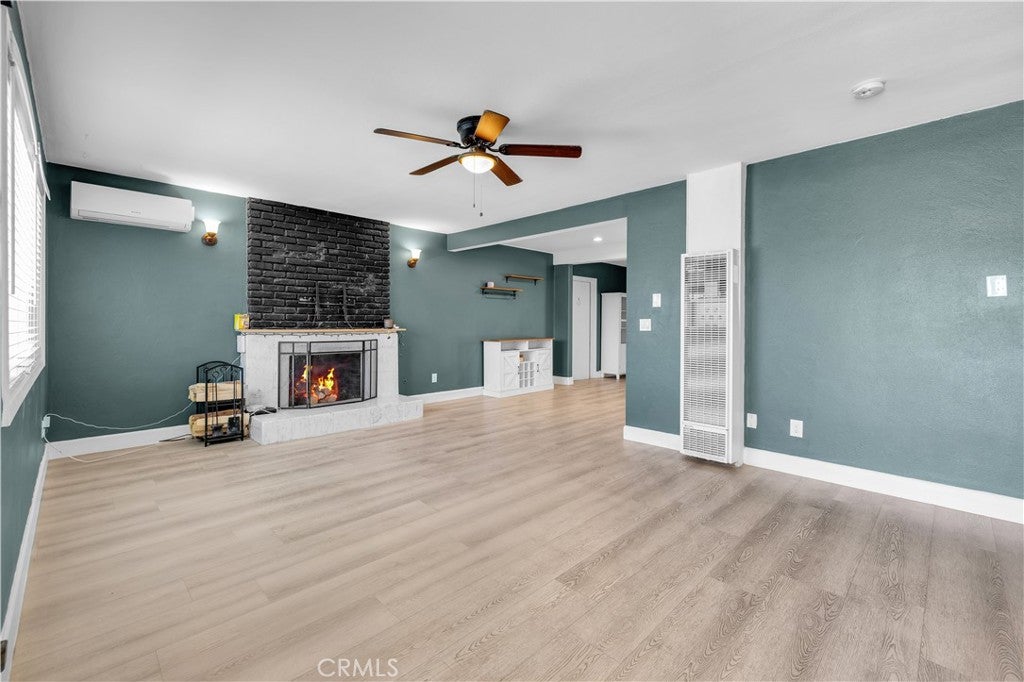
Enter an interest rate to see your estimated monthly payment.Beautifully remodeled 3-bedroom, 2-bath home with an additional BONUS ROOM that could easily serve as a fourth bedroom, office, or hobby room. If you've been searching for an affordable home with a large lot in town, this is one you won't want to miss. As you arrive, you'll appreciate the long concrete driveway leading to the attached two-car garage, providing ample parking and convenience. Step inside to a spacious living room featuring a cozy fireplace and an open layout that flows seamlessly into the dining area and remodeled kitchen. The kitchen has been tastefully updated with newer cabinetry, quartz countertops, and stainless steel appliances, offering plenty of storage and workspace for everyday living. The home is equipped with mini-split systems throughout, providing individual comfort in each room, along with an evaporative cooler and wall heater for additional heating and cooling options. Newer dual-pane windows throughout help improve comfort and energy efficiency. The primary bedroom is generously sized and features its own ensuite bathroom with a shower-tub combo. The two additional bedrooms are also well-sized, each with its own mini-split system. The guest bathroom offers a walk-in shower and includes a door leading directly to the backyard, making it ideal for future pool or spa access. Located just off the attached two-car garage is the versatile bonus room, complete with its own mini-split, wall heater, and direct access to the backyard, making it an excellent option for a fourth bedroom, guest room, home office, or additional living space. The garage also includes convenient laundry hookups. Outside, you'll find a large, fully fenced backyard with plenty of room to create your dream outdoor living space. Affordable remodeled homes with this much flexibility and a large lot are hard to find. Schedule your private showing today before it's gone.
| 2 months ago | Listing first seen on site | |
| 2 months ago | Listing updated with changes from the MLS® |

This information is for your personal, non-commercial use and may not be used for any purpose other than to identify prospective properties you may be interested in purchasing. The display of MLS data is usually deemed reliable but is NOT guaranteed accurate by the MLS. Buyers are responsible for verifying the accuracy of all information and should investigate the data themselves or retain appropriate professionals. Information from sources other than the Listing Agent may have been included in the MLS data. Unless otherwise specified in writing, the Broker/Agent has not and will not verify any information obtained from other sources. The Broker/Agent providing the information contained herein may or may not have been the Listing and/or Selling Agent.

Did you know? You can invite friends and family to your search. They can join your search, rate and discuss listings with you.