

5951 Linda Lee DriveYucca Valley, CA 92284
Mortgage Calculator
Monthly Payment (Est.)
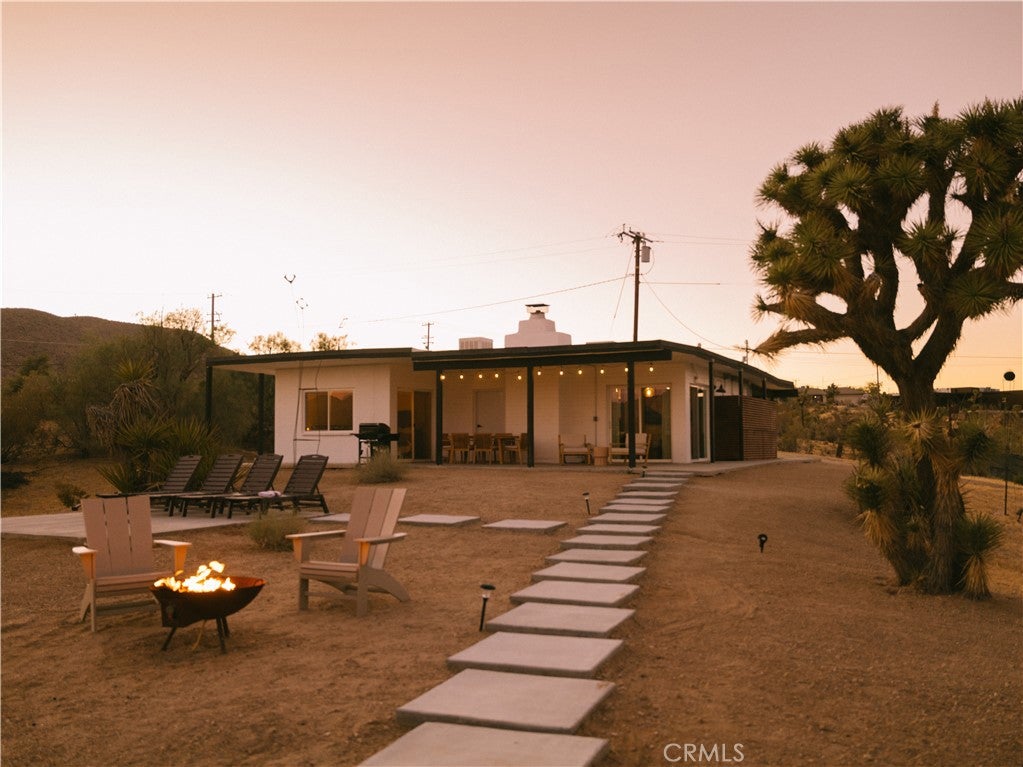
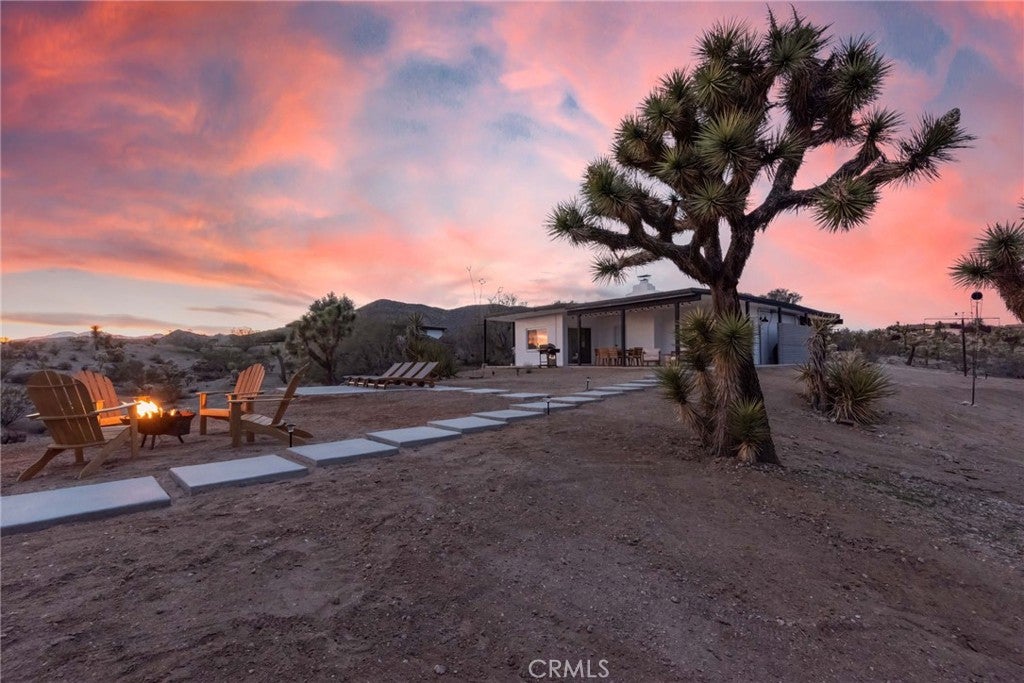
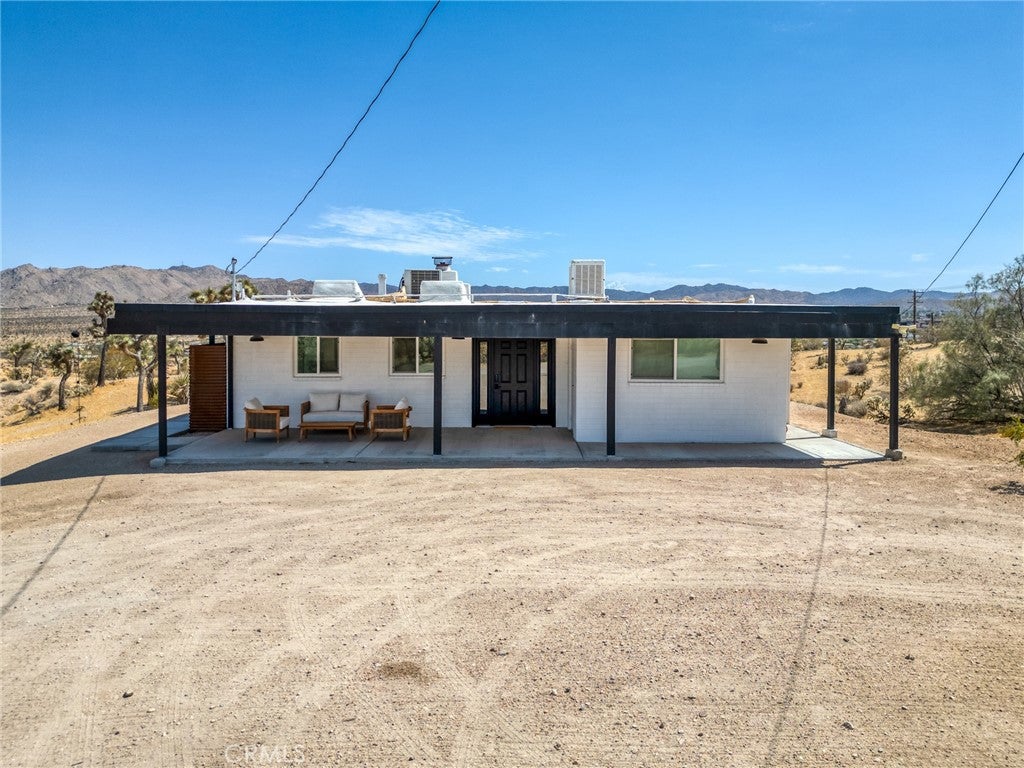
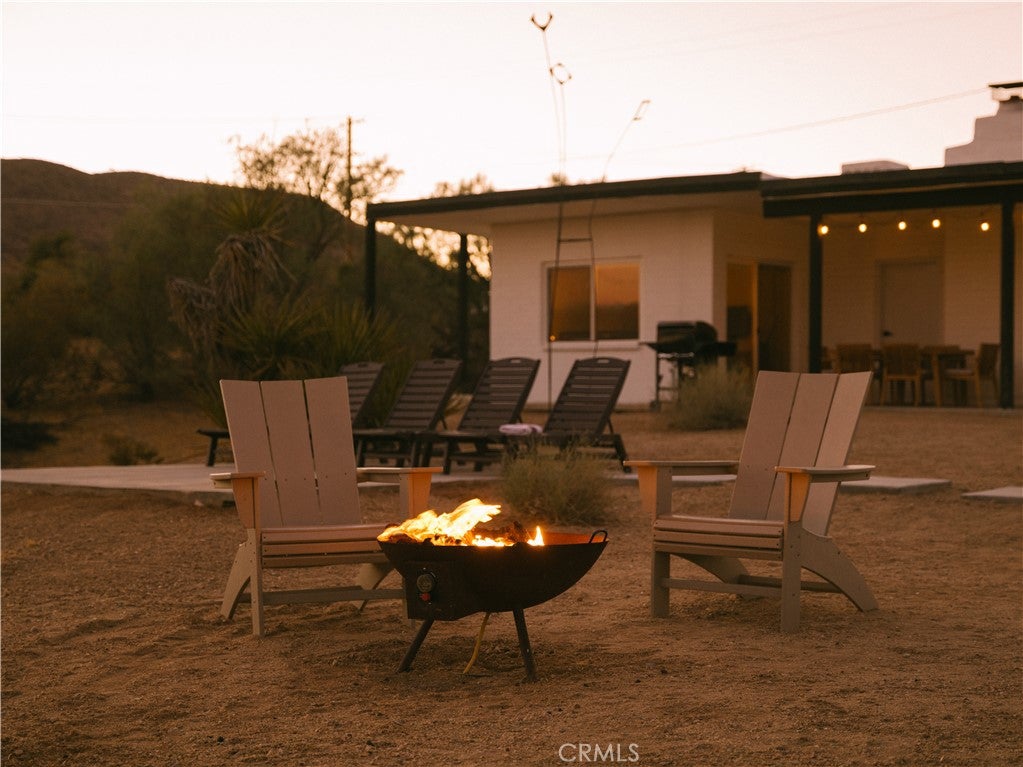
Enter an interest rate to see your estimated monthly payment.Set near the western edge of Yucca Valley on a generous 1.44 acre lot, this one of a kind desert retreat brings together distinctive architecture, artistic character, and sweeping High Desert scenery. Set against an expansive desert backdrop, the property offers a wonderful sense of privacy and tranquility while keeping you within easy reach of Yucca Valley’s amenities and the iconic destinations of the Morongo Basin. Thoughtfully renovated and beautifully maintained, the home has been extensively updated, with nearly every interior element five years old or less. Improvements include the kitchen and bathrooms, new flooring, electrical wiring and panel, windows, and doors. The interiors blend warmth, character, and modern functionality, creating an inviting home that feels equally suited to quiet desert mornings or entertaining beneath the stars. At the center of the home, an inviting living area is anchored by a wood burning fireplace and flows into a beautifully appointed kitchen featuring quartz and concrete countertops, a deep farmhouse sink, marble backsplash, skylights, and quality appliances. Refrigerator, washer, dryer, and furniture included. Updated bathrooms, dedicated laundry, and heating and air conditioning add to the home's everyday comfort while preserving its unique personality. Outside, the property truly comes alive. Layered outdoor spaces open toward expansive valley views, creating an exceptional backdrop for desert sunsets and starlit evenings. A cowboy style soaking pool, approximately five year old hot tub, expansive concrete sun deck, covered dining area, BBQ station, and fire pit create a private oasis designed for both relaxation and entertaining. From soaking beneath an open desert sky to gathering around the fire as the landscape fades into the evening, every space invites you to experience the High Desert at its most captivating. Currently operating as a vacation rental, this property offers an enticing opportunity for those seeking a private desert escape, second home, or investment property. Conveniently located just minutes from Yucca Valley shopping and dining, within 15 minutes driving distance you’ll find Joshua Tree Village, 1 Joshua Tree National Park and Pioneertown’s Pappy & Harriet's. With its extensive recent upgrades, distinctive character, outdoor amenities, and beautiful desert setting, this is a property with both soul and versatility.
| 5 days ago | Status changed to Active Under Contract | |
| 5 days ago | Listing updated with changes from the MLS® | |
| 3 weeks ago | Price changed to $474,999 | |
| a month ago | Listing first seen on site |

This information is for your personal, non-commercial use and may not be used for any purpose other than to identify prospective properties you may be interested in purchasing. The display of MLS data is usually deemed reliable but is NOT guaranteed accurate by the MLS. Buyers are responsible for verifying the accuracy of all information and should investigate the data themselves or retain appropriate professionals. Information from sources other than the Listing Agent may have been included in the MLS data. Unless otherwise specified in writing, the Broker/Agent has not and will not verify any information obtained from other sources. The Broker/Agent providing the information contained herein may or may not have been the Listing and/or Selling Agent.

Did you know? You can invite friends and family to your search. They can join your search, rate and discuss listings with you.