

5281 WallabyYucca Valley, CA 92284
Mortgage Calculator
Monthly Payment (Est.)
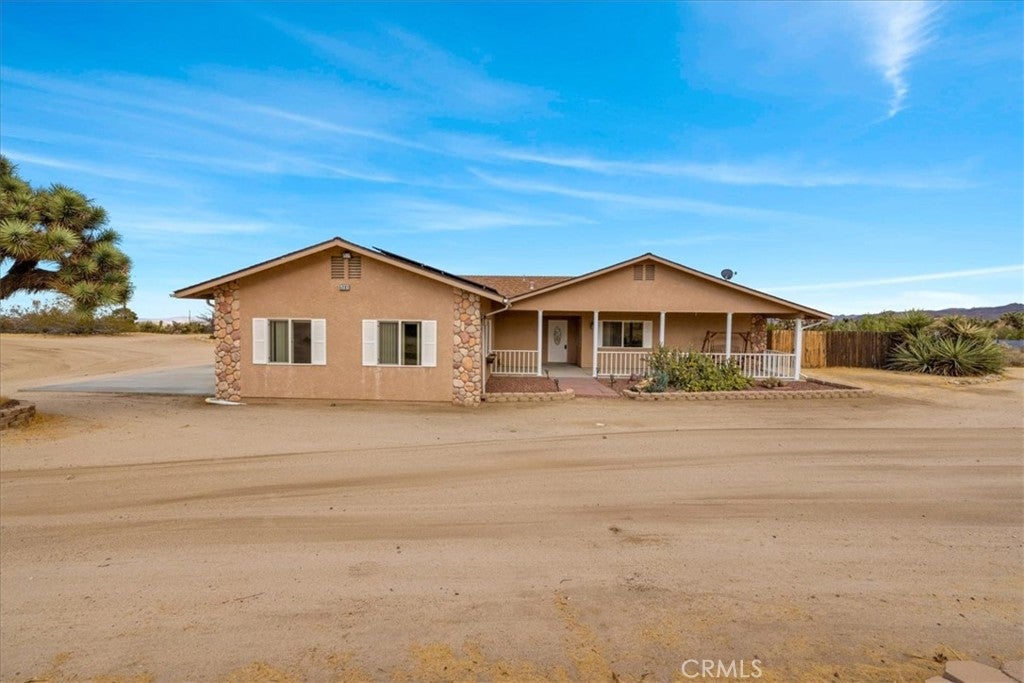
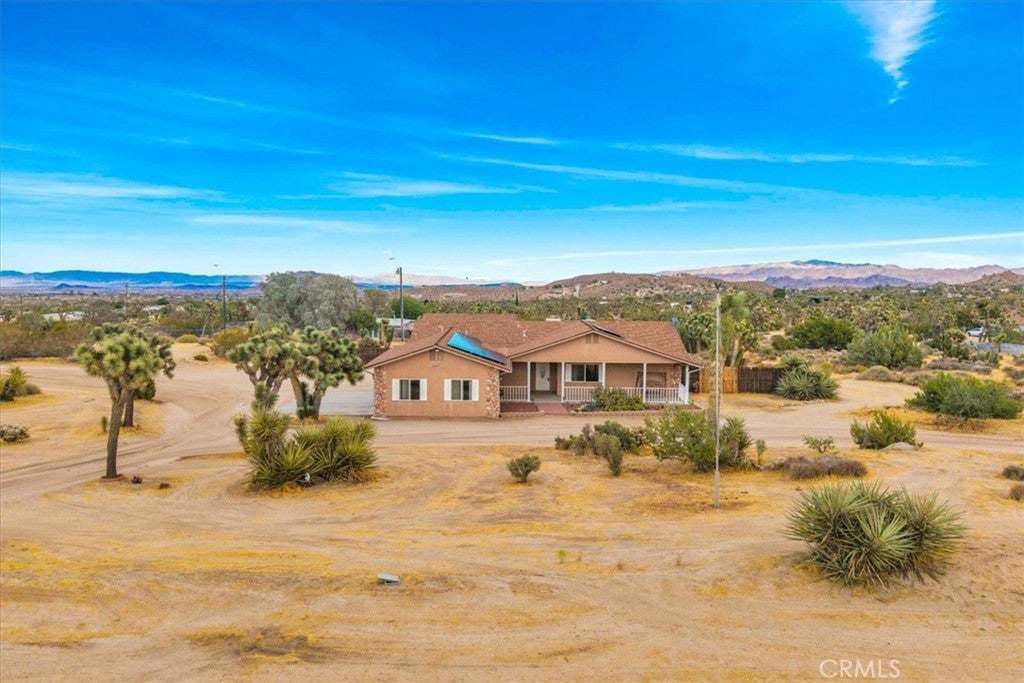
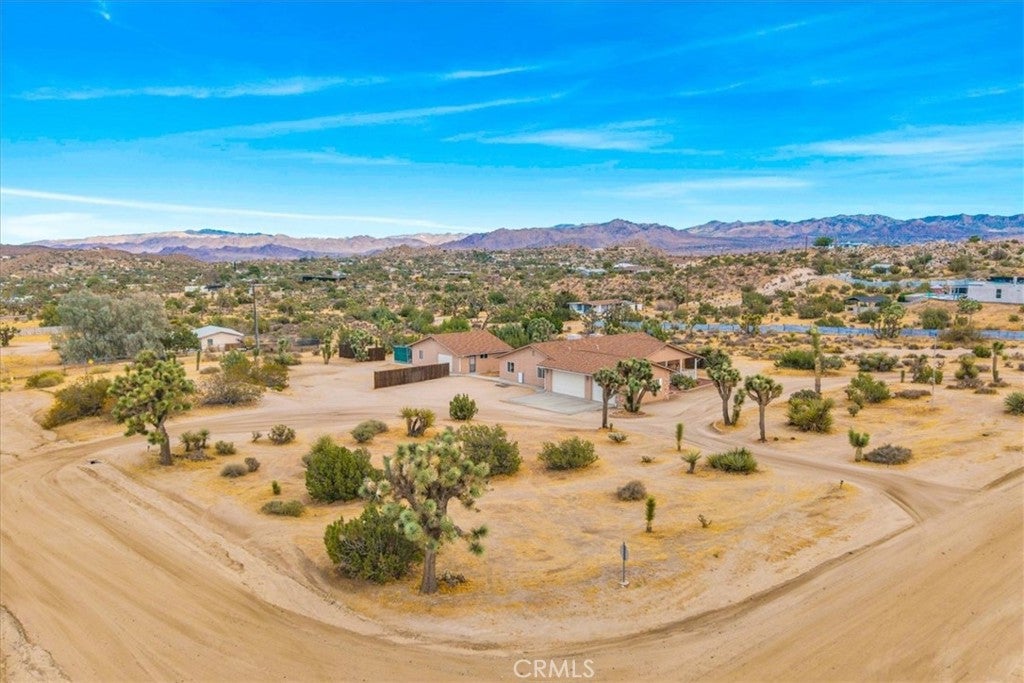
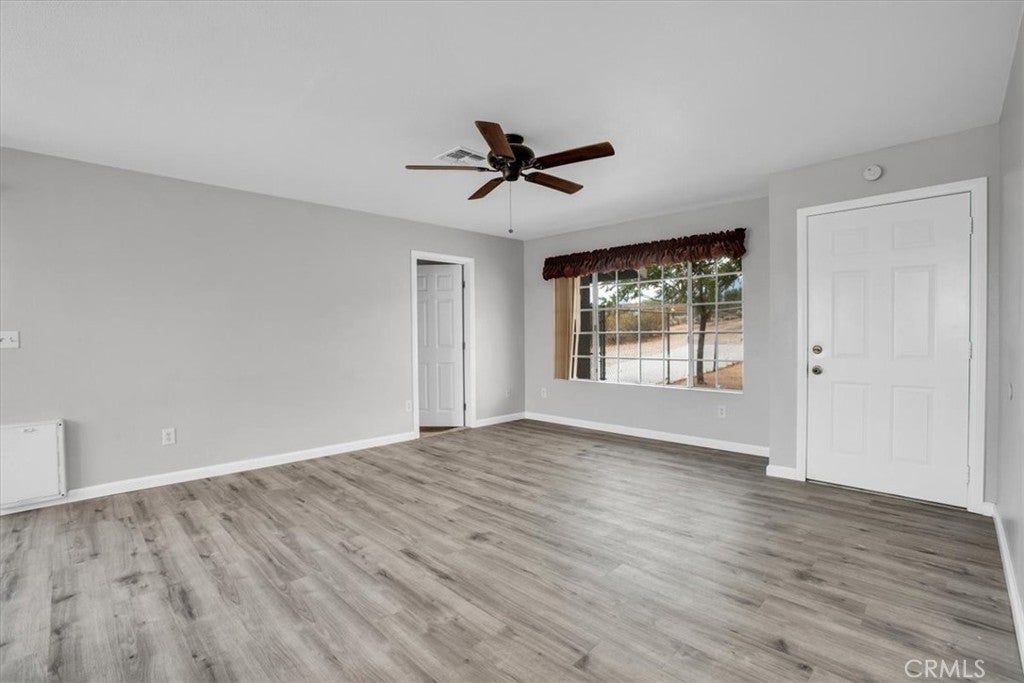
$2,039Pretty home, well taken care of, on a 2+ acre lot. Tile floors throughout the living space. Carpet in the master and second bedroom, and wood-style vinyl in the third bedroom, which is used as an office. Open, split floor plan. Large living room with vaulted ceilings and wood stove on a lovely hearth. Nice kitchen with Corian counters, oak cabinets, an electric stove, microwave, dishwasher, and refrigerator. The laundry room is just off the kitchen, and there is a built-in sink and beautiful cabinets here. The master bedroom is large with a door to the covered patio. Two large walk-in closets. The master bath is very large and has double sinks on a large counter, a separate walk-in shower, and a separate toilet area. Sliders lead to a large covered patio and a concrete walkway to the finished, approximately 800 sq. ft. shop. Tesla solar panels and battery on a lease, recently installed. The triple garage is finished with storage cabinets and an approximately 10 ft. ceiling; you could fit a tall truck in there! The shop is finished and was used as a woodshop. A large dog kennel sits behind the shop. This is a great home in one of the nicest, quiet neighborhoods, and the bonus is great views!!
| a week ago | Listing first seen on site | |
| a week ago | Listing updated with changes from the MLS® |

This information is for your personal, non-commercial use and may not be used for any purpose other than to identify prospective properties you may be interested in purchasing. The display of MLS data is usually deemed reliable but is NOT guaranteed accurate by the MLS. Buyers are responsible for verifying the accuracy of all information and should investigate the data themselves or retain appropriate professionals. Information from sources other than the Listing Agent may have been included in the MLS data. Unless otherwise specified in writing, the Broker/Agent has not and will not verify any information obtained from other sources. The Broker/Agent providing the information contained herein may or may not have been the Listing and/or Selling Agent.

Did you know? You can invite friends and family to your search. They can join your search, rate and discuss listings with you.