57944 Ivanhoe Drive, Yucca Valley, CA, 92284

Save
Ask
Tour
Hide
Share
$373,210
37 Days On Site

57944 Ivanhoe Drive
Yucca Valley, CA 92284

Single Family Residence|Pending
3
Beds
2
Total Baths
1
Full Bath
1
Partial Bath
1,588
SqFt
$235
/SqFt
1981
Built
County:
San Bernardino
Listed by Clint Edwards of Real Solutions clintetherealtor@gmail.com
Call Now: 951-203-4426
Is this the listing for you? We can help make it yours.
951-203-4426
57944 Ivanhoe Drive57944 Ivanhoe Drive57944 Ivanhoe Drive57944 Ivanhoe Drive
Save
Ask
Tour
Hide
Share

Mortgage Calculator

Monthly Payment (Est.)

Enter an interest rate to see your estimated monthly payment.
Calculator powered by Showcase IDX, a Constellation1 Company. Copyright ©2026 Information is deemed reliable but not guaranteed.

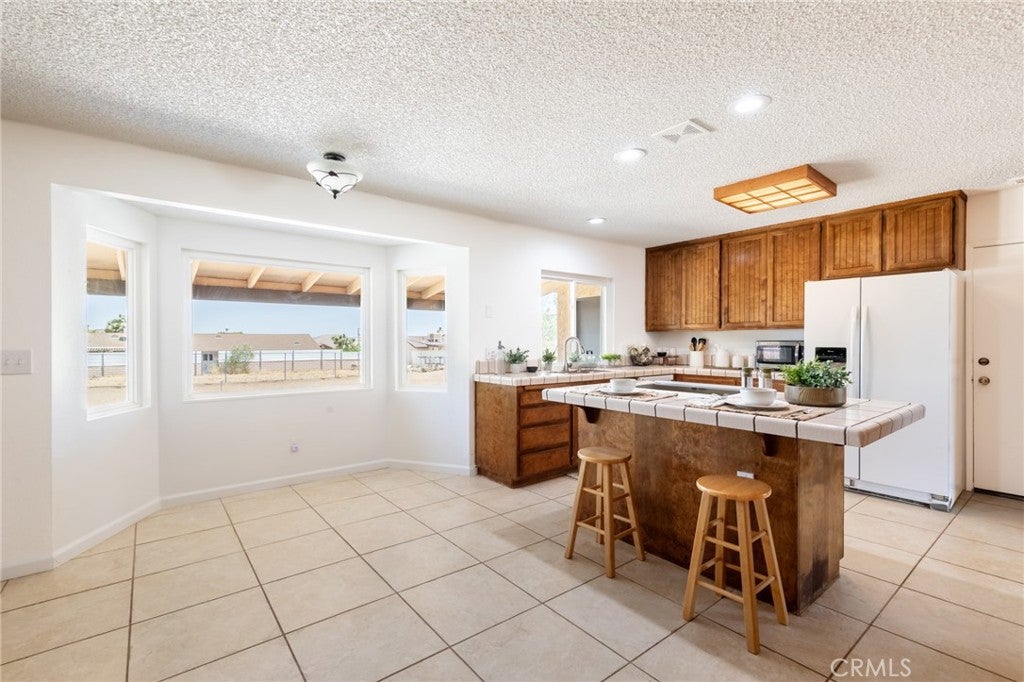
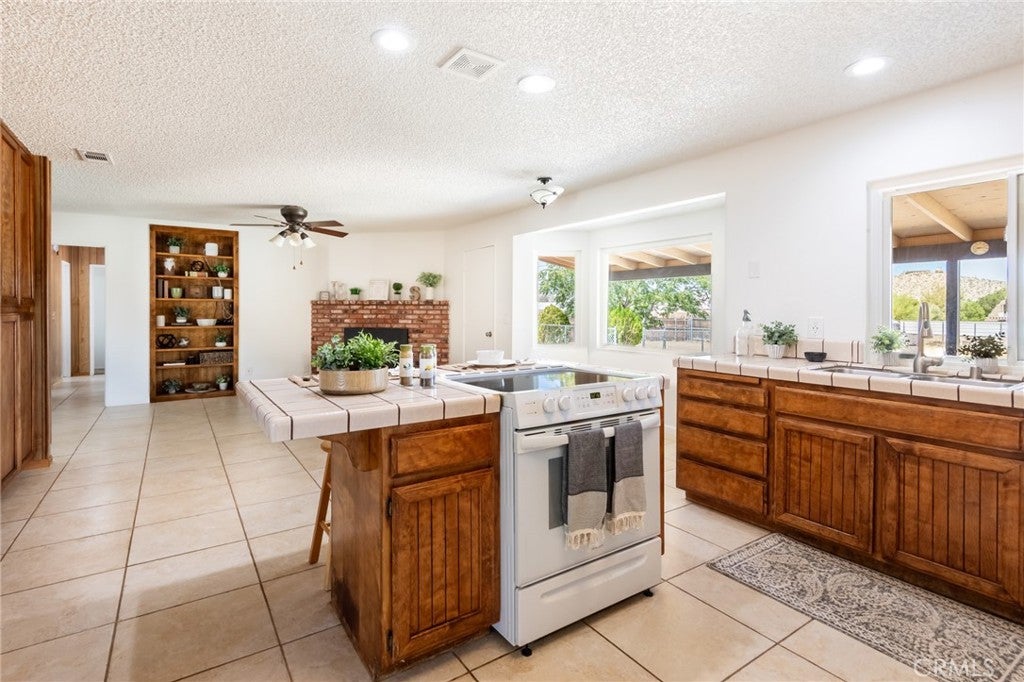
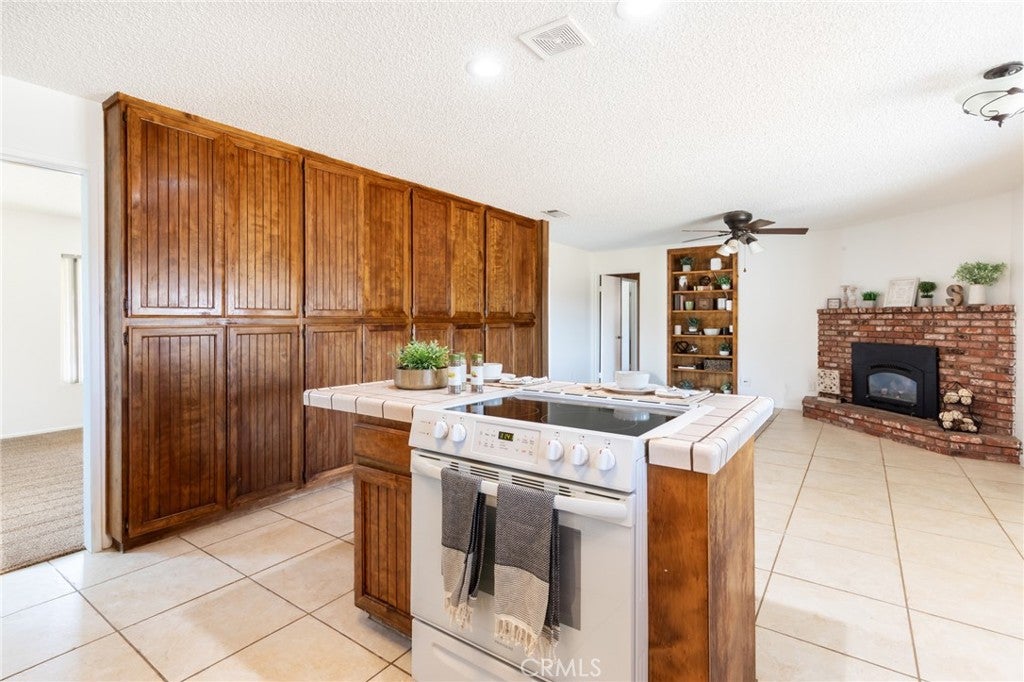
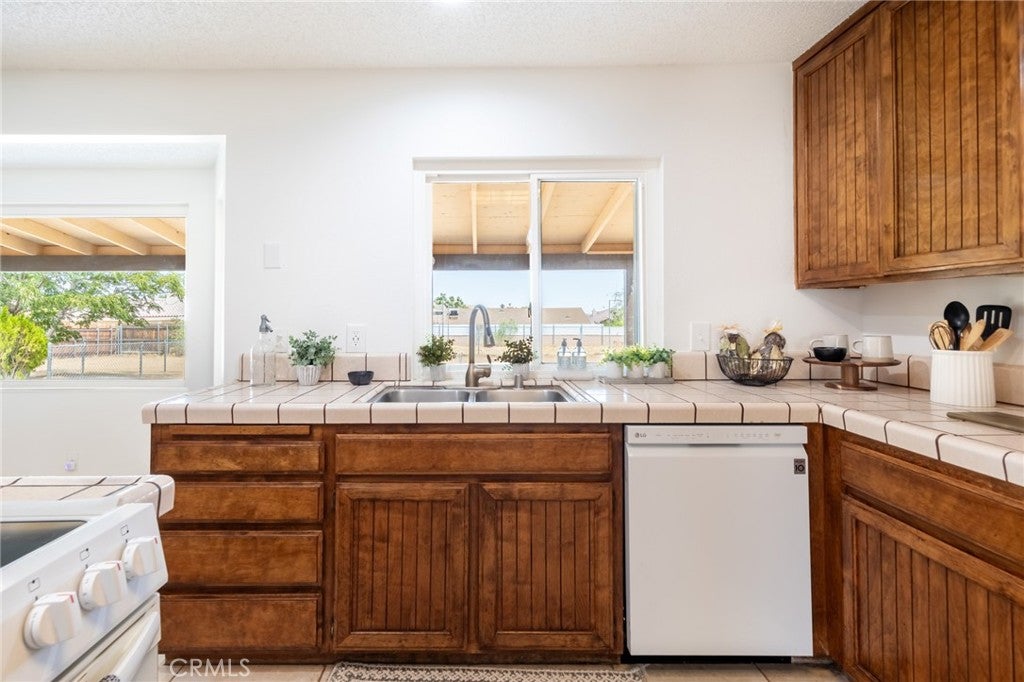
Desirable Sky Harbor Gem – Warm, Spacious & Full of Potential! Welcome home to this bright and inviting 3-bedroom, 2-bathroom solar home tucked away in the sought-after Sky Harbor neighborhood of Yucca Valley. Spanning 1,588 sq. ft. of comfortable living space on a generous 0.44-acre lot, this property seamlessly blends classic desert charm with modern convenience. Newly Painted and Move-In Ready. Key Features Include: Flexible Living Spaces: Features both a cozy living room and a dedicated family room—ideal for entertaining, a home office, or extra relaxation space. Charming Focal Point: Unwind next to the warm, red-brick corner gas fireplace on cool desert evenings. Outdoor Oasis: Enjoy expansive territorial views from two large outdoor patios. The private, fenced yard area is perfect for outdoor dining, gardening, or pets. Convenience & Storage: Attached 2-car drive-thru garage plus an outdoor storage shed for all your gear and tools. Comfort & Efficiency: Central cooling and heating ensure year-round comfort. Whether you're looking for a primary sanctuary, a desert getaway, or an investment opportunity near Joshua Tree National Park, this Sky Harbor property is a must-see!

Save
Ask
Tour
Hide
Share
Listing Snapshot
Price 
$373,210
Days On Site 
37 Days
Bedrooms 
3
Inside Area (SqFt) 
1,588 sqft
Total Baths 
2
Full Baths 
1
Partial Baths 
1
Lot Size 
0.44 Acres
Year Built 
1981
MLS® Number 
JT26178517
Status 
Pending
Property Tax 
N/A
HOA/Condo/Coop Fees 
N/A
Sq Ft Source 
Public Records
Friends & Family
Recent Activity
a month agoStatus changed to Pending
a month agoListing updated with changes from the MLS®
a month agoListing first seen on site
General Features
Acres 
0.44
Attached Garage 
Yes
Direction Faces 
South
Disclosures 
CovenantsRestrictionsDisclosureEasementsIncorporatedSellerDisclosure
Foundation 
Slab
Garage 
Yes
Garage Spaces 
2
Land Lease 
No
Levels 
One
Number Of Stories 
1
Parking 
AttachedConcreteDirect AccessDrivewayGarage Faces FrontGarageGarage Door OpenerGravelOn SiteOff StreetPrivate
Parking Spaces 
2
Property Sub Type 
Single Family Residence
Security 
Carbon Monoxide Detector(s)Smoke Detector(s)
Sewer 
Septic Tank
Special Circumstances 
Standard
Style 
Ranch
Utilities 
Cable AvailableElectricity ConnectedNatural Gas ConnectedPhone AvailableWater Connected
Water Source 
Public
Zoning 
Res
Interior Features
Appliances 
DishwasherElectric CooktopElectric OvenDisposalGas Water HeaterMicrowaveRefrigeratorVented Exhaust Fan
Cooling 
Central Air
Electric 
220 Volts in LaundryPhotovoltaics Third-Party Owned
Fireplace 
Yes
Fireplace Features 
ElectricFamily RoomGas
Flooring 
CarpetTile
Heating 
CentralForced AirNatural Gas
Interior 
Breakfast BarBuilt-in FeaturesCeiling Fan(s)Eat-in KitchenPantryRecessed LightingStorageTile CountersMaster Downstairs
Laundry Features 
Washer HookupElectric Dryer HookupIn Garage
Main Level Bedrooms 
3
Window Features 
BlindsDouble Pane WindowsScreens
Bathroom 
Features - Stone Counters, Tile Counters
Bedroom 
EntryFoyer 
Family Room 
Kitchen 
Features - Kitchen Island, Tile Counters
Living Room 
Master Bathroom 
Master Bedroom 
Save
Ask
Tour
Hide
Share
Exterior Features
Construction Details 
FrameGlassConcreteStucco
Exterior 
Rain Gutters
Fencing 
Chain Link
Lot Features 
Front YardGentle SlopingRectangular Lot
Other Structures 
Shed(s)
Patio And Porch 
CoveredFront PorchPatio
Pool Features 
None
Road Frontage 
City Street
Roof 
AsphaltCompositionShingle
Spa Features 
None
View 
DesertNeighborhood
Waterview 
DesertNeighborhood
Windows/Doors 
BlindsDouble Pane WindowsScreens
Community Features
Association Amenities 
Dog Park
Community Features 
GolfStable(s)
MLS Area 
DC535 - Sky Harbor
School District 
Morongo Unified
Horse Property 
Riding Trail
Financing Terms Available 
CashConventionalFHAUSDA LoanVA Loan
Building Access 
1
Roads 
Paved
Schools
School District
Morongo Unified
Elementary School
Onaga
Middle School
La Contenta
High School
Unknown


This information is for your personal, non-commercial use and may not be used for any purpose other than to identify prospective properties you may be interested in purchasing. The display of MLS data is usually deemed reliable but is NOT guaranteed accurate by the MLS. Buyers are responsible for verifying the accuracy of all information and should investigate the data themselves or retain appropriate professionals. Information from sources other than the Listing Agent may have been included in the MLS data. Unless otherwise specified in writing, the Broker/Agent has not and will not verify any information obtained from other sources. The Broker/Agent providing the information contained herein may or may not have been the Listing and/or Selling Agent.

Neighborhood & Commute
Source: Walkscore
Disclosure: Community information and market data powered by Constellation Data Labs. Information is deemed reliable but not guaranteed.
Save
Ask
Tour
Hide
Share