7655 Ventura, Yucca Valley, CA, 92284

Save
Ask
Tour
Hide
Share
$449,000
49 Days On Site

7655 Ventura
Yucca Valley, CA 92284

Single Family Residence|Pending
4
Beds
2
Total Baths
2
Full Baths
1,902
SqFt
$236
/SqFt
2001
Built
County:
San Bernardino
Listed by Suzanne Harvey of The Glen Realty suzanneharvey10@gmail.com
Call Now: 951-203-4426
Is this the listing for you? We can help make it yours.
951-203-4426
7655 Ventura7655 Ventura7655 Ventura7655 Ventura
Save
Ask
Tour
Hide
Share

Mortgage Calculator

Monthly Payment (Est.)

Enter an interest rate to see your estimated monthly payment.
Calculator powered by Showcase IDX, a Constellation1 Company. Copyright ©2026 Information is deemed reliable but not guaranteed.

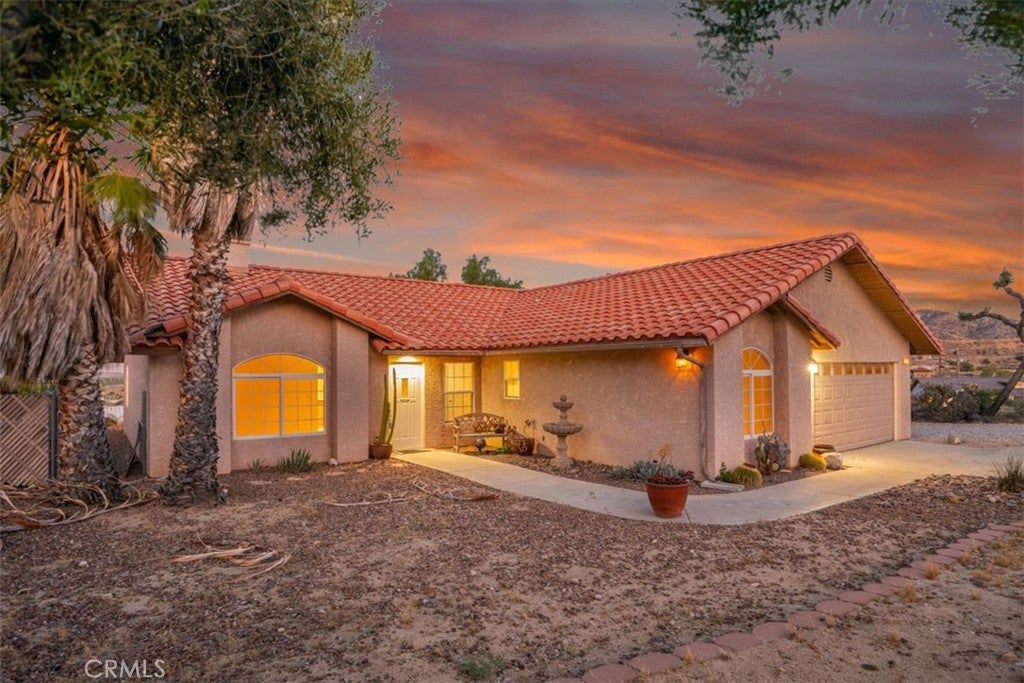
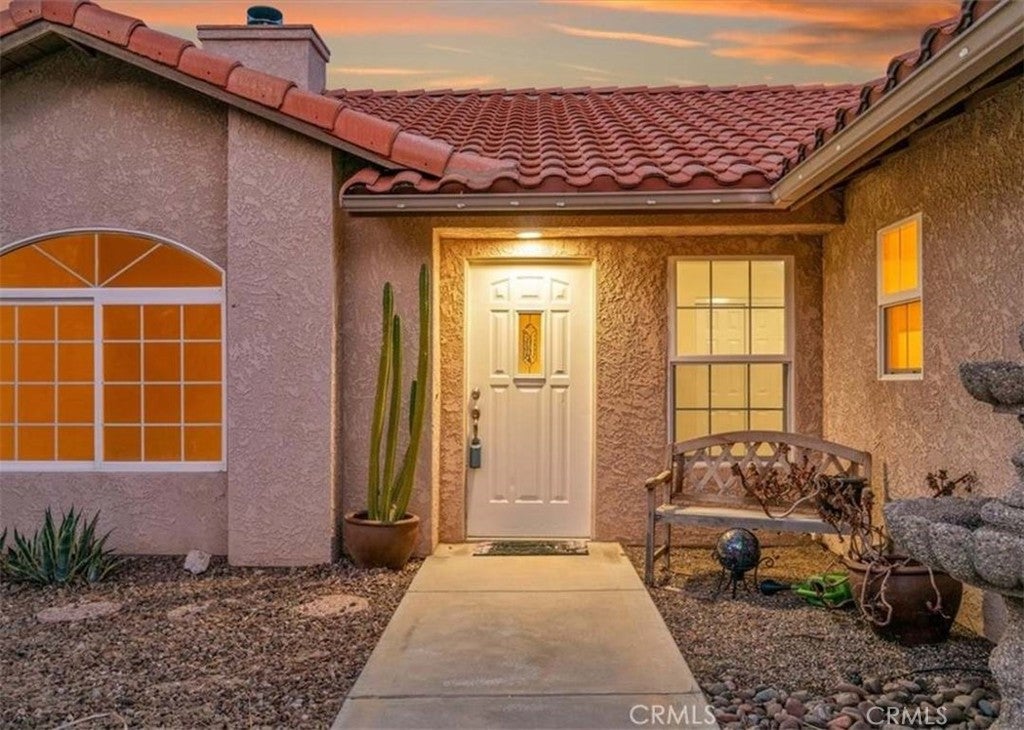
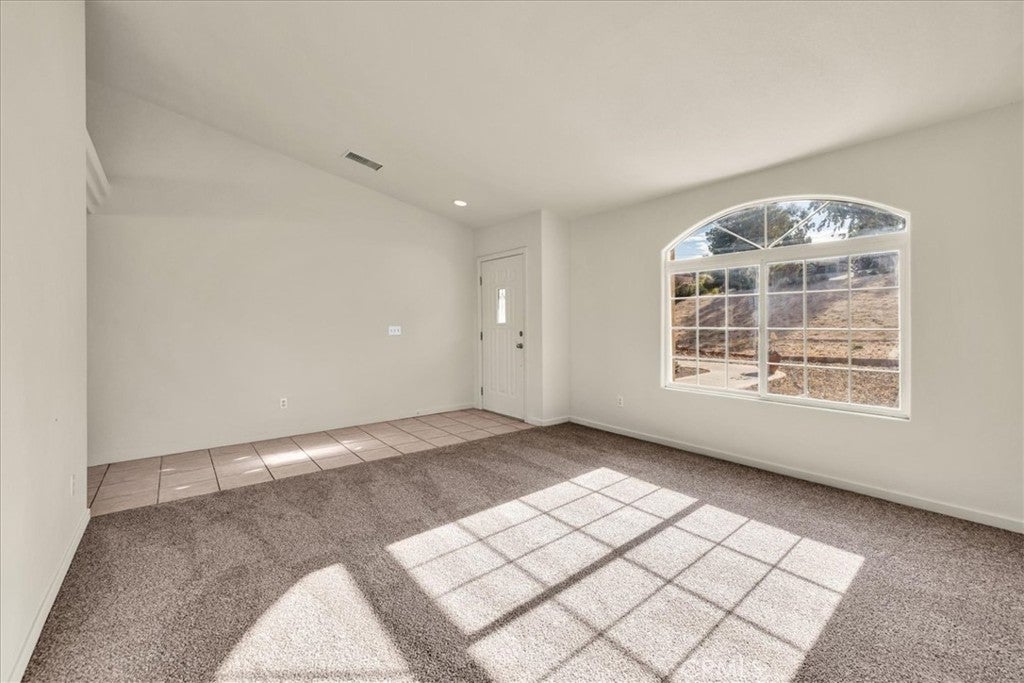
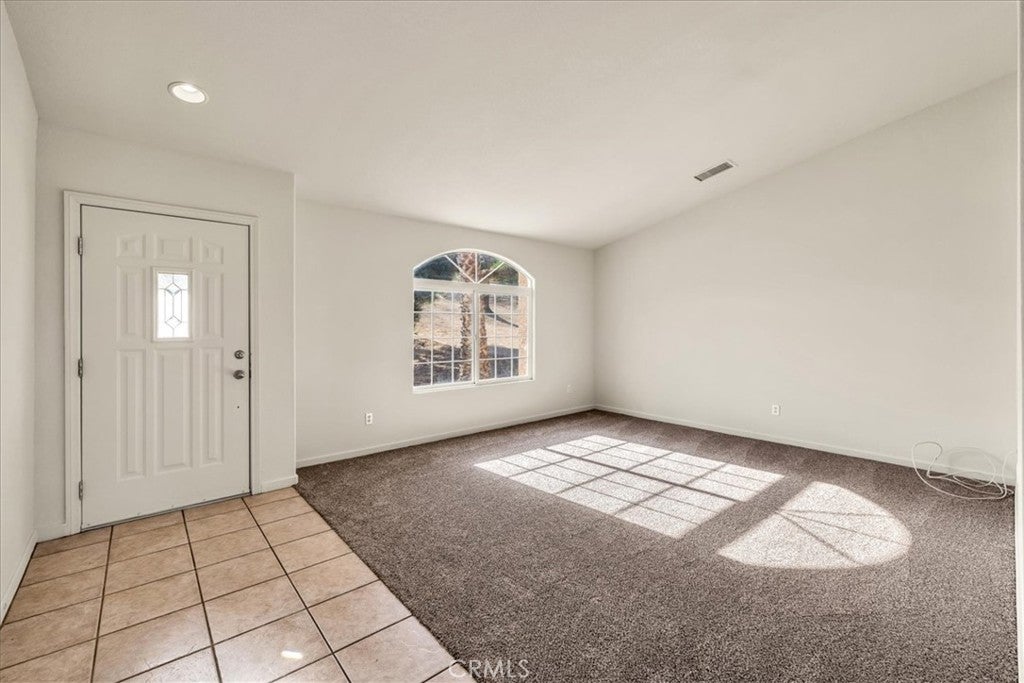
This move in ready, Country Club home located in Yucca Valley boasts a hard to find 4 Bedrooms and 2 bath layout with 1900 sq ft of living space. The home also includes inside laundry room, 2 car garage, covered back patio and RV parking with cement pad. Just a couple minutes to Hawks Landing Golf course, and one of the fastest commutes to the Coachella Valley from Yucca Valley. The backyard sits high upon the slope, which protects its forever views. At approx 3500' elevation, beat the heat and enjoy cool desert nights. Also you'll find further convenience of the location with downtown Joshua Tree only a 23 minute commute and Pioneertown being 20 minutes. Other easy commutes include Big Bear, Acrisure Arena, and many other inland empire cities. Brand new carpet in all bedrooms. New paint throughout. Garage floor freshly painted. Fireplace in family room. Tiled floors. Granite counter tops. Natural gas. Central air. Double vanity master plus walk-in closet. Unmatched value at this price point! The digitally altered photographs are for demonstrative purposes only and do not represent the current and/or future condition of the property.

Save
Ask
Tour
Hide
Share
Listing Snapshot
Price 
$449,000
Days On Site 
49 Days
Bedrooms 
4
Inside Area (SqFt) 
1,902 sqft
Total Baths 
2
Full Baths 
2
Partial Baths 
N/A
Lot Size 
0.4356 Acres
Year Built 
2001
MLS® Number 
JT26183024
Status 
Pending
Property Tax 
N/A
HOA/Condo/Coop Fees 
N/A
Sq Ft Source 
Assessor
Friends & Family
Recent Activity
3 weeks agoStatus changed to Pending
3 weeks agoListing updated with changes from the MLS®
2 months agoListing first seen on site
General Features
Acres 
0.4356
Attached Garage 
Yes
Carport 
1
Garage 
Yes
Garage Spaces 
2
Land Lease 
No
Levels 
One
Number Of Stories 
1
Parking 
AttachedConcreteDirect AccessDrivewayGarage Faces FrontGarageGarage Door OpenerPavedRV Access/Parking
Parking Spaces 
4
Property Sub Type 
Single Family Residence
Sewer 
Engineered SepticSeptic Tank
Special Circumstances 
Standard
Utilities 
Cable AvailableNatural Gas AvailableNatural Gas ConnectedPhone AvailableWater AvailableWater Connected
Water Source 
Public
Interior Features
Appliances 
DishwasherDisposalGas OvenGas RangeGas Water HeaterMicrowaveWater Heater
Cooling 
Central AirGas
Fireplace 
Yes
Fireplace Features 
Family Room
Heating 
CentralFireplace(s)Natural Gas
Interior 
Breakfast BarCeiling Fan(s)Cathedral Ceiling(s)Eat-in KitchenGranite CountersWalk-In Closet(s)Pantry
Laundry Features 
Gas Dryer HookupLaundry Room
Main Level Bedrooms 
1
Bathroom 
Features - Granite Counters
Bedroom 
Family Room 
Kitchen 
Laundry 
Living Room 
Other 
Features - Walk-In Closet(s)
Pantry 
Save
Ask
Tour
Hide
Share
Exterior Features
Fencing 
None
Lot Features 
Desert BackDesert FrontFront Yard
Patio And Porch 
Covered
Pool Features 
None
View 
City LightsDesertGolf CourseHillsNeighborhood
Waterview 
City LightsDesertGolf CourseHillsNeighborhood
Community Features
Association Amenities 
Dog Park
Community Features 
GolfPark
MLS Area 
DC541 - Country Club
School District 
Morongo Unified
Horse Property 
Riding Trail
Financing Terms Available 
CashConventionalFHAUSDA LoanVA Loan1031 Exchange
Building Access 
Front
Schools
School District
Morongo Unified
Elementary School
Unknown
Middle School
Unknown
High School
Unknown


This information is for your personal, non-commercial use and may not be used for any purpose other than to identify prospective properties you may be interested in purchasing. The display of MLS data is usually deemed reliable but is NOT guaranteed accurate by the MLS. Buyers are responsible for verifying the accuracy of all information and should investigate the data themselves or retain appropriate professionals. Information from sources other than the Listing Agent may have been included in the MLS data. Unless otherwise specified in writing, the Broker/Agent has not and will not verify any information obtained from other sources. The Broker/Agent providing the information contained herein may or may not have been the Listing and/or Selling Agent.

Neighborhood & Commute
Source: Walkscore
Disclosure: Community information and market data powered by Constellation Data Labs. Information is deemed reliable but not guaranteed.
Save
Ask
Tour
Hide
Share