

54999 Martinez Trail 55Yucca Valley, CA 92284
Mortgage Calculator
Monthly Payment (Est.)
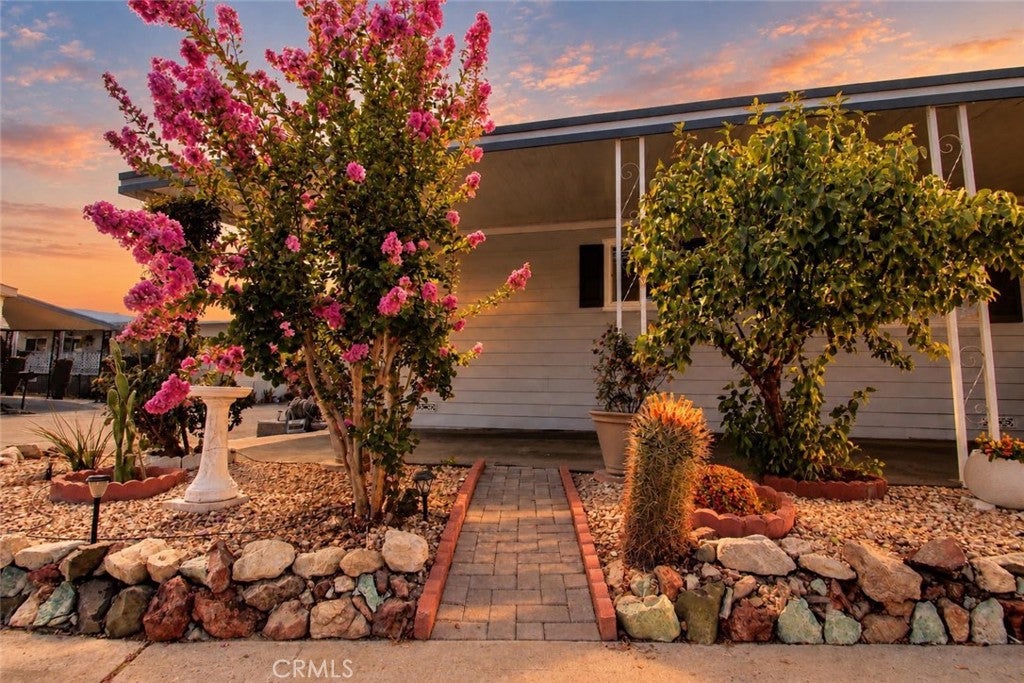
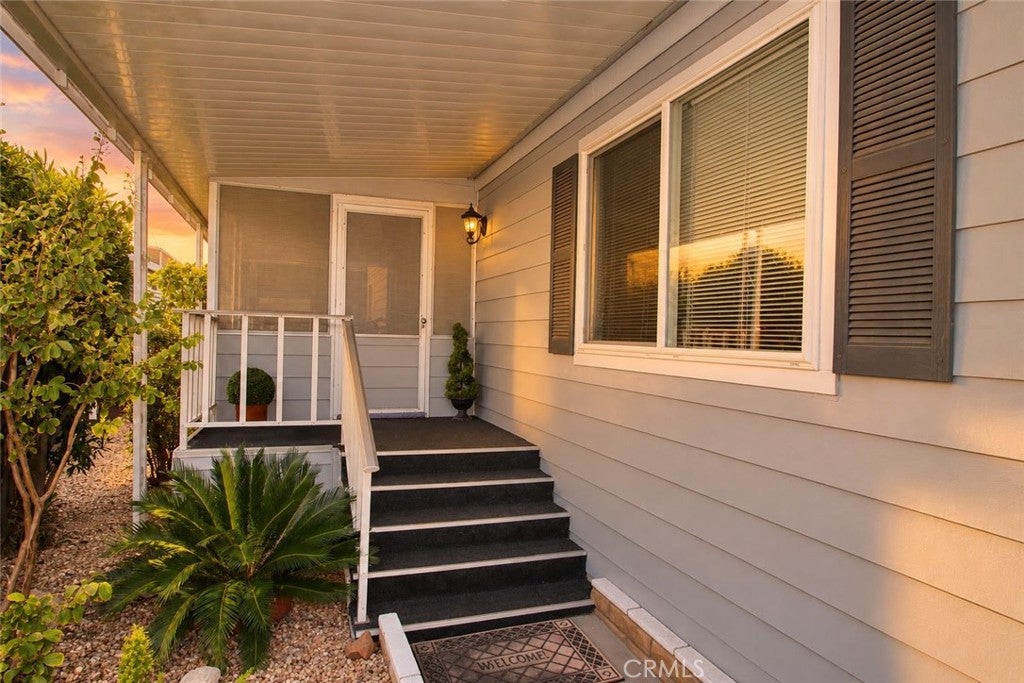
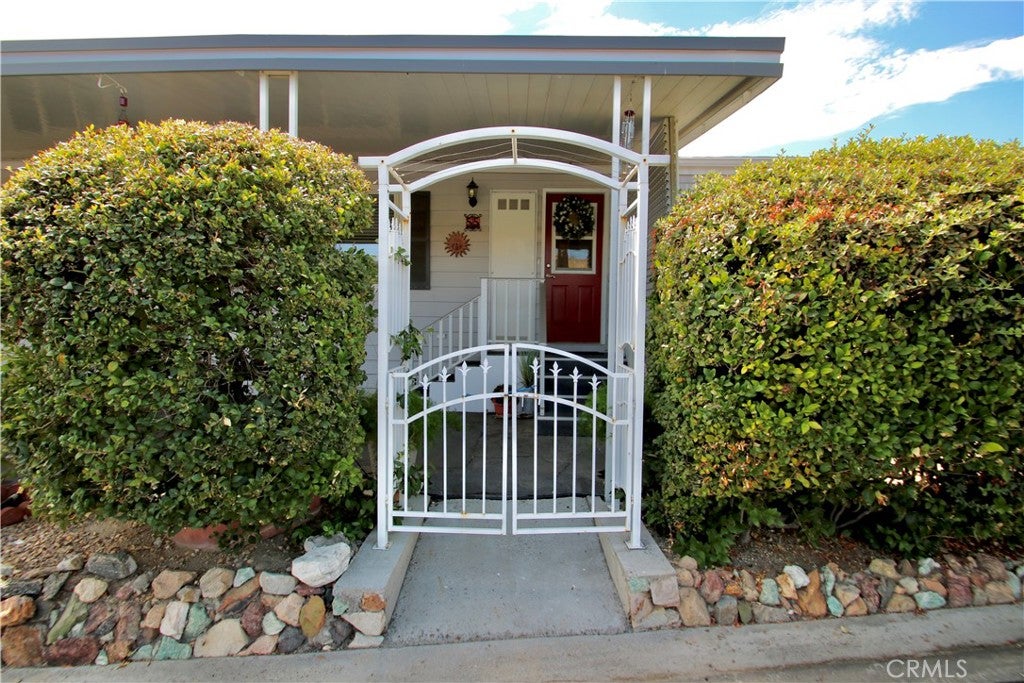
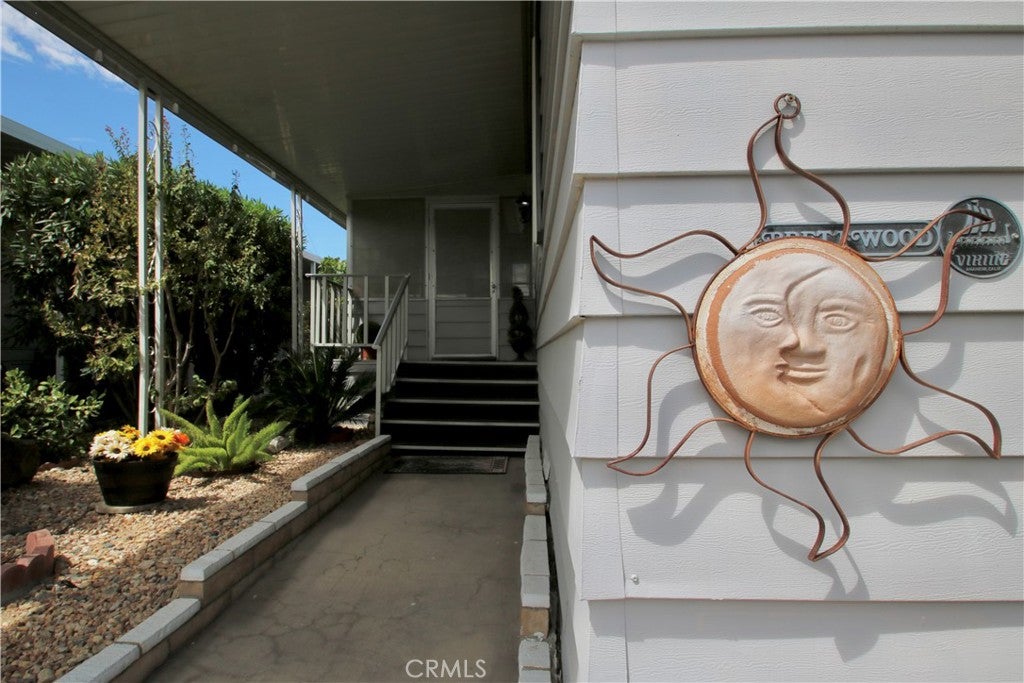
Enter an interest rate to see your estimated monthly payment.A lovely desert retreat in one of Yucca Valley’s most desirable areas, The Country Club Mobile Estates!. This double-lot, 1,536 square-foot home has been thoughtfully restored with new electrical wiring, newer double-pane windows, a fully renovated kitchen, new stainless-steel appliances, a double oven, fresh paint inside and out, and new carpet throughout. Step outside to your brand-new private back courtyard, complete with privacy fencing and mature landscaping that create a peaceful, secluded oasis. As a corner lot, you’ll enjoy unobstructed views of the mountains and golf course, plus the convenience of being directly across from the clubhouse for quick access to the pool. Inside, a former third bedroom has been converted into a dedicated home office with a built-in desk and storage—ideal for remote work. Additional upgrades include a new hot water tank, insulated and sealed roof, quality blinds, and a laundry room with pantry/storage space and washer/dryer included. The home stays exceptionally well-insulated in both summer and winter. One of the best features is the screened-in sun porch, perfect for morning coffee or evening cocktails while enjoying peaceful seclusion created by grape vines, crape myrtle, and mature landscaping. A storage shed is included—ideal for gardening tools—making this a gardener’s dream home ready for your personal touches. Furniture can also be included at NO additional cost! Move in and enjoy!
| 5 days ago | Price changed to $82,000 | |
| 5 days ago | Listing updated with changes from the MLS® | |
| a month ago | Listing first seen on site |

This information is for your personal, non-commercial use and may not be used for any purpose other than to identify prospective properties you may be interested in purchasing. The display of MLS data is usually deemed reliable but is NOT guaranteed accurate by the MLS. Buyers are responsible for verifying the accuracy of all information and should investigate the data themselves or retain appropriate professionals. Information from sources other than the Listing Agent may have been included in the MLS data. Unless otherwise specified in writing, the Broker/Agent has not and will not verify any information obtained from other sources. The Broker/Agent providing the information contained herein may or may not have been the Listing and/or Selling Agent.

Did you know? You can invite friends and family to your search. They can join your search, rate and discuss listings with you.