

7405 Warren VistaYucca Valley, CA 92284
Mortgage Calculator
Monthly Payment (Est.)
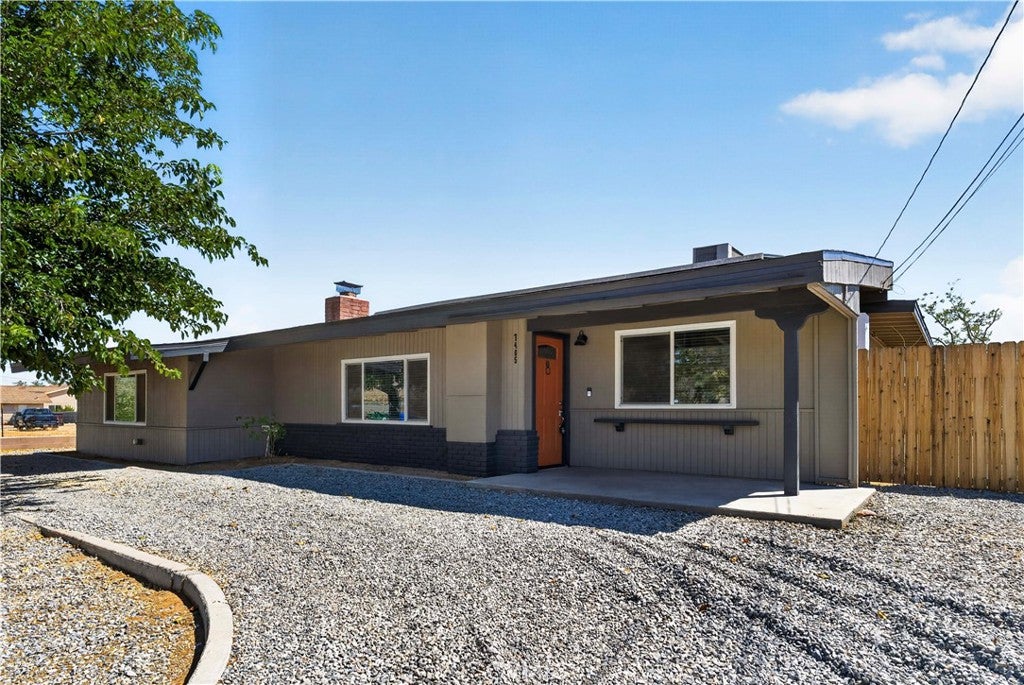
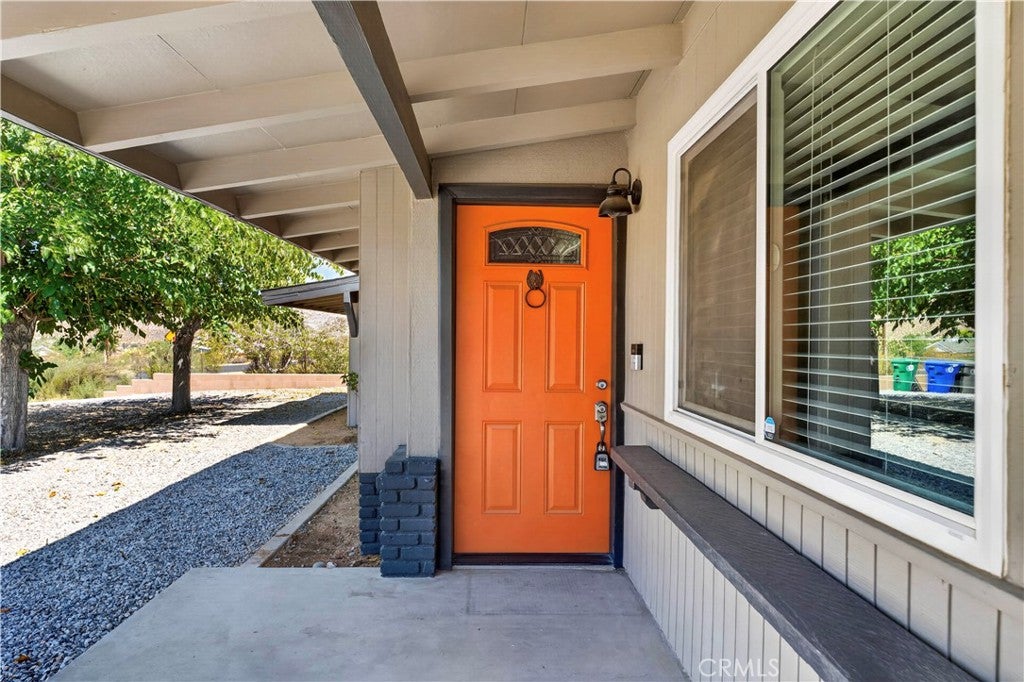
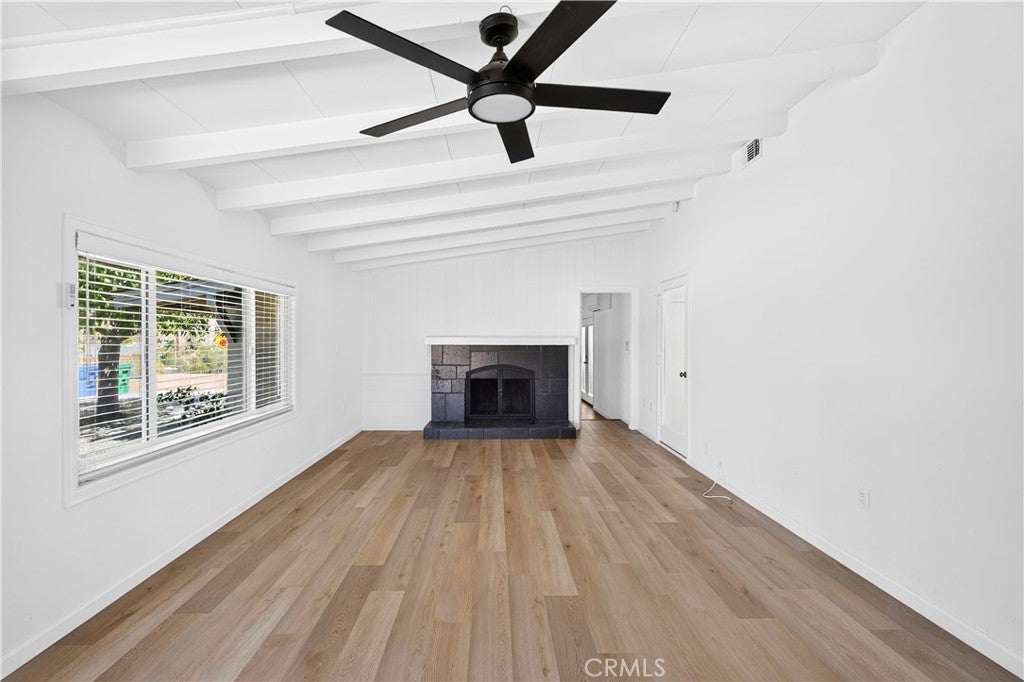
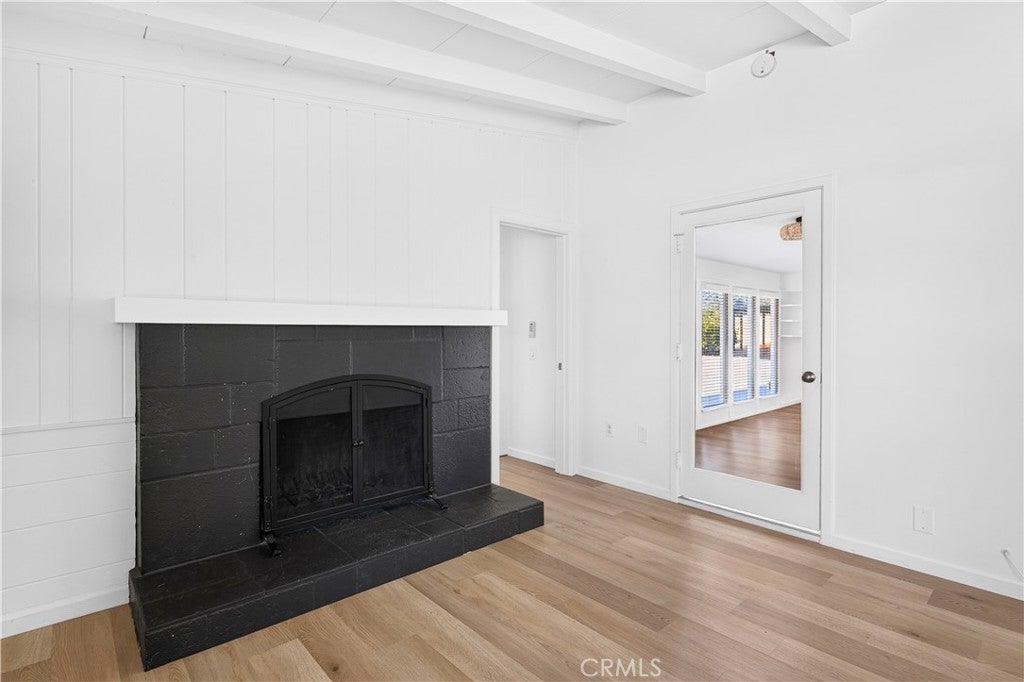
Enter an interest rate to see your estimated monthly payment.This gorgeous mid century home is move in ready! Enter to large and light living room with amazing fireplace, original wood beams and high ceilings. Kitchen is beautifully done in white cabinets with stainless steel appliances and grey countertops. Home features include central air conditioning and heat as well as mini splits, wood laminate flooring, updated fixtures throughout and great east facing patio spaces. Master bedroom has French doors leading onto patio. Master bath is completely redone with custom tile walk in shower. Original garage has been converted into a large bedroom with walk in closet and mini split unit. There are three bedrooms and a great bonus room. Back yard has two covered patios. The larger patio sports a built in concrete table big enough to seat ten or twelve people. Back yard is fenced, with private wood fencing close to the house and chain link further out in the deep yard. Detached garage and carport are in the back yard, with double gates leading in. Laundry room off kitchen has great extra cabinets. Solar is leased and there are only a few years left in the contract. Current lease payment is $193.99/mo.
| 2 weeks ago | Price changed to $387,995 | |
| 2 weeks ago | Listing updated with changes from the MLS® | |
| a month ago | Listing first seen on site |

This information is for your personal, non-commercial use and may not be used for any purpose other than to identify prospective properties you may be interested in purchasing. The display of MLS data is usually deemed reliable but is NOT guaranteed accurate by the MLS. Buyers are responsible for verifying the accuracy of all information and should investigate the data themselves or retain appropriate professionals. Information from sources other than the Listing Agent may have been included in the MLS data. Unless otherwise specified in writing, the Broker/Agent has not and will not verify any information obtained from other sources. The Broker/Agent providing the information contained herein may or may not have been the Listing and/or Selling Agent.

Did you know? You can invite friends and family to your search. They can join your search, rate and discuss listings with you.