3945 Bonita Avenue, Yucca Valley, CA, 92284

Save
Ask
Tour
Hide
Share
$555,000
24 Days On Site

3945 Bonita Avenue
Yucca Valley, CA 92284

Single Family Residence|Pending
4
Beds
2
Total Baths
2
Full Baths
2,047
SqFt
$271
/SqFt
2026
Built
County:
San Bernardino
Listed by Madelaine LaVoie of Cherie Miller & Associates mad4iom@gmail.com
Call Now: 951-203-4426
Is this the listing for you? We can help make it yours.
951-203-4426
3945 Bonita Avenue3945 Bonita Avenue3945 Bonita Avenue3945 Bonita Avenue
Save
Ask
Tour
Hide
Share

Mortgage Calculator

Monthly Payment (Est.)

$2,532
Calculator powered by Showcase IDX, a Constellation1 Company. Copyright ©2026 Information is deemed reliable but not guaranteed.

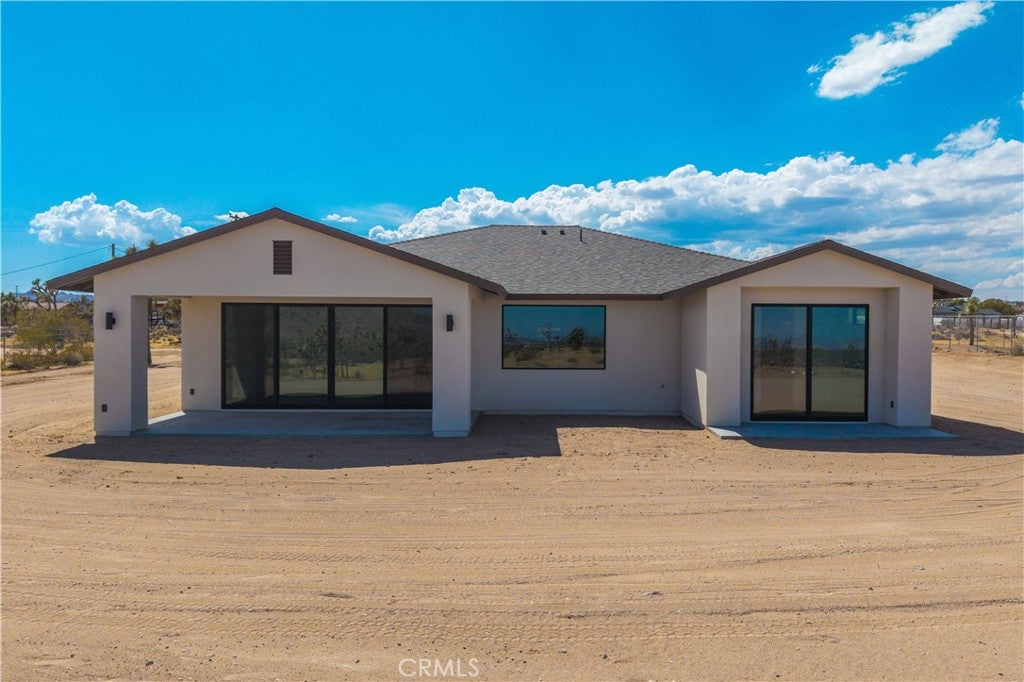
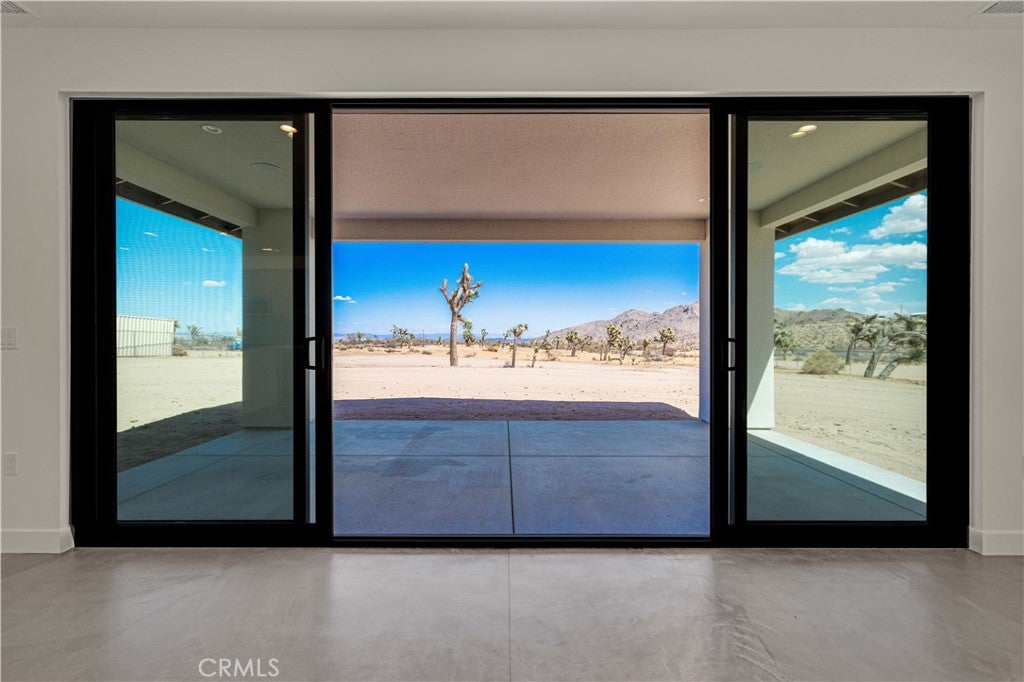
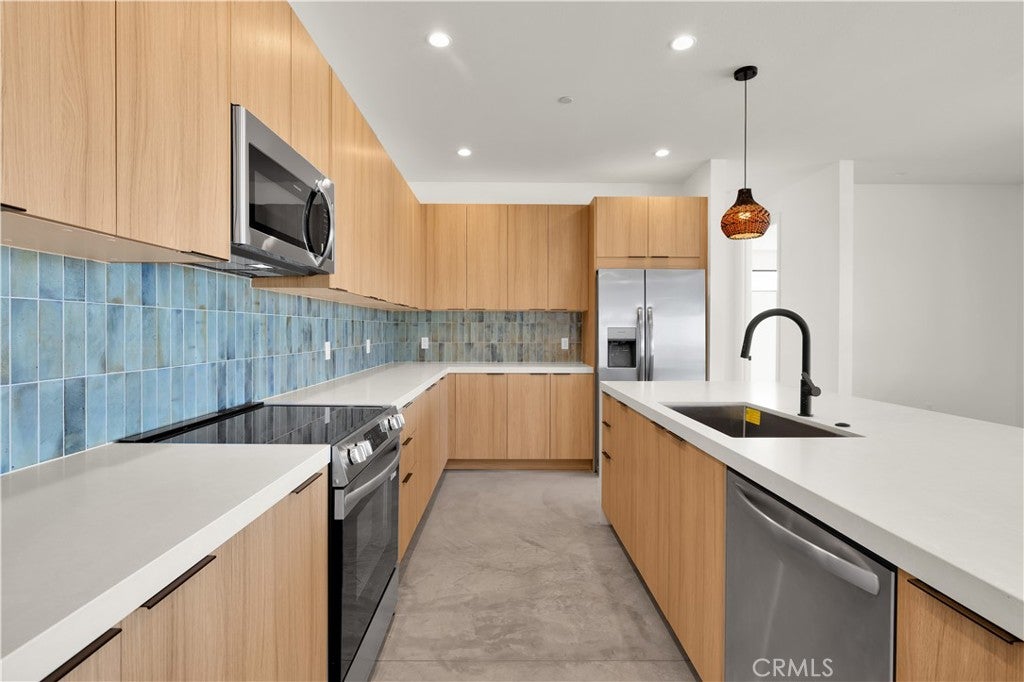
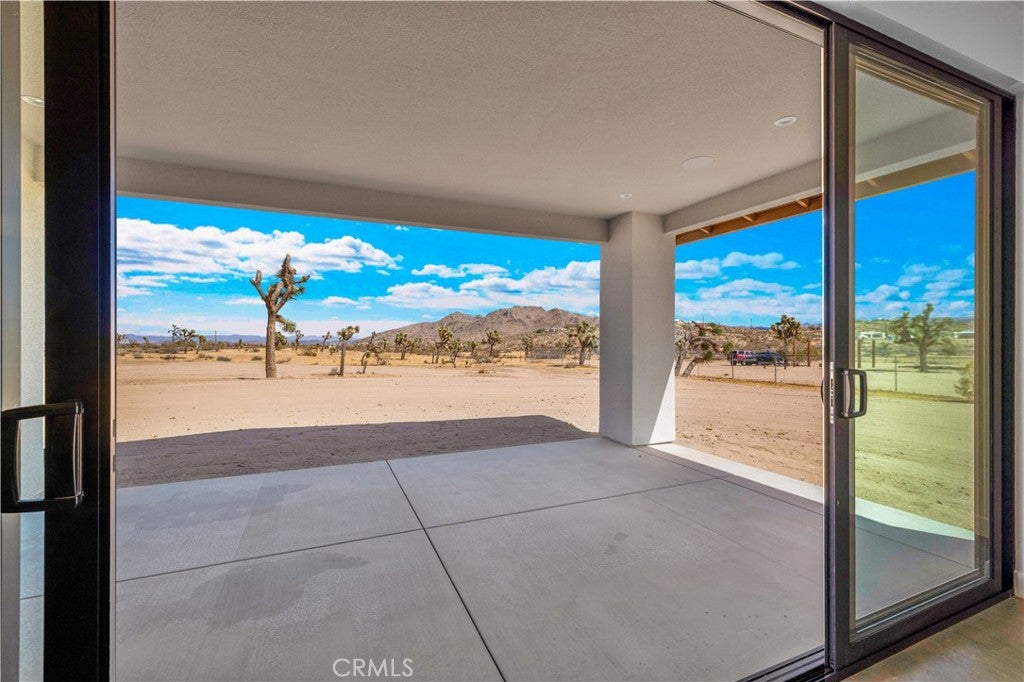
Modern Desert Living, 4 bedrooms, 2 bathrooms on 1.25 Acres in Yucca Mesa Set against the wide-open views of Yucca Mesa, this newly built 2,047 square foot residence pairs contemporary desert architecture with a warm, refined interior and an expansive 1.25-acre parcel. Clean lines, black-framed glass, natural wood tones, and polished concrete floors create a modern aesthetic that feels perfectly at home in its desert surroundings. At the heart of the home, an open-concept kitchen and living area is designed for both everyday living and entertaining. The kitchen features a dramatic waterfall-edge island, quartz countertops, full-height artisan tile backsplash, stainless steel appliances, generous storage, and sleek matte black accents. Pendant and recessed lighting add warmth while preserving the home's streamlined design. Expansive sliding glass doors extend the living space outdoors to a covered concrete patio, creating an effortless connection to the surrounding desert, mountain views, and open sky. The single-level floor plan offers 4 bedrooms and 2 bathrooms, including a spacious primary suite with a custom-tiled walk-in shower, dual vanity, and contemporary finishes. Secondary bedrooms provide flexibility for guests, office space, or creative use, while a dedicated interior laundry room adds everyday convenience. Additional features include an attached oversized two-car garage, double-pane windows, central heating and air conditioning, public water, conventional septic, RV Parking and owned solar for added energy efficiency. With more than an acre of land, modern new-build style, and the quiet rural character of Yucca Mesa, this home offers space to spread out without sacrificing contemporary comfort.

Save
Ask
Tour
Hide
Share
Listing Snapshot
Price 
$555,000
Days On Site 
24 Days
Bedrooms 
4
Inside Area (SqFt) 
2,047 sqft
Total Baths 
2
Full Baths 
2
Partial Baths 
N/A
Lot Size 
1.25 Acres
Year Built 
2026
MLS® Number 
JT26187411
Status 
Pending
Property Tax 
N/A
HOA/Condo/Coop Fees 
N/A
Sq Ft Source 
N/A
Friends & Family
Recent Activity
2 weeks agoStatus changed to Pending
2 weeks agoListing updated with changes from the MLS®
4 weeks agoListing first seen on site
General Features
Acres 
1.25
Attached Garage 
Yes
Direction Faces 
West
Disclosures 
EasementsUnincorporated
Foundation 
Slab
Garage 
Yes
Garage Spaces 
2
Land Lease 
No
Levels 
One
Number Of Stories 
1
Parking 
AttachedConcreteDirect AccessDrivewayGarage Faces FrontGarageRV Access/Parking
Parking Spaces 
2
Property Condition 
New Construction
Property Sub Type 
Single Family Residence
Security 
Carbon Monoxide Detector(s)Smoke Detector(s)
Sewer 
Septic Tank
Special Circumstances 
Standard
Style 
Traditional
Utilities 
Electricity ConnectedWater Connected
Water Source 
Public
Interior Features
Appliances 
DishwasherElectric OvenElectric RangeElectric Water HeaterDisposalMicrowaveRefrigerator
Cooling 
Central Air
Electric 
220 Volts in Garage220 Volts in KitchenPhotovoltaics Seller Owned
Fireplace Features 
None
Flooring 
Concrete
Heating 
CentralElectricForced Air
Interior 
Breakfast BarBuilt-in FeaturesCeiling Fan(s)Cathedral Ceiling(s)High CeilingsIn-Law FloorplanOpen FloorplanRecessed LightingWalk-In Closet(s)
Laundry Features 
Washer HookupElectric Dryer HookupInsideLaundry Room
Main Level Bedrooms 
4
Window Features 
Double Pane Windows
Bathroom 
Features - Low Flow Plumbing Fixtures
Bedroom 
Dining Room 
Kitchen 
Laundry 
Living Room 
Master Bathroom 
Master Bedroom 
Other 
Features - Walk-In Closet(s)
Save
Ask
Tour
Hide
Share
Exterior Features
Construction Details 
FrameStucco
Lot Features 
Desert BackLevel
Patio And Porch 
CoveredPatio
Pool Features 
None
Road Frontage 
County RoadUnimproved
Roof 
CompositionShingle
View 
DesertMountain(s)Panoramic
Waterview 
DesertMountain(s)Panoramic
Windows/Doors 
Double Pane Windows
Community Features
Association Amenities 
Dog Park
Community Features 
Golf
MLS Area 
DC571 - Yucca Mesa
School District 
Morongo Unified
Financing Terms Available 
CashConventionalSubmitVA Loan
Building Access 
Front Door
Roads 
Unimproved
Horse Allowed 
Yes
Schools
School District
Morongo Unified
Elementary School
Yucca Valley
Middle School
La Contenta
High School
Other


This information is for your personal, non-commercial use and may not be used for any purpose other than to identify prospective properties you may be interested in purchasing. The display of MLS data is usually deemed reliable but is NOT guaranteed accurate by the MLS. Buyers are responsible for verifying the accuracy of all information and should investigate the data themselves or retain appropriate professionals. Information from sources other than the Listing Agent may have been included in the MLS data. Unless otherwise specified in writing, the Broker/Agent has not and will not verify any information obtained from other sources. The Broker/Agent providing the information contained herein may or may not have been the Listing and/or Selling Agent.

Neighborhood & Commute
Source: Walkscore
Disclosure: Community information and market data powered by Constellation Data Labs. Information is deemed reliable but not guaranteed.
Save
Ask
Tour
Hide
Share