

7379 Chippewa TrailYucca Valley, CA 92284
Mortgage Calculator
Monthly Payment (Est.)
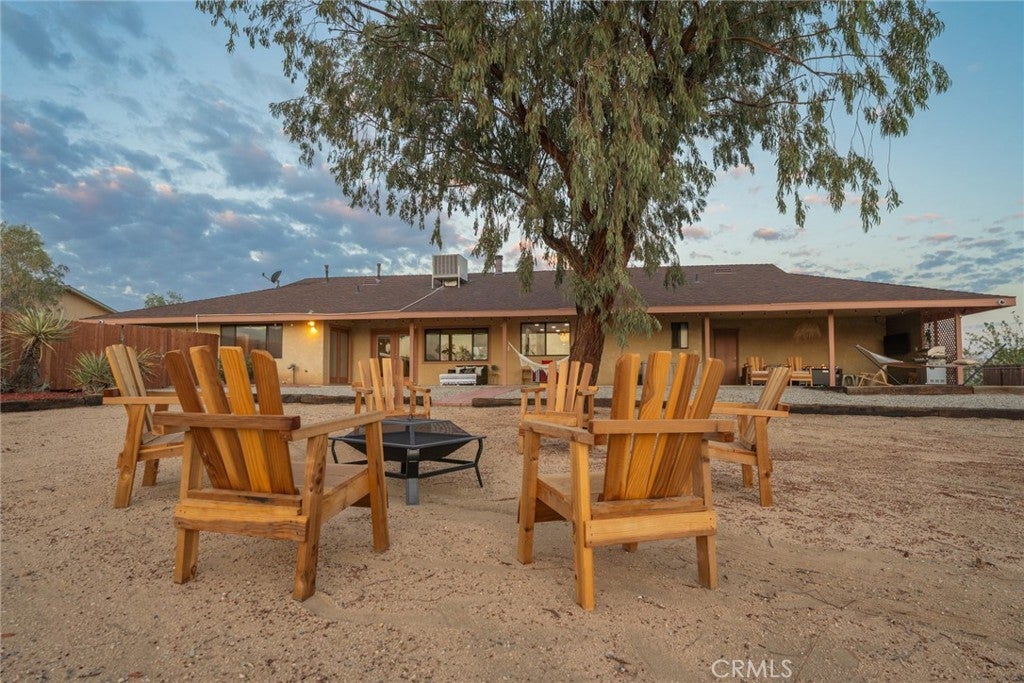
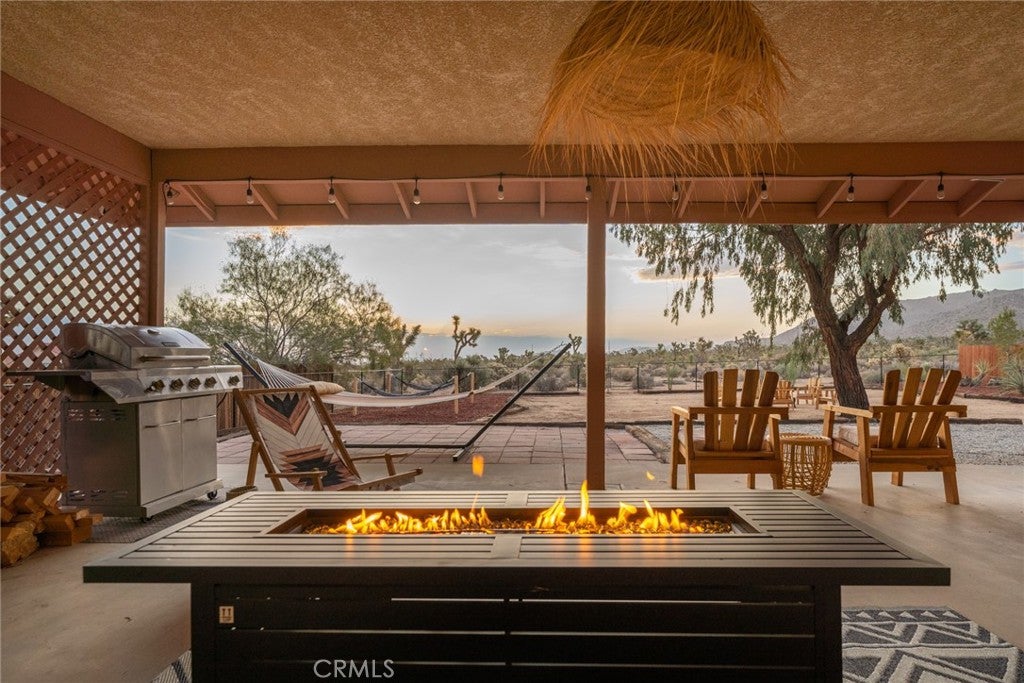
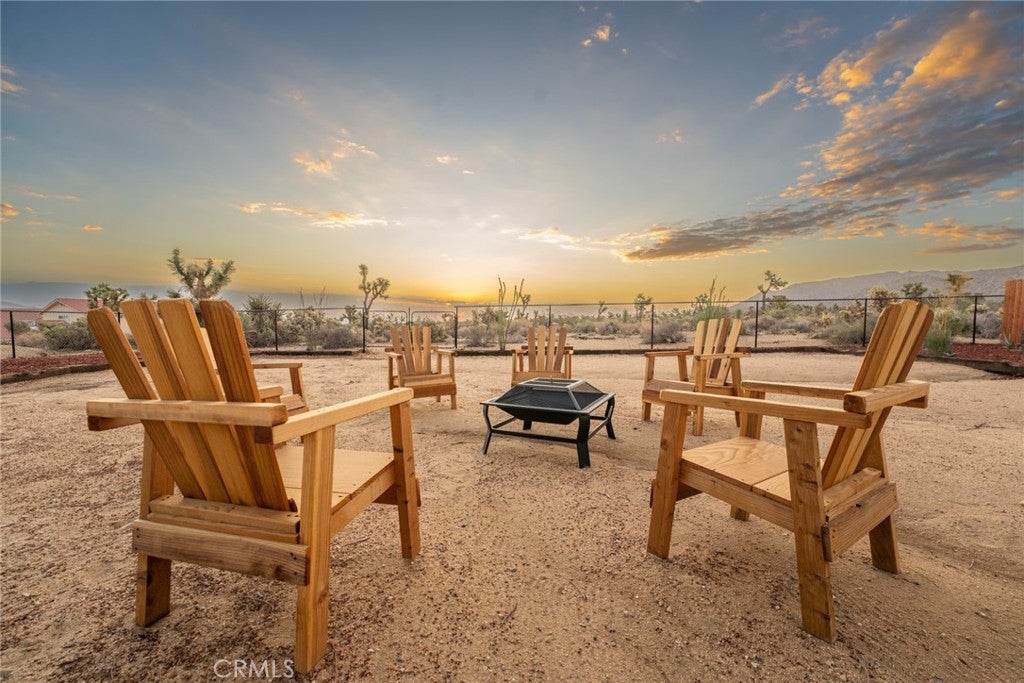
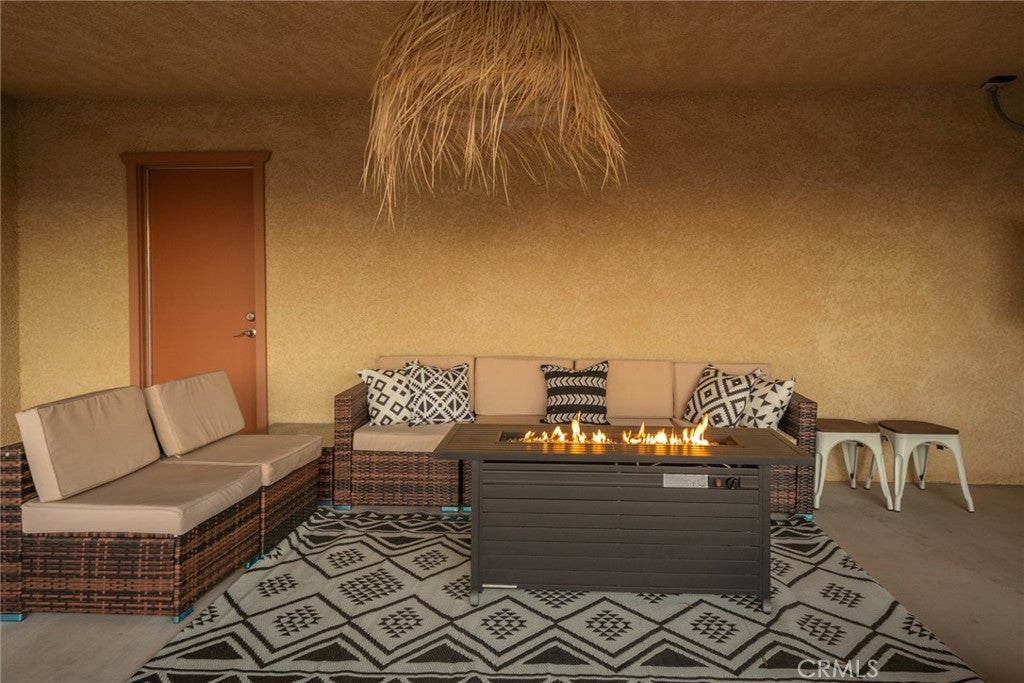
Enter an interest rate to see your estimated monthly payment.Exquisite Western Hills Ranchos home - panoramic views of Joshua Tree National Park and vast wilderness from the backyard. BRAND NEW ROOF. Fully PAID SOLAR for energy efficiency and reduced power bills. TURN-KEY, FULLY-FURNISHED (to be inventoried outside of escrow). Seller purchased all furnishings exclusively for this home. Watch the sunrise from the back porch overlooking a forest of Joshua trees. Location is convenient to town and shopping yet has a rural feel on the eastern edge of town. Large home with nearly 1,900 square feet of living space, including three large bedrooms and three bathrooms. Living room is spacious with brick accents, a wood burning stove, and exposed wood- beamed ceiling. Rare formal dining room with built-in cabinets and a wide hallway with more built-in cabinets, in addition to a 3-car garage approximately 800 square feet; plenty of interior living space for entertaining or work-at-home areas and vast storage space throughout. Natural gas meter (so no propane bills). Central AC/Heating. Mature landscaping with irrigation. Underground utilities, so no unsightly power cable running from a pole on the street. Fenced backyard for pets or children. Indoor/outdoor living at its best, with a sublime back porch with hot-tub, special areas for seating, including a dome for stargazing at night. Few homes on the market have so many upgraded interior and exterior living spaces – a must-see perfect forever home.
| a week ago | Price changed to $515,000 | |
| a week ago | Listing updated with changes from the MLS® | |
| a month ago | Listing first seen on site |

This information is for your personal, non-commercial use and may not be used for any purpose other than to identify prospective properties you may be interested in purchasing. The display of MLS data is usually deemed reliable but is NOT guaranteed accurate by the MLS. Buyers are responsible for verifying the accuracy of all information and should investigate the data themselves or retain appropriate professionals. Information from sources other than the Listing Agent may have been included in the MLS data. Unless otherwise specified in writing, the Broker/Agent has not and will not verify any information obtained from other sources. The Broker/Agent providing the information contained herein may or may not have been the Listing and/or Selling Agent.

Did you know? You can invite friends and family to your search. They can join your search, rate and discuss listings with you.