5216 Verenda Avenue, 29 Palms, CA, 92277

Save
Ask
Tour
Hide
Share
$345,000
11 Days On Site

5216 Verenda Avenue
29 Palms, CA 92277

For Sale|Single Family Residence|Active Under Contract
4
Beds
2
Total Baths
2
Full Baths
1,618
SqFt
$213
/SqFt
2007
Built
County:
San Bernardino
Listed by Linda Griego of Coldwell Banker Roadrunner Realty Lin4home@gmail.com
Call Now: 951-203-4426
Is this the listing for you? We can help make it yours.
951-203-4426
5216 Verenda Avenue5216 Verenda Avenue5216 Verenda Avenue5216 Verenda Avenue
Save
Ask
Tour
Hide
Share

Mortgage Calculator

Monthly Payment (Est.)

$1,574
Calculator powered by Showcase IDX, a Constellation1 Company. Copyright ©2026 Information is deemed reliable but not guaranteed.

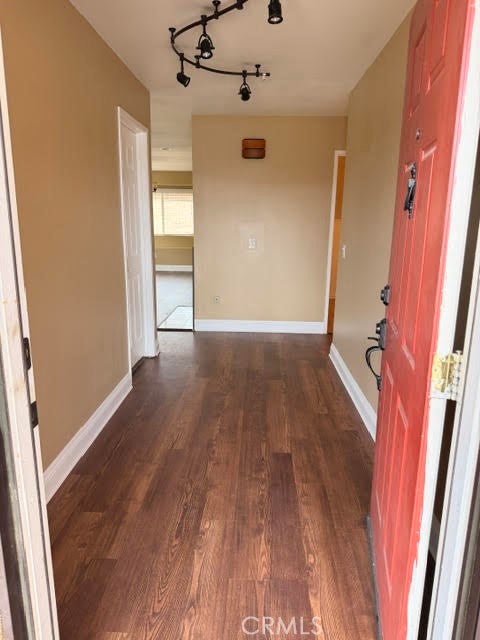
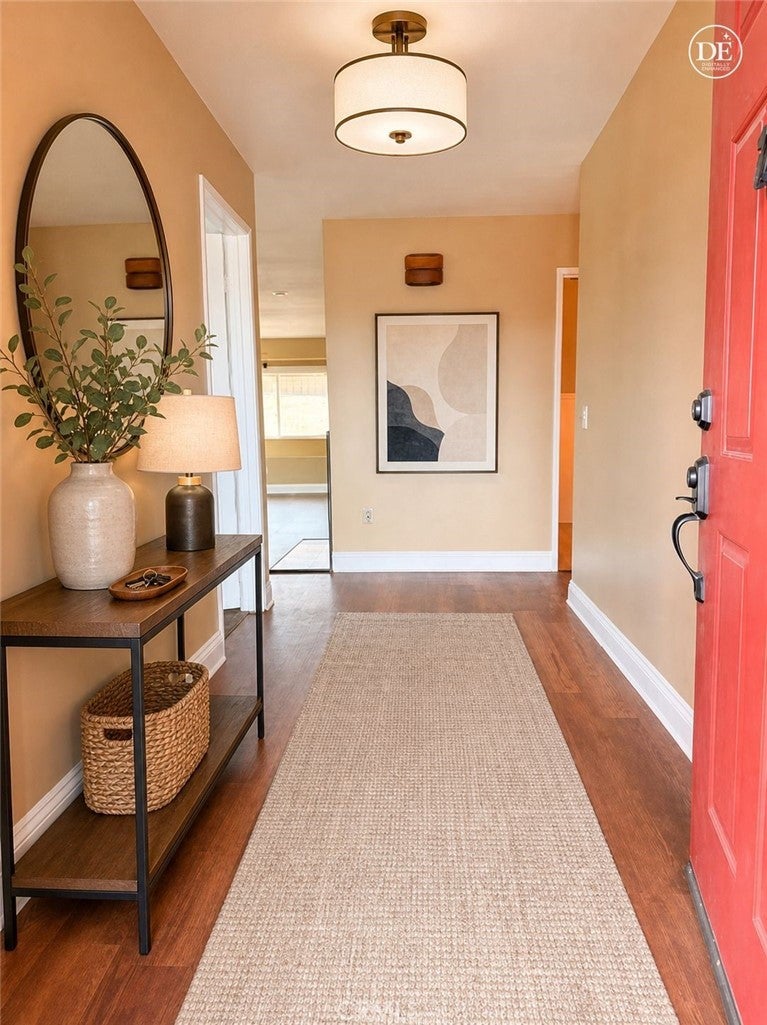
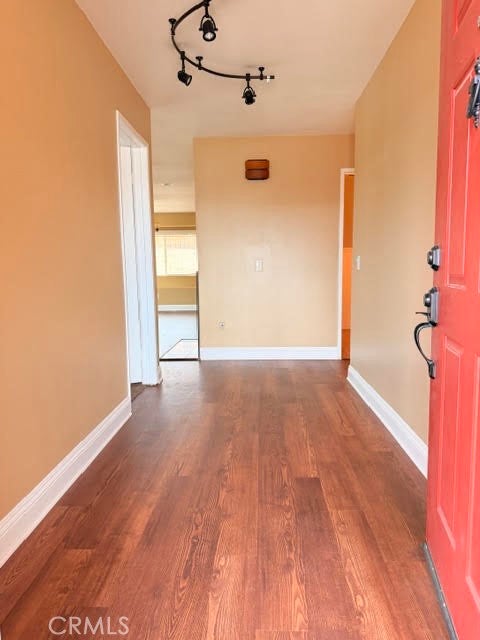
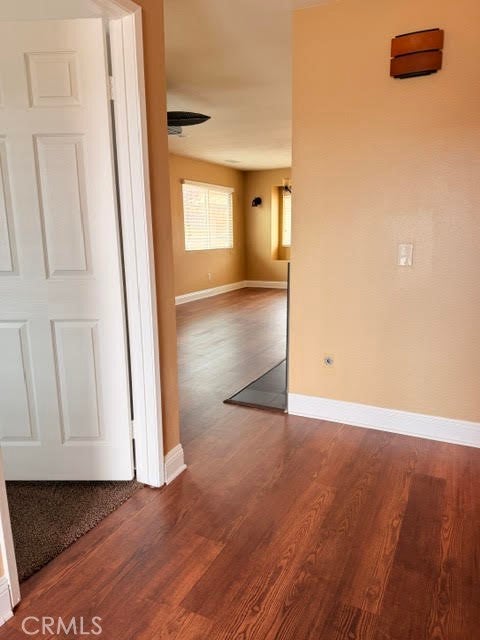
Welcome Home to Turtle Rock! Are you ready to move into an amazing home with paid-off solar? This sought-after home in the desirable Turtle Rock community offers 4 bedrooms and 2 bathrooms, making it perfect for comfortable living and entertaining. The spacious primary bedroom features two walk-in closets, providing plenty of storage. With brand-new carpet and new flooring throughout, this home is truly move-in ready! Enjoy the convenience of being just minutes from the 29 Palms Marine Corps Base, downtown 29 Palms, and the casino. Outdoor enthusiasts will love being only minutes from the entrance to Joshua Tree National Park, offering endless opportunities for hiking, exploring, and enjoying the beauty of the desert. And when you're ready for shopping, dining, and entertainment, Palm Springs is just a short drive away. Paid Solar 4 Bedrooms | 2 Bathrooms Two Walk-In Closets in Primary Bedroom Brand-New Carpet & New Flooring Move-In Ready Close to Marine Base & Joshua Tree National Park Come see why this Turtle Rock home could be the perfect place for you!

Save
Ask
Tour
Hide
Share
Listing Snapshot
Price 
$345,000
Days On Site 
11 Days
Bedrooms 
4
Inside Area (SqFt) 
1,618 sqft
Total Baths 
2
Full Baths 
2
Partial Baths 
N/A
Lot Size 
0.2018 Acres
Year Built 
2007
MLS® Number 
JT26194388
Status 
Active Under Contract
Property Tax 
N/A
HOA/Condo/Coop Fees 
$194 monthly
Sq Ft Source 
Assessor
Friends & Family
Recent Activity
5 days agoStatus changed to Active Under Contract
5 days agoListing updated with changes from the MLS®
2 weeks agoListing first seen on site
General Features
Acres 
0.2018
Attached Garage 
Yes
Disclosures 
CovenantsRestrictionsDisclosure
Garage 
Yes
Garage Spaces 
2
Land Lease 
No
Levels 
One
Number Of Stories 
1
Parking 
AttachedDirect AccessGarage
Parking Spaces 
2
Property Sub Type 
Single Family Residence
Sewer 
Septic Tank
Special Circumstances 
Standard
Utilities 
Cable AvailableElectricity ConnectedNatural Gas ConnectedSewer Not AvailableWater Connected
Water Source 
Public
Interior Features
Appliances 
Free-Standing RangeGas Water HeaterMicrowaveRefrigerator
Cooling 
Central Air
Fireplace 
Yes
Fireplace Features 
GasLiving Room
Flooring 
CarpetLaminate
Furnished 
Unfurnished
Heating 
CentralFireplace(s)Oil
Interior 
Ceiling Fan(s)Track Lighting
Laundry Features 
Washer HookupGas Dryer HookupLaundry Room
Main Level Bedrooms 
1
Bathroom 
Bedroom 
Dining Room 
Kitchen 
Laundry 
Master Bathroom 
Master Bedroom 
Save
Ask
Tour
Hide
Share
Exterior Features
Fencing 
Wood
Lot Features 
Front Yard
Patio And Porch 
Rear PorchPorch
Pool Features 
None
Road Frontage 
City Street
Spa Features 
None
View 
None
Waterview 
None
Community Features
Association Amenities 
Other
Association Fee 
$194.0
Association Fee Frequency 
Monthly
Community Features 
Sidewalks
MLS Area 
DC725 - Smoke Tree
School District 
San Bernardino City Unified
Financing Terms Available 
CashConventionalFHA
Building Access 
Front Door
Schools
School District
San Bernardino City Unified
Elementary School
Unknown
Middle School
Unknown
High School
Unknown


This information is for your personal, non-commercial use and may not be used for any purpose other than to identify prospective properties you may be interested in purchasing. The display of MLS data is usually deemed reliable but is NOT guaranteed accurate by the MLS. Buyers are responsible for verifying the accuracy of all information and should investigate the data themselves or retain appropriate professionals. Information from sources other than the Listing Agent may have been included in the MLS data. Unless otherwise specified in writing, the Broker/Agent has not and will not verify any information obtained from other sources. The Broker/Agent providing the information contained herein may or may not have been the Listing and/or Selling Agent.

Neighborhood & Commute
Source: Walkscore
Disclosure: Community information and market data powered by Constellation Data Labs. Information is deemed reliable but not guaranteed.
Save
Ask
Tour
Hide
Share