3614 Surrey Avenue, Yucca Valley, CA, 92284

Save
Ask
Tour
Hide
Share
$349,900
15 Days On Site

3614 Surrey Avenue
Yucca Valley, CA 92284

For Sale|Manufactured On Land|Active
3
Beds
2
Total Baths
2
Full Baths
1,480
SqFt
$236
/SqFt
2025
Built
County:
San Bernardino
Listed by Madelaine LaVoie of Cherie Miller & Associates mad4iom@gmail.com
Call Now: 951-203-4426
Is this the listing for you? We can help make it yours.
951-203-4426
3614 Surrey Avenue3614 Surrey Avenue3614 Surrey Avenue3614 Surrey Avenue
Save
Ask
Tour
Hide
Share

Mortgage Calculator

Monthly Payment (Est.)

$1,596
Calculator powered by Showcase IDX, a Constellation1 Company. Copyright ©2026 Information is deemed reliable but not guaranteed.

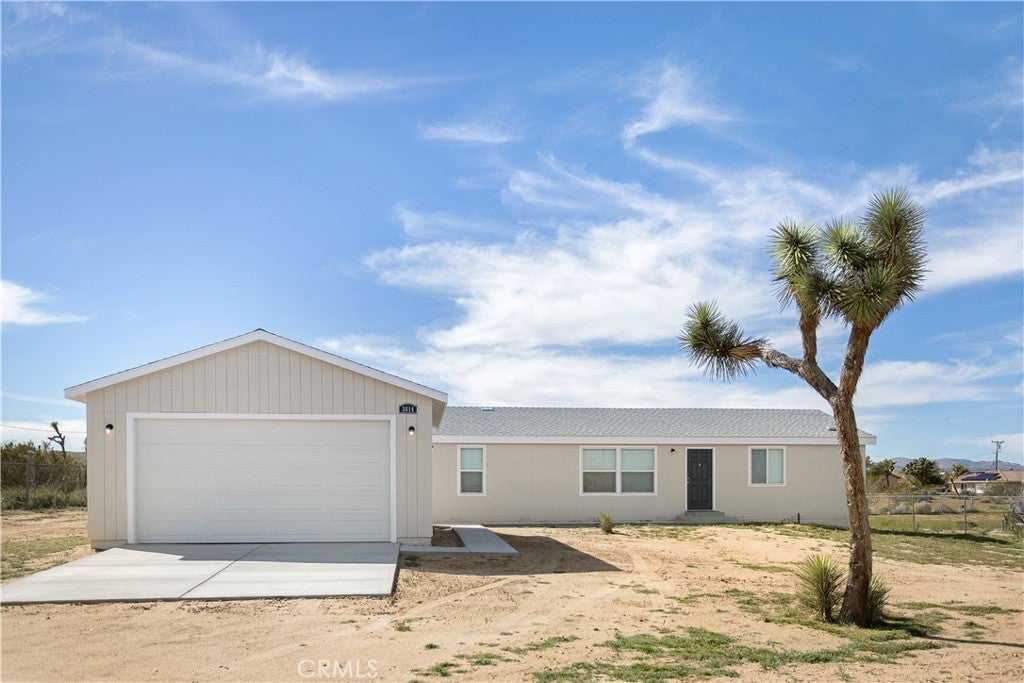
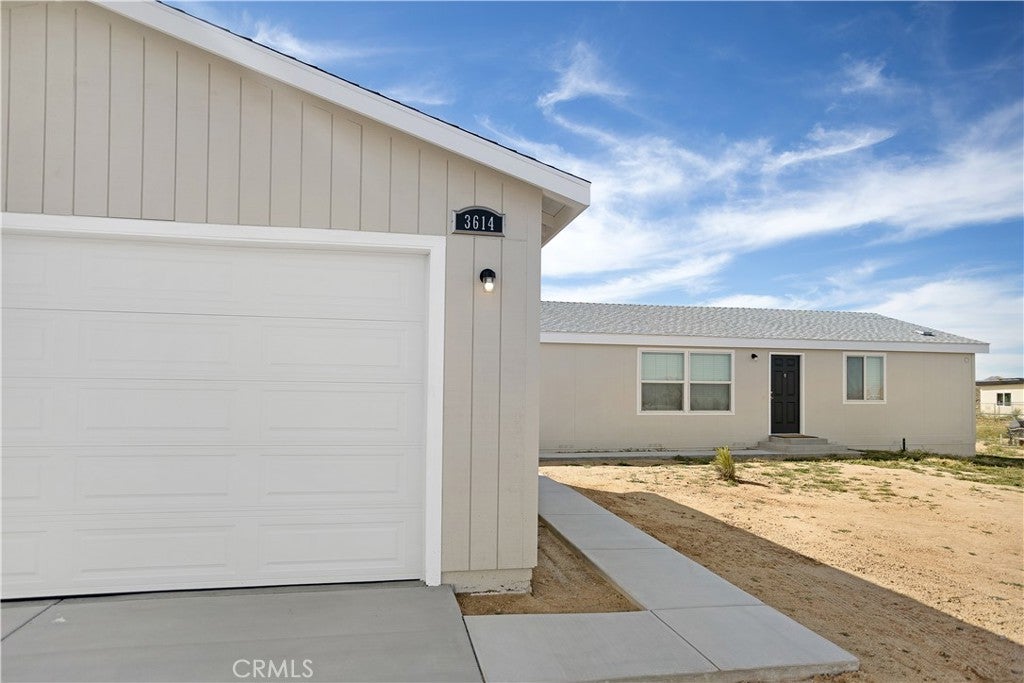
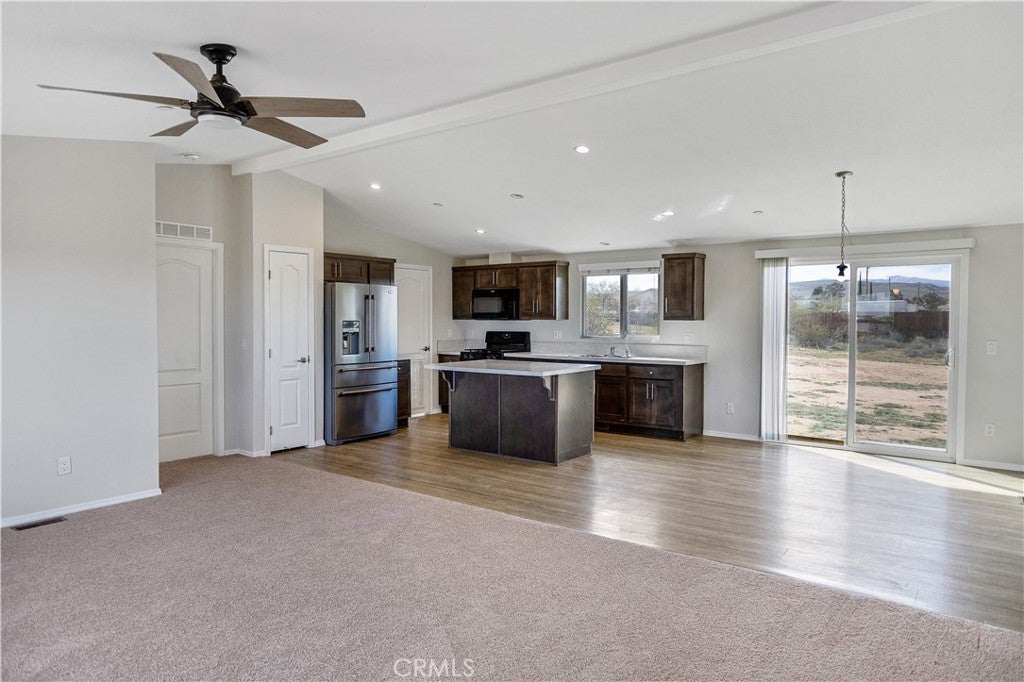
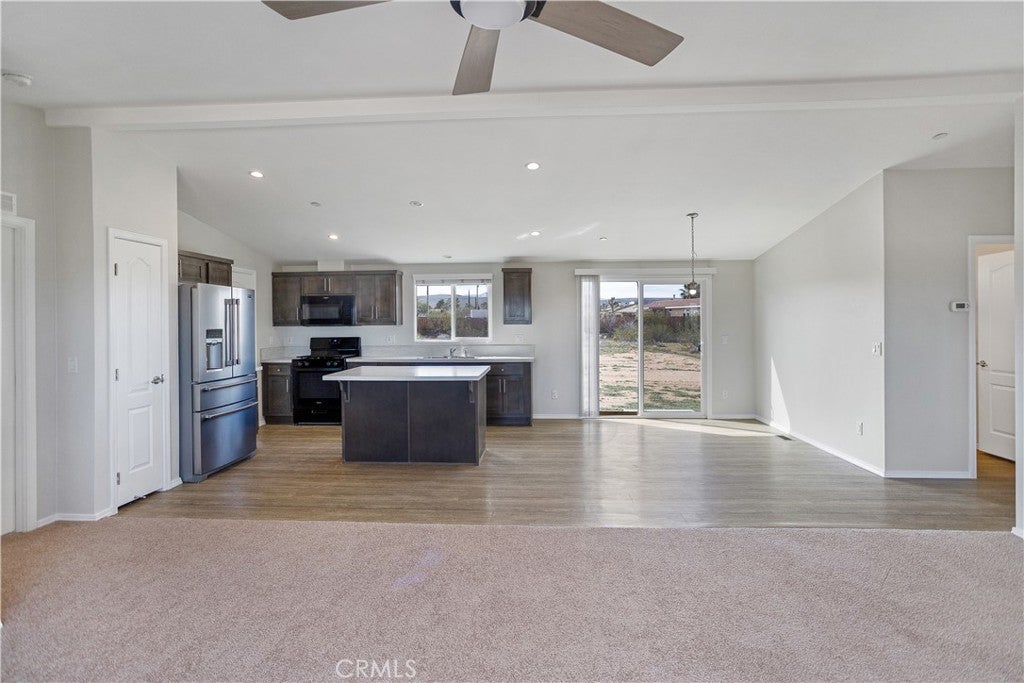
Completed in 2025, this 3 bedroom, 2 bathroom manufactured home offers 1,480 square feet of modern living space on a generous 20,586 square foot parcel in the desirable Mesa School area of Yucca Valley. The interior features an open living, dining, and kitchen layout designed for everyday comfort. The kitchen includes stainless steel appliances, abundant cabinetry, and a large center island that provides additional workspace and storage while remaining connected to the main living area. Large windows and a sliding glass door bring in natural light and create an easy transition to the backyard. The primary suite offers a spacious layout with a walk-in closet and private bathroom featuring dual sinks, a soaking tub, and a separate walk-in shower. Two additional bedrooms provide flexibility for guests, office space, or creative use. A dedicated laundry room with built-in cabinetry and exterior access adds everyday convenience. The property also includes a detached two-car garage and a spacious driveway with additional parking. Set on nearly half an acre, the property offers open outdoor space with room for landscaping, outdoor seating areas, or future improvements while still maintaining wide desert views and open skies. Located close to shopping, restaurants, and daily services in Yucca Valley, with easy access to local hiking areas, Joshua Tree National Park, Pioneertown, art galleries, farmers markets, and seasonal events such as the Joshua Tree Music Festival.

Save
Ask
Tour
Hide
Share
Listing Snapshot
Price 
$349,900
Days On Site 
15 Days
Bedrooms 
3
Inside Area (SqFt) 
1,480 sqft
Total Baths 
2
Full Baths 
2
Partial Baths 
N/A
Lot Size 
0.472 Acres
Year Built 
2025
MLS® Number 
JT26194707
Status 
Active
Property Tax 
N/A
HOA/Condo/Coop Fees 
N/A
Sq Ft Source 
Owner
Friends & Family
Recent Activity
2 weeks agoListing first seen on site
2 weeks agoListing updated with changes from the MLS®
General Features
Acres 
0.472
Disclosures 
ManufacturedHomesAllowedUnincorporated
Foundation 
Permanent
Garage 
Yes
Garage Spaces 
2
Land Lease 
No
Levels 
One
Number Of Stories 
1
Parking 
ConcreteDrivewayGarageGarage Door OpenerOn Site
Parking Spaces 
6
Property Sub Type 
Manufactured On Land
Security 
Carbon Monoxide Detector(s)Fire Sprinkler SystemSmoke Detector(s)
Sewer 
Septic Tank
Special Circumstances 
Standard
Style 
Ranch
Utilities 
Electricity ConnectedNatural Gas Not AvailablePropaneWater Connected
Water Source 
Public
Interior Features
Appliances 
Free-Standing RangeMicrowaveRefrigeratorWater HeaterDryerWasherOvenRange
Cooling 
Central Air
Fireplace Features 
None
Flooring 
CarpetVinyl
Heating 
CentralForced Air
Interior 
Ceiling Fan(s)High CeilingsOpen FloorplanPantryRecessed LightingStorageWalk-In Closet(s)Master Downstairs
Laundry Features 
Washer HookupGas Dryer HookupInsideLaundry Room
Main Level Bedrooms 
3
Window Features 
BlindsDouble Pane Windows
Bathroom 
Features - Soaking Tub
Bedroom 
Dining Room 
Kitchen 
Laundry 
Living Room 
Master Bathroom 
Master Bedroom 
Other 
Features - Walk-In Closet(s)
Save
Ask
Tour
Hide
Share
Exterior Features
Construction Details 
FrameVertical Siding
Fencing 
Chain LinkPartial
Lot Features 
Back YardDesert BackDesert FrontFront YardLevelRectangular Lot
Other Structures 
Second Garage
Patio And Porch 
Patio
Pool Features 
None
Road Frontage 
City Street
Roof 
CompositionShingle
Spa Features 
None
View 
DesertMountain(s)Neighborhood
Waterview 
DesertMountain(s)Neighborhood
Windows/Doors 
BlindsDouble Pane Windows
Community Features
MLS Area 
DC573 - Mesa School Area
School District 
Morongo Unified
Financing Terms Available 
CashConventionalSubmit
Building Access 
Front Door
Roads 
Paved
Schools
School District
Morongo Unified
Elementary School
Unknown
Middle School
Unknown
High School
Unknown


This information is for your personal, non-commercial use and may not be used for any purpose other than to identify prospective properties you may be interested in purchasing. The display of MLS data is usually deemed reliable but is NOT guaranteed accurate by the MLS. Buyers are responsible for verifying the accuracy of all information and should investigate the data themselves or retain appropriate professionals. Information from sources other than the Listing Agent may have been included in the MLS data. Unless otherwise specified in writing, the Broker/Agent has not and will not verify any information obtained from other sources. The Broker/Agent providing the information contained herein may or may not have been the Listing and/or Selling Agent.

Neighborhood & Commute
Source: Walkscore
Disclosure: Community information and market data powered by Constellation Data Labs. Information is deemed reliable but not guaranteed.
Save
Ask
Tour
Hide
Share