8520 Annandale, Desert Hot Springs, CA, 92240

Save
Ask
Tour
Hide
Share
$403,900
10 Days On Site

8520 Annandale
Desert Hot Springs, CA 92240

For Sale|Single Family Residence|Active
3
Beds
2
Total Baths
2
Full Baths
1,681
SqFt
$240
/SqFt
1988
Built
Subdivision:
Mission Lakes (34101)
County:
Riverside
Listed by Karen Lowe of Inspire Real Estate karen@inspirerealestate.org
Call Now: 951-203-4426
Is this the listing for you? We can help make it yours.
951-203-4426
8520 Annandale8520 Annandale8520 Annandale8520 Annandale
Save
Ask
Tour
Hide
Share

Mortgage Calculator

Monthly Payment (Est.)

$1,843
Calculator powered by Showcase IDX, a Constellation1 Company. Copyright ©2026 Information is deemed reliable but not guaranteed.

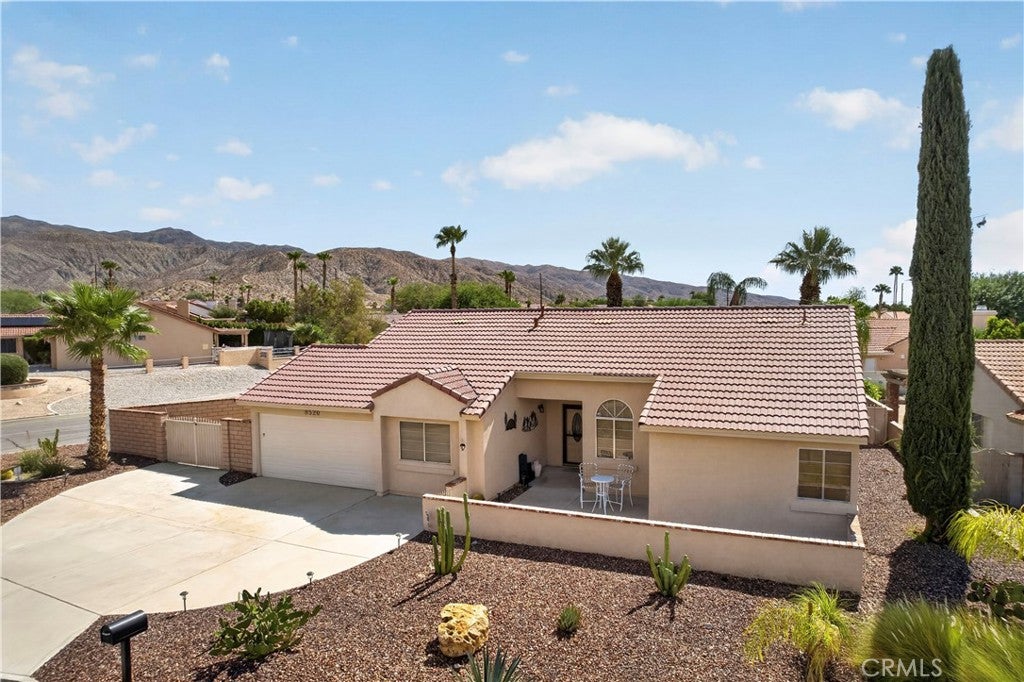
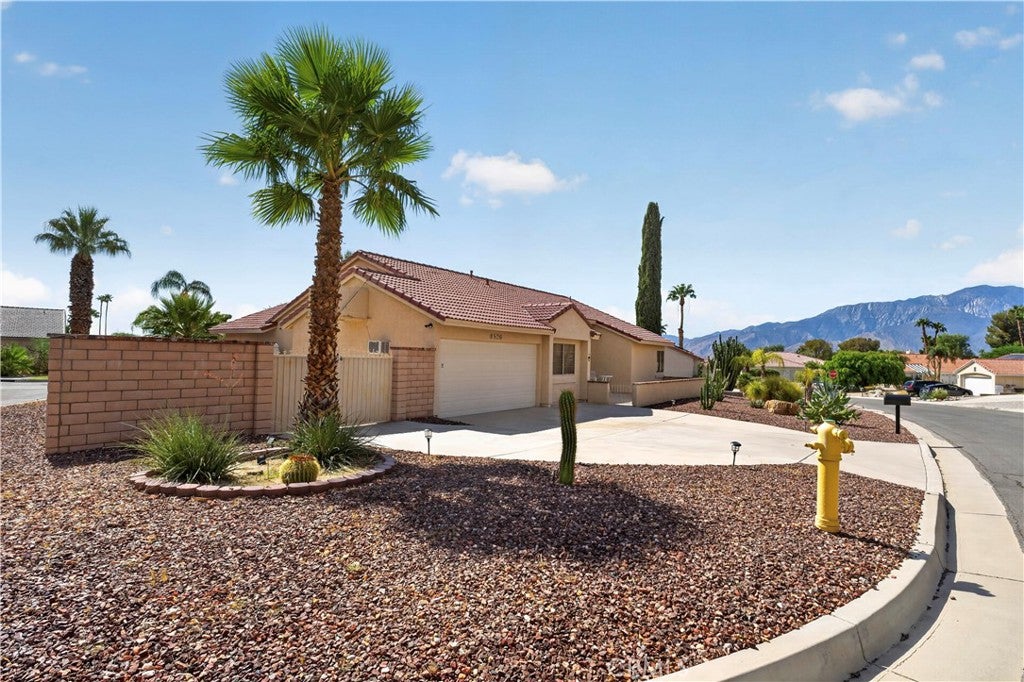
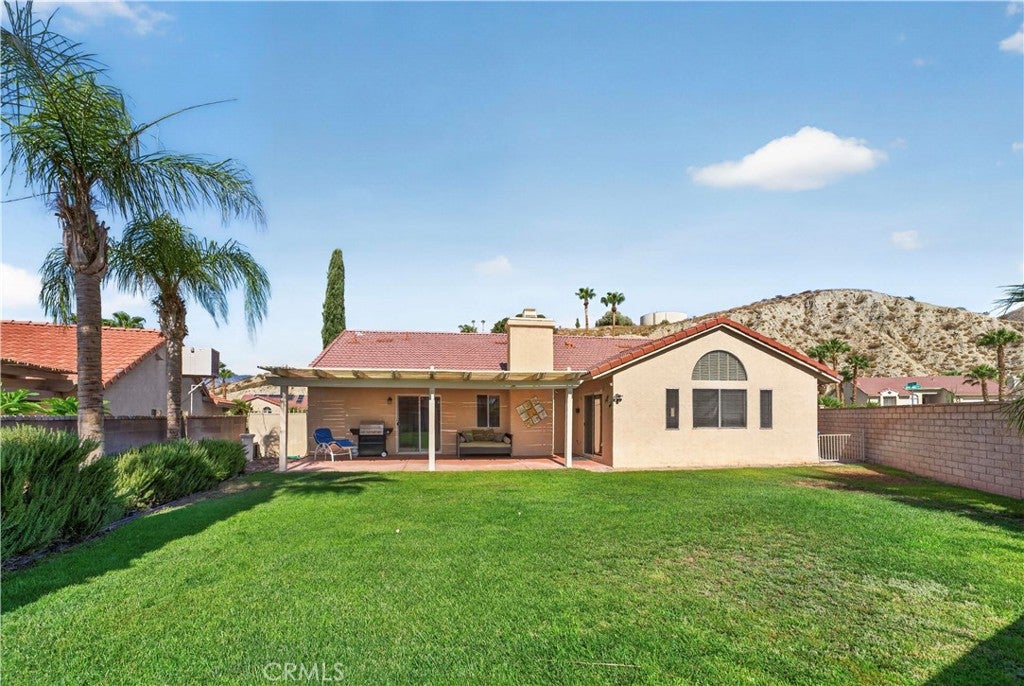
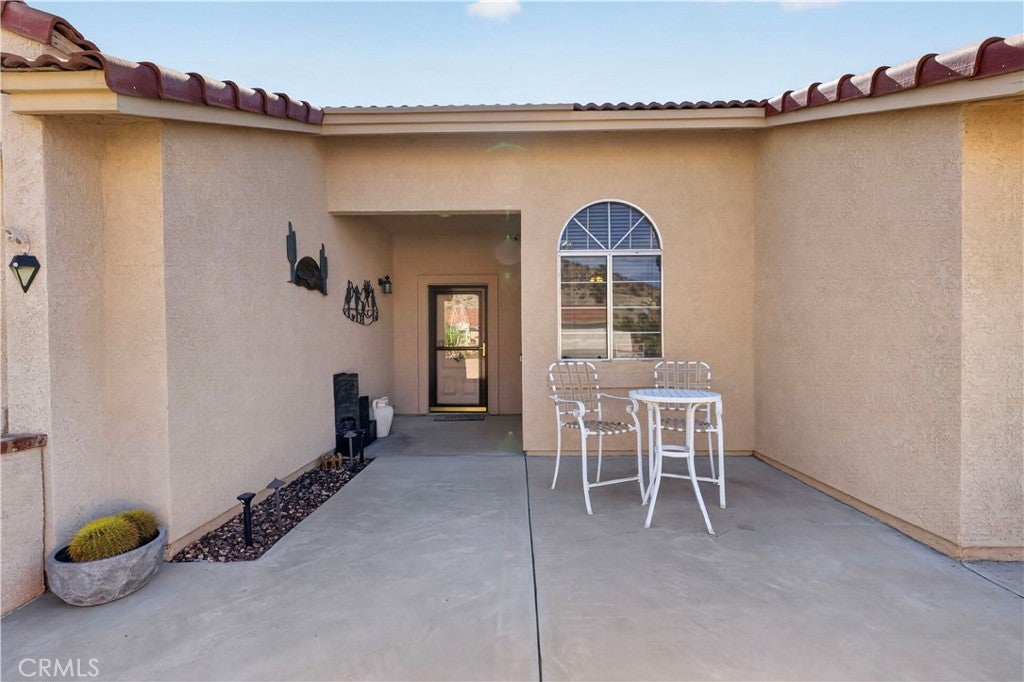
This fabulous Mission Lakes Country Club home is located on a corner lot with outstanding views of Mt. San Jacinto. Front and back yards are fully landscaped and irrigated for easy care. Home features include vaulted ceilings, large living room, formal dining room, gorgeous kitchen, and large master suite. The front porch invites you to sit and enjoy the mountain and foothill views. Enter to spacious living room with cozy gas fireplace. Formal dining room connects to a beautiful large kitchen with center island, stainless steel appliances, breakfast bar and gas range. Off kitchen is a finished room perfect for home office or den. Bedrooms are good sized with generous master suite. Master bath includes beautiful custom tile walk in shower plus soaking tub. Home has dual cooling with central air and heat plus evaporative cooler complete with upduct system. Back yard features a wonderful east facing patio so you can enjoy shade in the summer afternoons. Grass yard is private with block wall fencing and fragrant rosemary shrubbery. There is a side yard large enough for a boat or special equipment with a double gate accessible from the front driveway. Mission Lakes has a private golf course, heated pool and spas, fitness club, tennis courts, pro shop and restaurant and more. HOA fees include unlimited golf for two homeowners.

Save
Ask
Tour
Hide
Share
Listing Snapshot
Price 
$403,900
Days On Site 
10 Days
Bedrooms 
3
Inside Area (SqFt) 
1,681 sqft
Total Baths 
2
Full Baths 
2
Partial Baths 
N/A
Lot Size 
0.17 Acres
Year Built 
1988
MLS® Number 
JT26197380
Status 
Active
Property Tax 
N/A
HOA/Condo/Coop Fees 
$557 monthly
Sq Ft Source 
Assessor
Friends & Family
Recent Activity
2 weeks agoListing first seen on site
2 weeks agoListing updated with changes from the MLS®
General Features
Acres 
0.17
Attached Garage 
Yes
Disclosures 
HoaDisclosure
Garage 
Yes
Garage Spaces 
2
Land Lease 
No
Levels 
One
Number Of Stories 
1
Parking 
AttachedDirect AccessGarage Faces FrontGarage
Parking Spaces 
2
Property Sub Type 
Single Family Residence
Sewer 
Septic Tank
Special Circumstances 
Standard
Utilities 
Electricity ConnectedNatural Gas Connected
Water Source 
Public
Interior Features
Appliances 
Gas OvenGas Range
Cooling 
Central AirDual
Fireplace 
Yes
Fireplace Features 
Living Room
Flooring 
Tile
Heating 
Central
Interior 
Ceiling Fan(s)Granite Counters
Laundry Features 
Laundry Room
Main Level Bedrooms 
3
Bathroom 
Features - Soaking Tub
Bedroom 
Dining Room 
Kitchen 
Features - Granite Counters, Kitchen Island
Save
Ask
Tour
Hide
Share
Exterior Features
Fencing 
Block
Lot Features 
Corner LotLandscaped
Patio And Porch 
Covered
Pool Features 
Association
Road Frontage 
City Street
Roof 
Tile
View 
City LightsHillsMountain(s)
Waterview 
City LightsHillsMountain(s)
Community Features
Association Amenities 
ClubhouseFitness CenterGolf CoursePoolSpa/Hot TubTennis Court(s)Dog Park
Association Fee 
$507.0
Association Fee Frequency 
Monthly
Additional Association Fee 
$600.0
Additional Association Fee Frequency 
Annually
Community Features 
Park
MLS Area 
341 - Mission Lakes
School District 
Palm Springs Unified
Financing Terms Available 
CashConventional1031 Exchange
Building Access 
1
Roads 
Paved
Schools
School District
Palm Springs Unified
Elementary School
Unknown
Middle School
Unknown
High School
Unknown


This information is for your personal, non-commercial use and may not be used for any purpose other than to identify prospective properties you may be interested in purchasing. The display of MLS data is usually deemed reliable but is NOT guaranteed accurate by the MLS. Buyers are responsible for verifying the accuracy of all information and should investigate the data themselves or retain appropriate professionals. Information from sources other than the Listing Agent may have been included in the MLS data. Unless otherwise specified in writing, the Broker/Agent has not and will not verify any information obtained from other sources. The Broker/Agent providing the information contained herein may or may not have been the Listing and/or Selling Agent.

Neighborhood & Commute
Source: Walkscore
Disclosure: Community information and market data powered by Constellation Data Labs. Information is deemed reliable but not guaranteed.
Save
Ask
Tour
Hide
Share