

5128 Split Rock Avenue29 Palms, CA 92277
Mortgage Calculator
Monthly Payment (Est.)
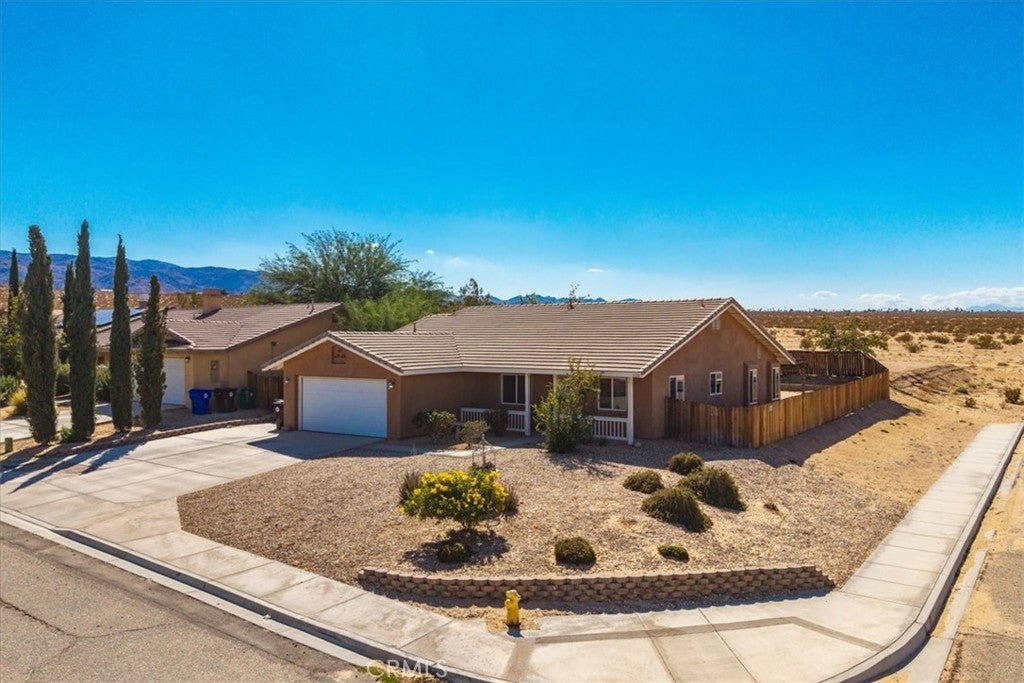
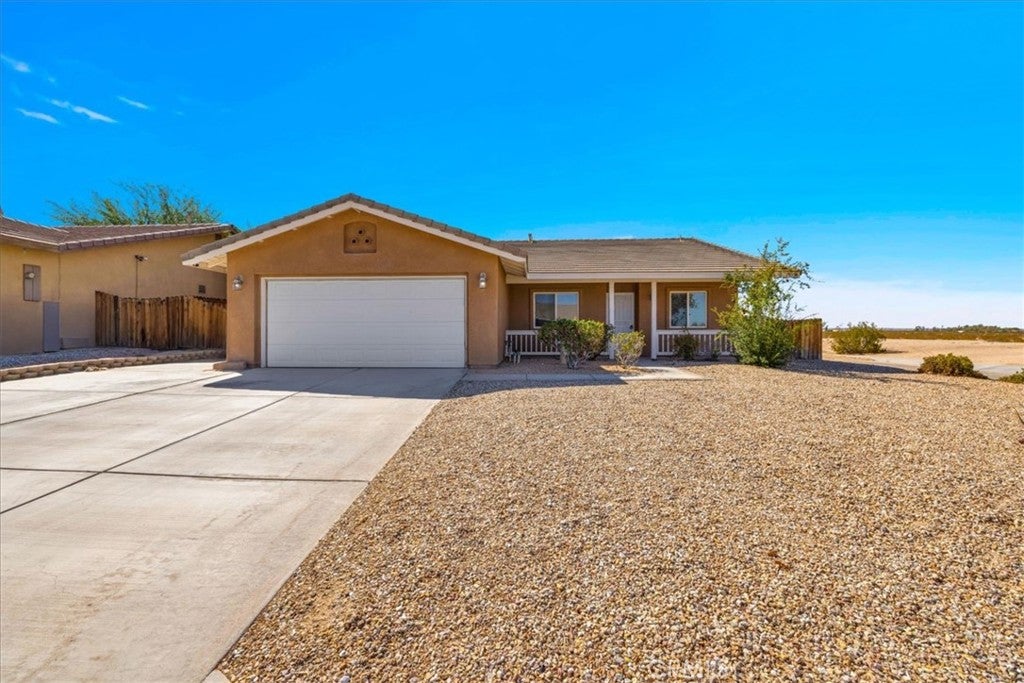
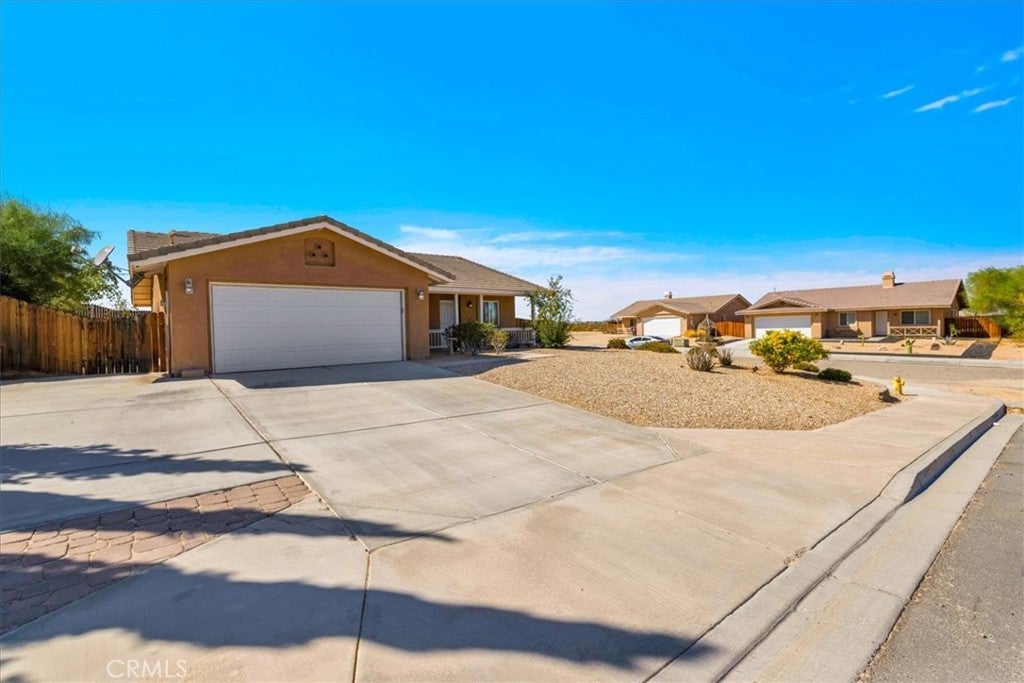
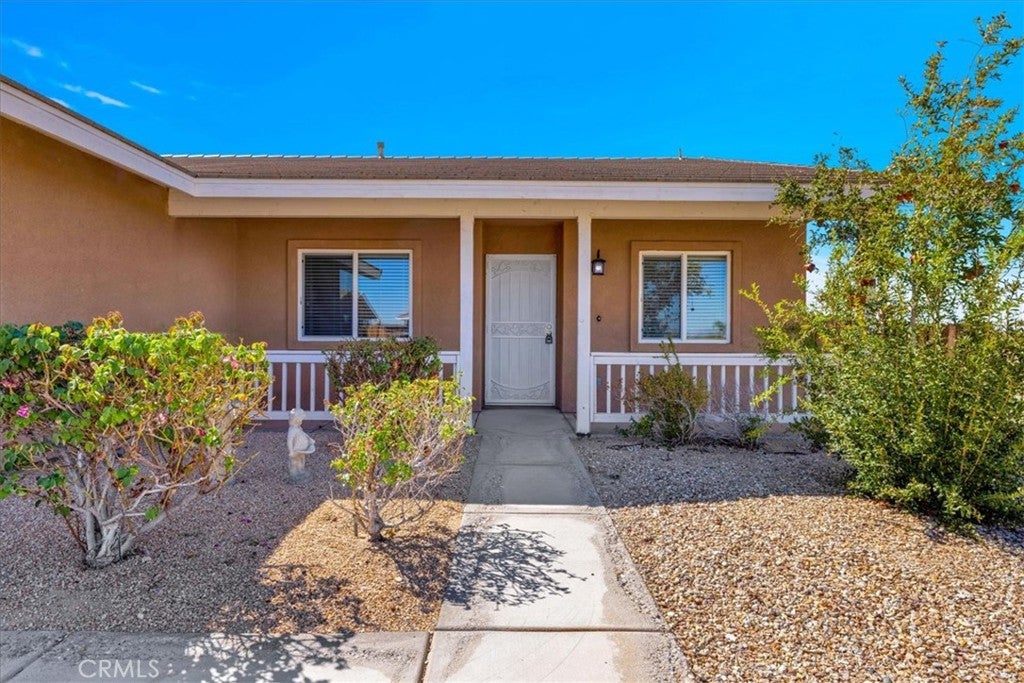
Enter an interest rate to see your estimated monthly payment.Located in the Adobe area of 29 Palms, this spacious 4 bedroom, 2 bath home sits on a large corner lot of just under a quarter acre and offers comfortable indoor-outdoor living with an attached 2-car garage. A paved driveway, neatly landscaped front yard, and covered front patio create an inviting first impression. Inside, tile flooring flows through the expansive open concept main living area, connecting the living room, dining space, and kitchen. The living room features a gas fireplace, ceiling fan, and sliding glass doors leading directly to the backyard. The generously sized kitchen offers stainless steel appliances including a gas range and dishwasher, abundant wood cabinetry, and breakfast bar seating. An additional room off the kitchen provides flexible space for a formal dining room, den, or other uses, while built-in hallway storage adds everyday convenience. The large primary bedroom includes its own sliding glass doors to the outdoors, a ceiling fan, and a spacious walk-in closet with built-in shelving. The attached bath features dual sinks and a tub/shower combo. Two guest bedrooms offer carpet, ceiling fans, and ample closet space. The larger fourth bedroom features wood-look flooring, a ceiling fan, and built-in shelving and desk space, making it equally well suited as a bedroom, home office, or creative space. The guest bath features another tub/shower combo, while an indoor laundry room completes the interior. Outside, the fenced backyard is ready for relaxing and entertaining with a patio and shade pergola, brick fire pit area, wooden privacy fencing, and a play set. With its versatile floor plan, generous living spaces, and inviting backyard, this Adobe-area home has plenty to offer.
| 3 days ago | Status changed to Active | |
| 3 days ago | Listing updated with changes from the MLS® | |
| 2 weeks ago | Listing first seen on site |

This information is for your personal, non-commercial use and may not be used for any purpose other than to identify prospective properties you may be interested in purchasing. The display of MLS data is usually deemed reliable but is NOT guaranteed accurate by the MLS. Buyers are responsible for verifying the accuracy of all information and should investigate the data themselves or retain appropriate professionals. Information from sources other than the Listing Agent may have been included in the MLS data. Unless otherwise specified in writing, the Broker/Agent has not and will not verify any information obtained from other sources. The Broker/Agent providing the information contained herein may or may not have been the Listing and/or Selling Agent.

Did you know? You can invite friends and family to your search. They can join your search, rate and discuss listings with you.