

7623 Frontera AvenueYucca Valley, CA 92284
Mortgage Calculator
Monthly Payment (Est.)
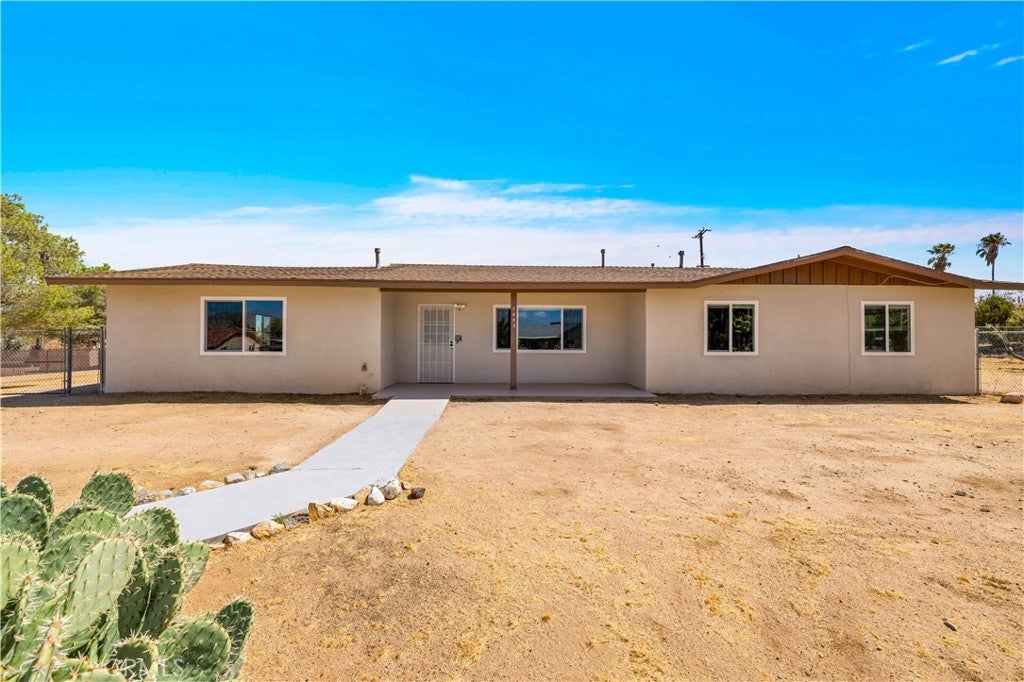
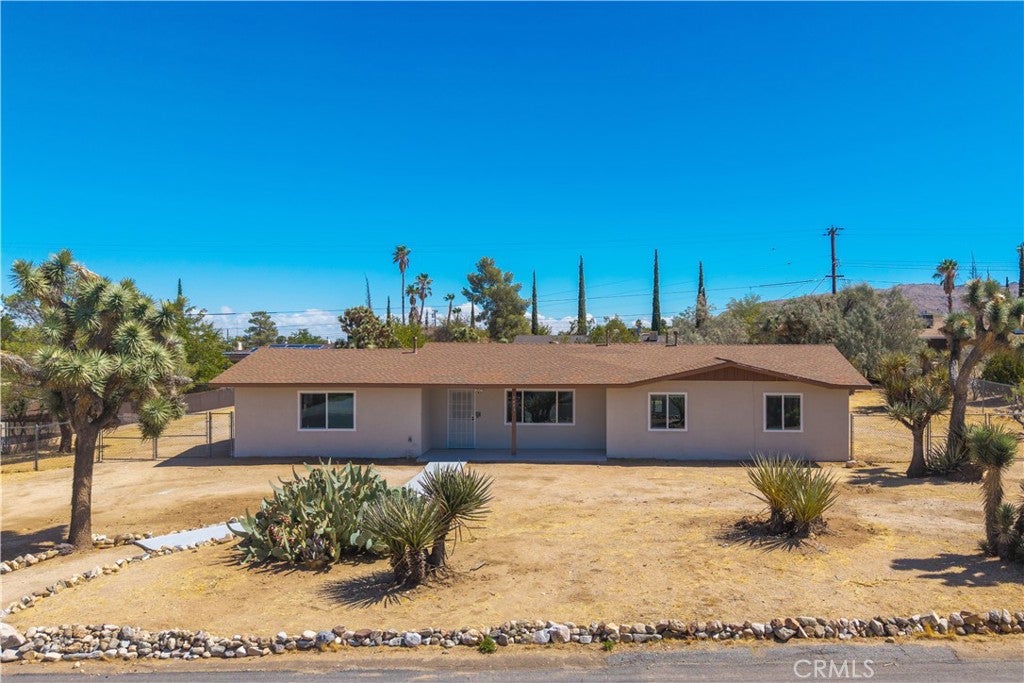
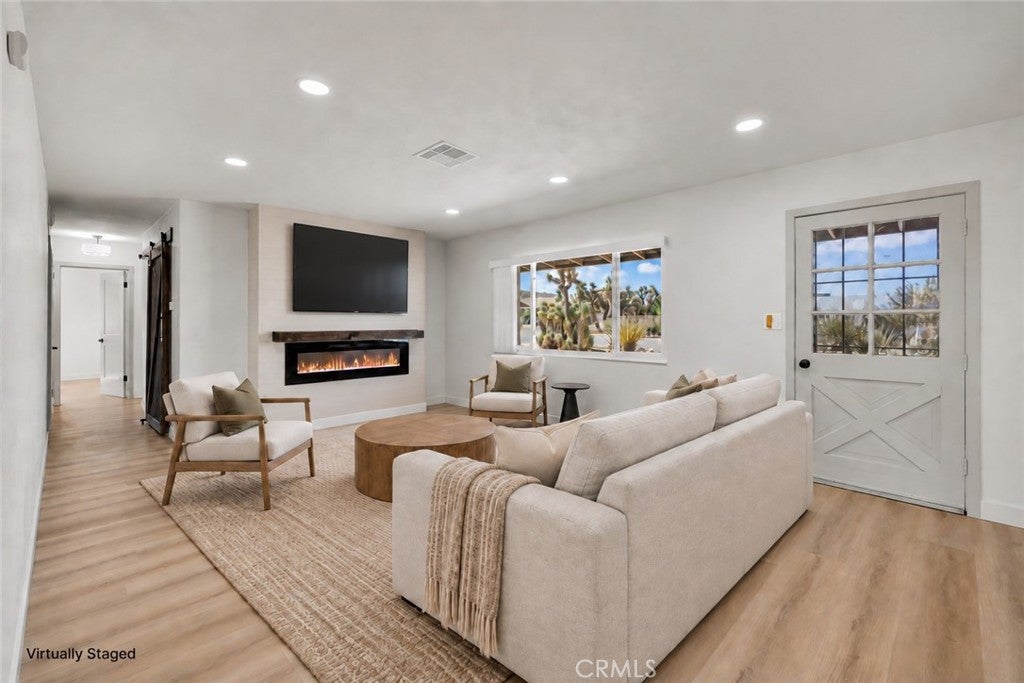
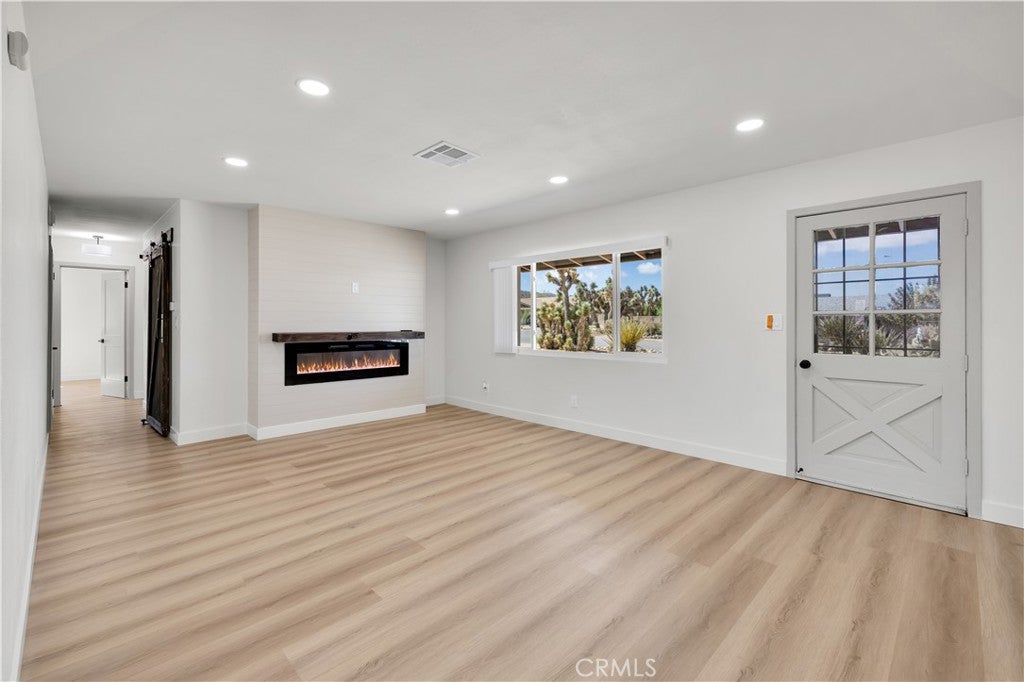
Enter an interest rate to see your estimated monthly payment.BEAUTIFULLY REMODELED 3-bedroom, 2-bath home located just down the street from Onaga Elementary and close to shopping, restaurants, and everything Yucca Valley has to offer! This home has been extensively updated throughout, including luxury vinyl plank flooring, two fully remodeled bathrooms, a completely new kitchen with new appliances, new windows throughout, new blinds, outlets, switches, garage door, lighting, fixtures, and so much more. As you approach the home, you’ll immediately appreciate the great curb appeal and native desert landscaping. A large circular driveway provides plenty of parking and easy access around the property. Step inside to beautiful luxury vinyl plank flooring that flows throughout the entire home. The inviting living room features a stylish accent wall with an electric fireplace, creating a warm focal point while seamlessly opening to the dining area and kitchen. The kitchen is completely brand new and features beautiful cabinetry, quartz countertops, stainless steel appliances, and a thoughtfully designed layout that maximizes both counter space and storage. The guest bathroom has also been completely remodeled with a new vanity, sink, mirror, lighting, and shower/tub combination. The oversized primary bedroom offers two large closets with new closet doors, a ceiling fan, and its own beautifully remodeled ensuite bathroom featuring a new vanity, updated lighting, and a gorgeous walk-in shower with beautiful tile work. Both guest bedrooms are great in size and feature new closet doors, ceiling fans, and updated lighting. Outside, the backyard is cross-fenced, creating a large private fenced-in area immediately behind the home while still leaving plenty of additional fenced property beyond it—perfect for pets, animals, storage, or simply having extra usable space. Two drive-through gates allow you to enter from one side of the property and exit from the other without having to back up, making access incredibly convenient. An attached 2-car garage provides additional storage and features laundry hookups, a new utility sink, and a brand-new garage door. With extensive upgrades throughout, a great layout, plenty of parking, a fully fenced property, and a convenient location near Onaga Elementary, shopping, and restaurants, this home checks all the boxes. Homes remodeled to this level in this neighborhood don’t come around often, so make your appointment to see it today!
| 4 days ago | Price changed to $365,000 | |
| 4 days ago | Listing updated with changes from the MLS® | |
| 3 weeks ago | Listing first seen on site |

This information is for your personal, non-commercial use and may not be used for any purpose other than to identify prospective properties you may be interested in purchasing. The display of MLS data is usually deemed reliable but is NOT guaranteed accurate by the MLS. Buyers are responsible for verifying the accuracy of all information and should investigate the data themselves or retain appropriate professionals. Information from sources other than the Listing Agent may have been included in the MLS data. Unless otherwise specified in writing, the Broker/Agent has not and will not verify any information obtained from other sources. The Broker/Agent providing the information contained herein may or may not have been the Listing and/or Selling Agent.

Did you know? You can invite friends and family to your search. They can join your search, rate and discuss listings with you.