

58318 Yucca TrailYucca Valley, CA 92284
Mortgage Calculator
Monthly Payment (Est.)
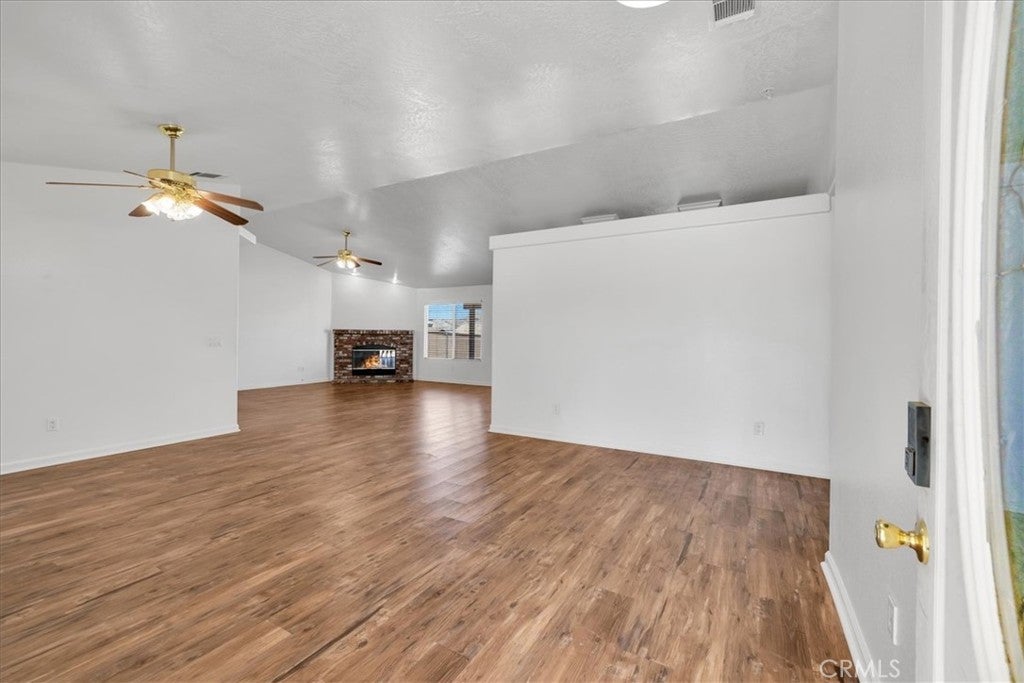
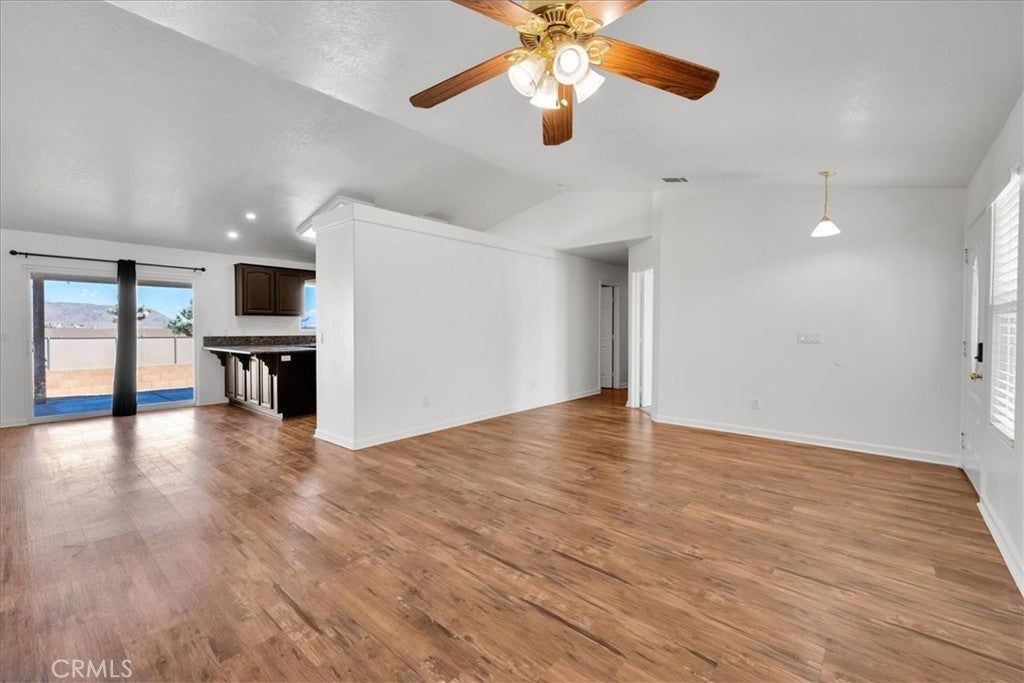
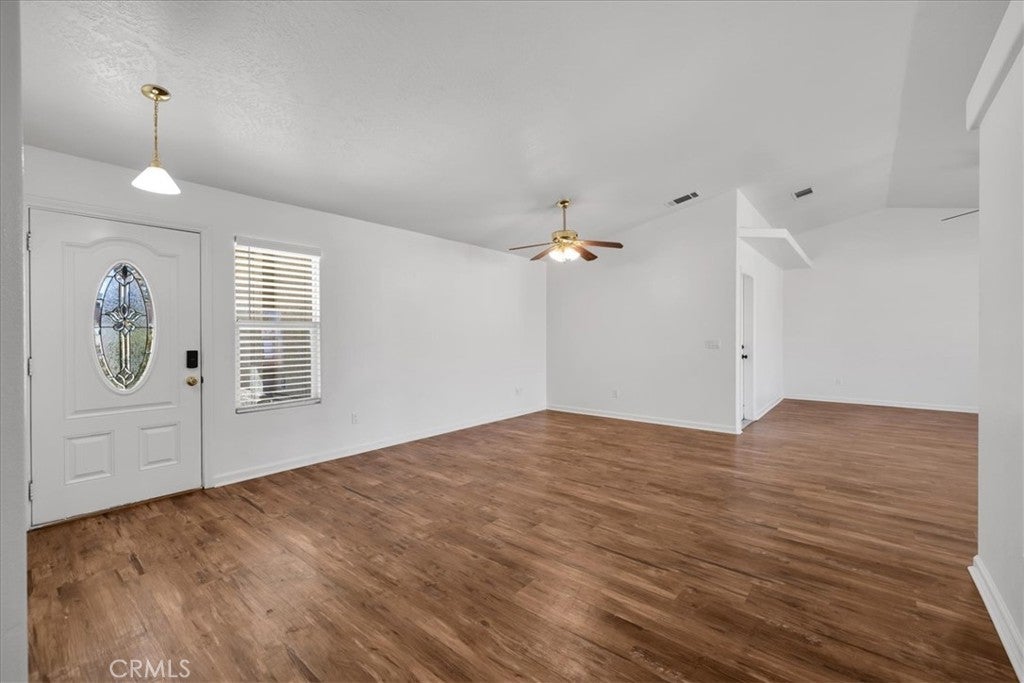
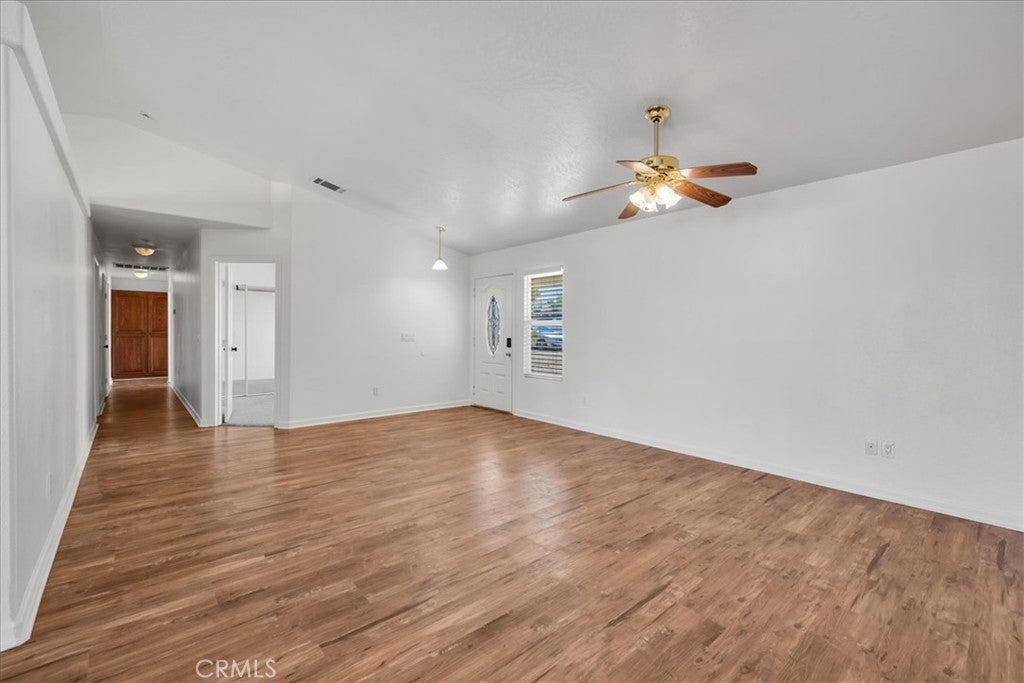
Enter an interest rate to see your estimated monthly payment.Seller offering $15,000 toward buyer closing costs with a full-price offer. FULLY PAID SOLAR! Welcome to 58318 Yucca Trail, a spacious, well-maintained 4-bedroom, 2-bathroom home centrally located in Yucca Valley. A concrete walkway leads to the front entry, where vaulted ceilings and an open, comfortable layout create a sense of space. The generous dining and living areas flow naturally into the kitchen, while a cozy gas fireplace adds warmth to the main living space. The kitchen offers walnut-toned cabinetry, granite countertops, stainless steel appliances, and ample workspace. The front bedroom can easily serve as a bedroom, home office, or creative space. Down the hall are two additional guest bedrooms and a shared guest bathroom. New carpet installed within the last year adds a fresh touch throughout the bedroom areas. The spacious primary suite features a large reach-in closet and a beautiful bumped-out window area that provides the perfect spot for a bench, reading nook, or additional seating. The primary bathroom offers a separate walk-in shower and soaking tub, dual sinks, and an impressive walk-in closet. The oversized two-car garage is fully finished with textured walls, making it a highly usable extension of the home whether used for parking, storage, a home gym, workshop, or hobby space. An electric vehicle charger is already installed for added convenience. Outside, the property is fully fenced and offers convenient double-gate access along the west side for vehicles, trailers, or additional backyard access. Step through the sliding glass door onto a spacious concrete patio with a covered shade area, providing a comfortable place to relax or entertain. A block retaining wall is already in place, giving the next owner a great starting point to further customize and improve the backyard. Additional highlights include a Spanish tile roof and, most importantly, FULLY PAID SOLAR, providing a valuable energy-saving feature without the burden of a solar lease or payment, and already connected to sewer offering extra savings for the buyer. Located right off Yucca Trail, the home provides convenient access to shopping, grocery stores, medical services, local parks, and Joshua Tree National Park. A spacious, versatile home in a central Yucca Valley location with major improvements already in place and plenty of opportunity to make it your own. Buyer to verify all aspects of property via due diligence. Lot lines in photos are approximates.
| 3 weeks ago | Listing first seen on site | |
| 3 weeks ago | Listing updated with changes from the MLS® |

This information is for your personal, non-commercial use and may not be used for any purpose other than to identify prospective properties you may be interested in purchasing. The display of MLS data is usually deemed reliable but is NOT guaranteed accurate by the MLS. Buyers are responsible for verifying the accuracy of all information and should investigate the data themselves or retain appropriate professionals. Information from sources other than the Listing Agent may have been included in the MLS data. Unless otherwise specified in writing, the Broker/Agent has not and will not verify any information obtained from other sources. The Broker/Agent providing the information contained herein may or may not have been the Listing and/or Selling Agent.

Did you know? You can invite friends and family to your search. They can join your search, rate and discuss listings with you.