

58248 Aberdeen DriveYucca Valley, CA 92284
Mortgage Calculator
Monthly Payment (Est.)
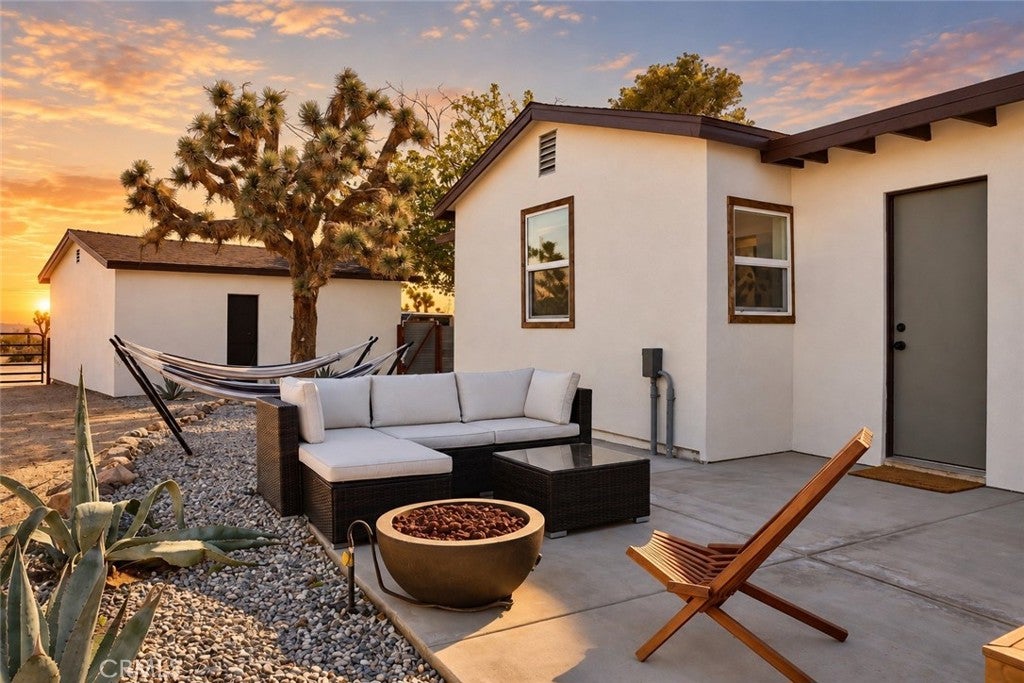
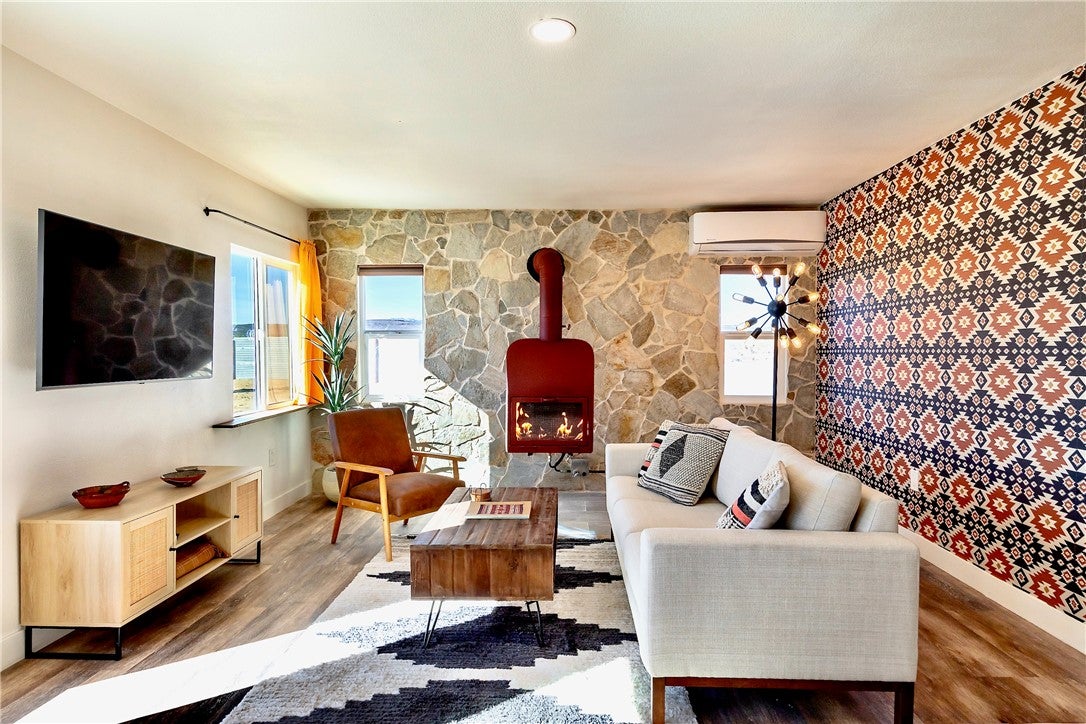
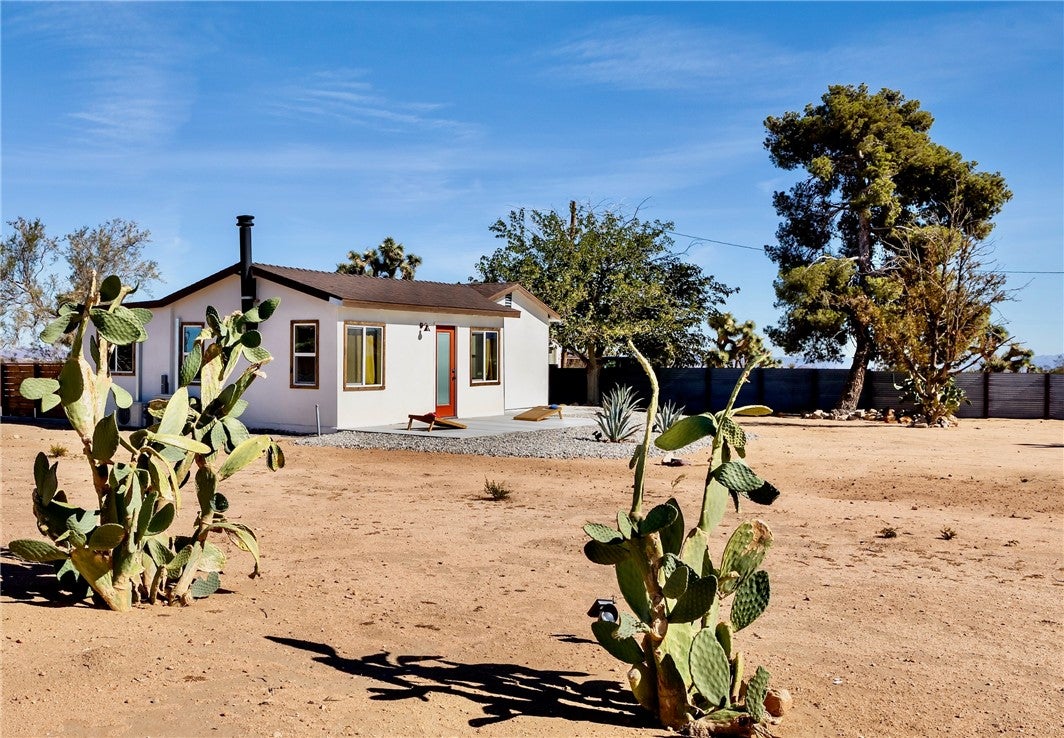
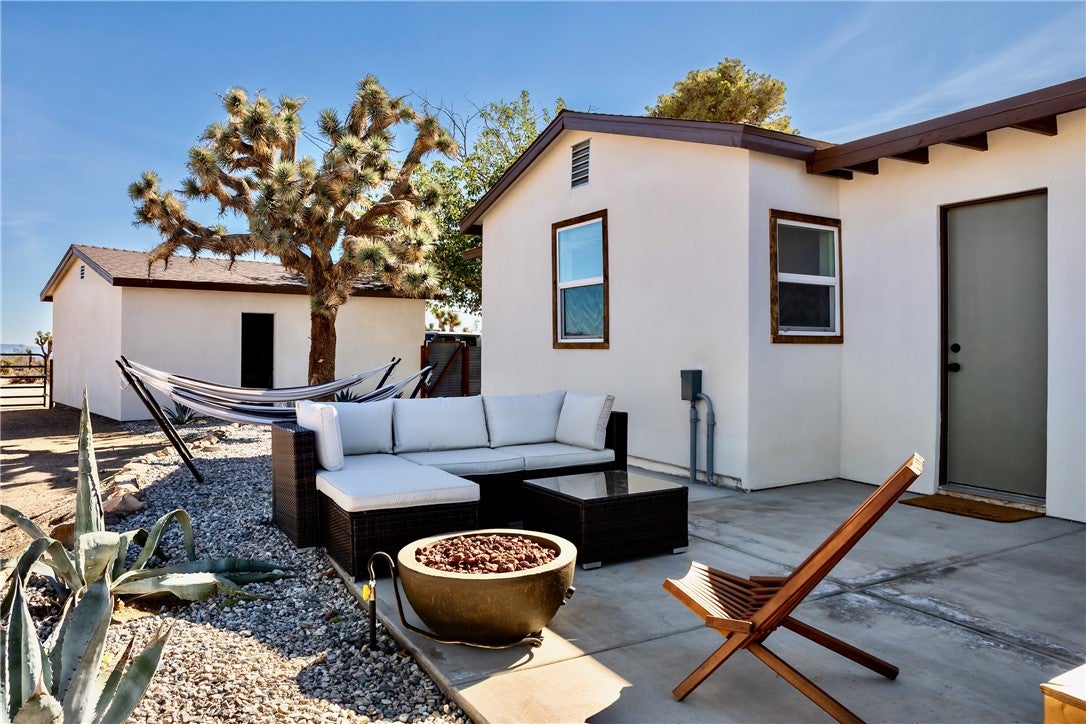
Enter an interest rate to see your estimated monthly payment.Welcome to the Aberdeen House — a fully furnished, turnkey desert retreat nestled on nearly 2 acres of private high desert land. Completely renovated down to the studs, no detail was spared. Just show up and enjoy it — or let it earn for you. Currently operating as a county-approved short-term rental with a 4.92 Airbnb rating. It's rare to find paved road access along with a lot packed with Joshua trees, beaver tail cactus, and even a 150-year-old saguaro. Enjoy a sense of seclusion all while being just 1 mile down the road from Mesa Market where you'll find a permanently stationed taco truck. The Aberdeen House is a convenient central outpost — 7 minutes to Giant Rock Meeting Room, 7 minutes to downtown Yucca Valley, 10 minutes to downtown Joshua Tree, and 15 minutes to Pioneertown. Pulling into the driveway you'll be greeted by a beautiful patina rustic steel privacy fence enclosing nearly an acre of yard space. The house and garage feature brand new white stucco, stone cladding accent walls, and stained wood trim wrapping all new dual pane windows. Inside, an ideal open floor plan floods the space with natural light and rustic wood accents. The custom floating gas fireplace sits against a rock wall sourced from a local quarry. Brand new solid wood cabinets with white quartz countertops anchor a fully equipped kitchen with all new appliances. A freshly remodeled bathroom features a large walk-in tiled shower with rain head, new vanity, and custom mirror. Each bedroom offers generous space and windows framing sweeping desert views. The backyard is where it all comes together — commanding views as far as the eye can see, a stylish furnished patio with outdoor gas fireplace, gas grill, hammocks, and a 7-person spa perfectly positioned for evening soaks beneath a star-filled sky. Additional features include a detached 2-car garage, mini-split heating and cooling, and all new electrical, plumbing, stucco, and roof. Truly turnkey — remodeled, furnished, rated, and ready. Schedule your private showing today.
| 2 weeks ago | Listing first seen on site | |
| 2 weeks ago | Listing updated with changes from the MLS® |

This information is for your personal, non-commercial use and may not be used for any purpose other than to identify prospective properties you may be interested in purchasing. The display of MLS data is usually deemed reliable but is NOT guaranteed accurate by the MLS. Buyers are responsible for verifying the accuracy of all information and should investigate the data themselves or retain appropriate professionals. Information from sources other than the Listing Agent may have been included in the MLS data. Unless otherwise specified in writing, the Broker/Agent has not and will not verify any information obtained from other sources. The Broker/Agent providing the information contained herein may or may not have been the Listing and/or Selling Agent.

Did you know? You can invite friends and family to your search. They can join your search, rate and discuss listings with you.