

54834 El Prado Trail D11Yucca Valley, CA 92284
Mortgage Calculator
Monthly Payment (Est.)
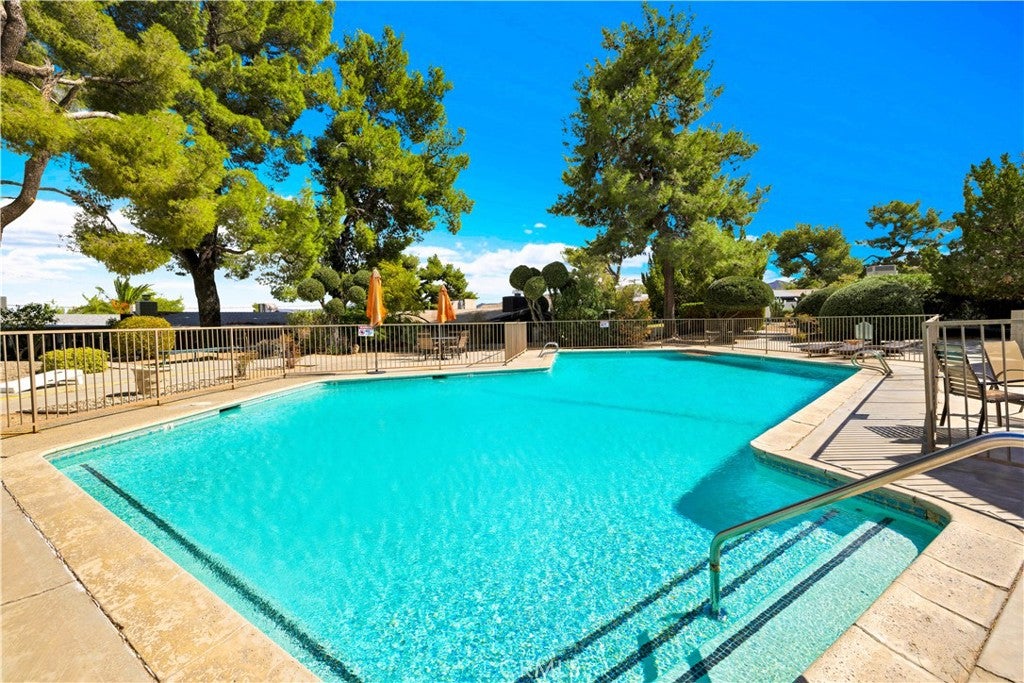
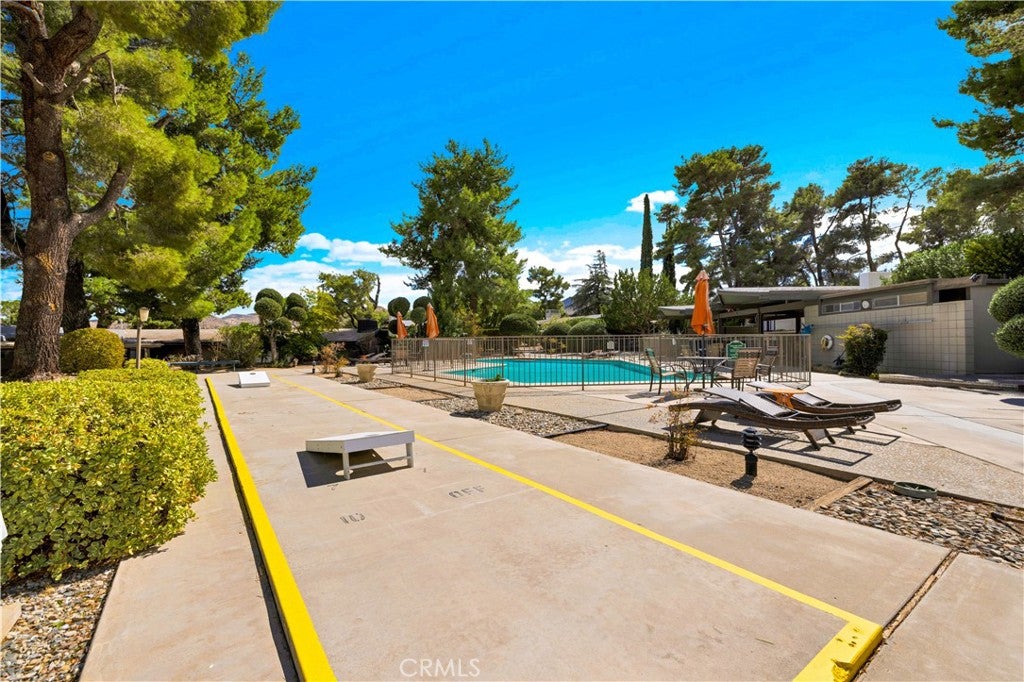
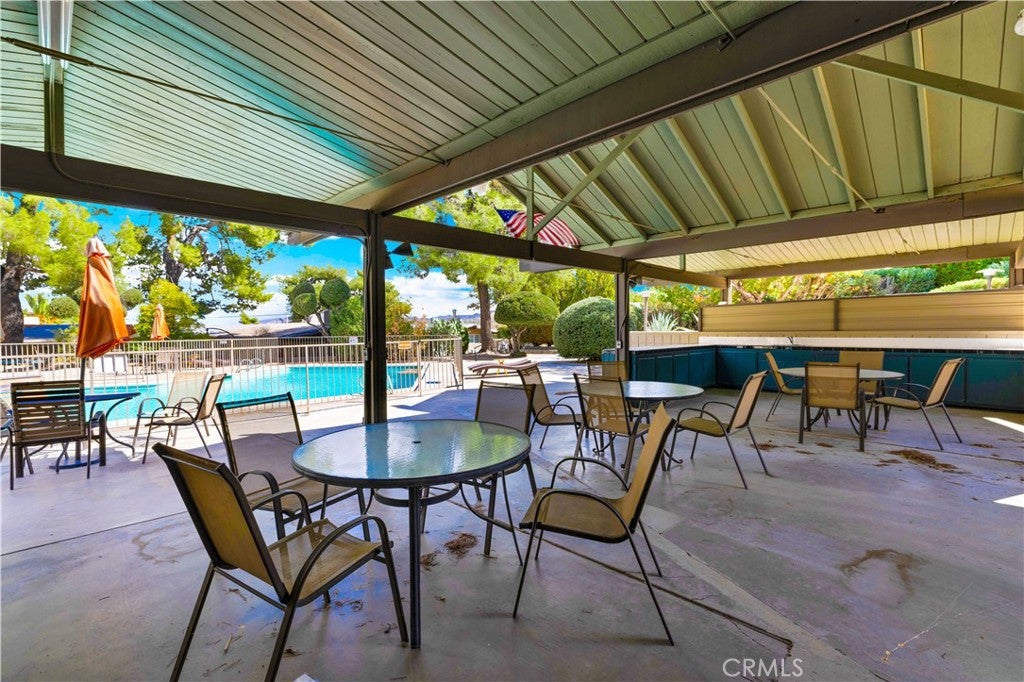
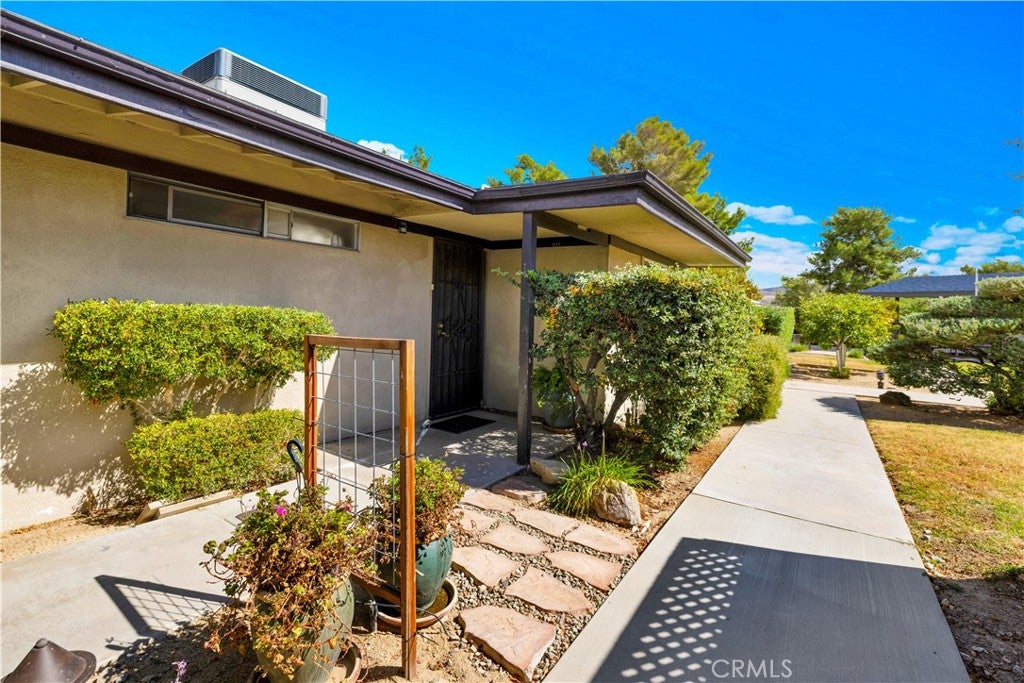
Enter an interest rate to see your estimated monthly payment.RARE OPPORTUNITY in the highly desirable Country Club Terrace! This spacious 2-bedroom, 2-bath condo offers incredible mid-century character, fantastic community amenities, and a location that gives you that Palm Springs vibe without the Palm Springs price tag or extreme summer heat! Located in Yucca Valley's desirable Country Club neighborhood directly across from the golf course and on the west end of town, you're approximately 30 minutes from Palm Springs while still enjoying the cooler temperatures of the Hi Desert. Country Club Terrace condos rarely come up for sale, and once you see everything this community has to offer, you'll understand why! The beautifully maintained grounds feature a LARGE community pool that is heated for a portion of the year, along with a spacious outdoor cabana that's perfect for entertaining friends and family and even features a convenient outdoor bathroom. Step inside the condo and you'll immediately love the classic mid-century architecture, vaulted ceilings, abundant windows, and multiple points of access to the outdoor spaces. The HUGE open-concept living room is centered around a stunning floor-to-ceiling block fireplace with a wood-burning fireplace, creating the perfect focal point for the space. The living room flows seamlessly into the dining area and kitchen, which offers tons of counter space, cabinetry, and storage. Just off the main living area is an additional bonus room that could easily function as a THIRD BEDROOM, office, and already features a built-in closet and direct access to the private side yard. Storage is abundant throughout this home with large closets and additional storage spaces throughout. The guest bathroom features a shower/tub combination while the spacious guest bedroom has direct access to the private side yard and your OWN PRIVATE SPA! The primary suite is fantastic, featuring both a walk-in closet AND an additional traditional closet with even more storage above. The ensuite bathroom offers dual sinks and a beautiful walk-in tiled shower with stylish glass block that allows natural light to fill the space while maintaining privacy. The primary bedroom also has direct access to the private yard and spa. The HOA is approximately $450 per month and includes ALL UTILITIES EXCEPT ELECTRICITY, along with the incredible community grounds and amenities. Condos in Country Club Terrace don't come available often, so make your appointment to see this one today!
| a week ago | Listing first seen on site | |
| a week ago | Listing updated with changes from the MLS® |

This information is for your personal, non-commercial use and may not be used for any purpose other than to identify prospective properties you may be interested in purchasing. The display of MLS data is usually deemed reliable but is NOT guaranteed accurate by the MLS. Buyers are responsible for verifying the accuracy of all information and should investigate the data themselves or retain appropriate professionals. Information from sources other than the Listing Agent may have been included in the MLS data. Unless otherwise specified in writing, the Broker/Agent has not and will not verify any information obtained from other sources. The Broker/Agent providing the information contained herein may or may not have been the Listing and/or Selling Agent.

Did you know? You can invite friends and family to your search. They can join your search, rate and discuss listings with you.