

73484 Sunnyvale Drive29 Palms, CA 92277
Mortgage Calculator
Monthly Payment (Est.)
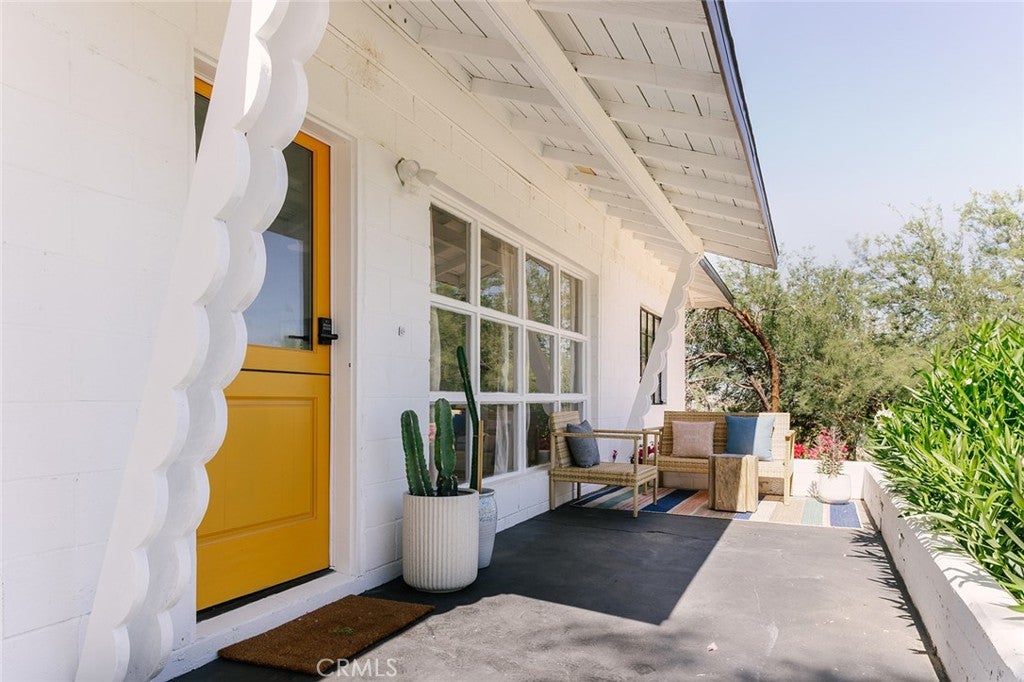
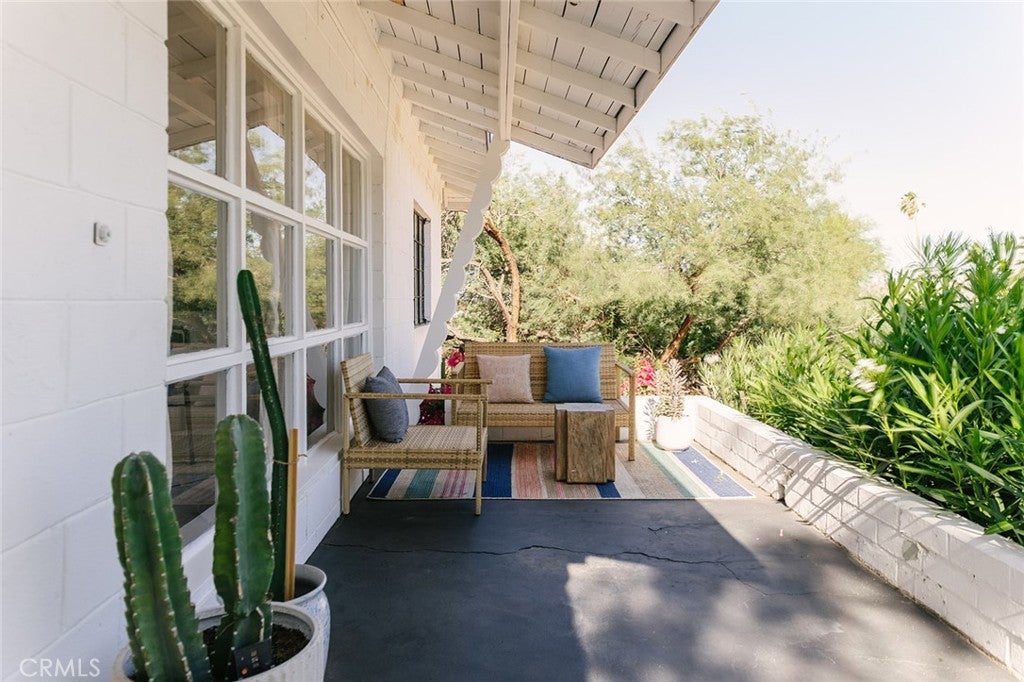
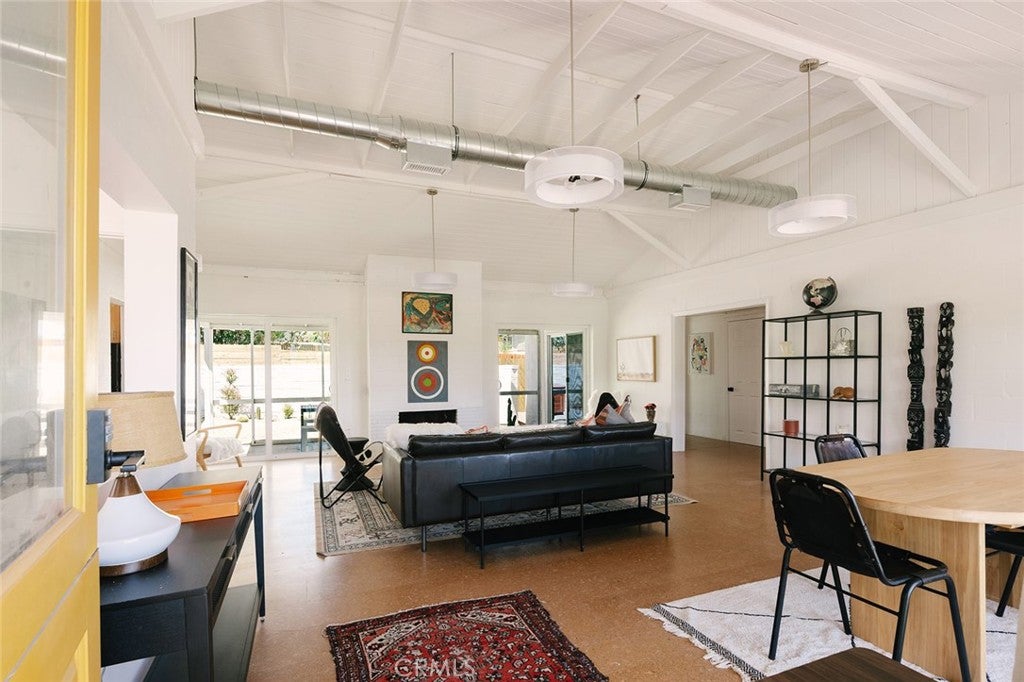
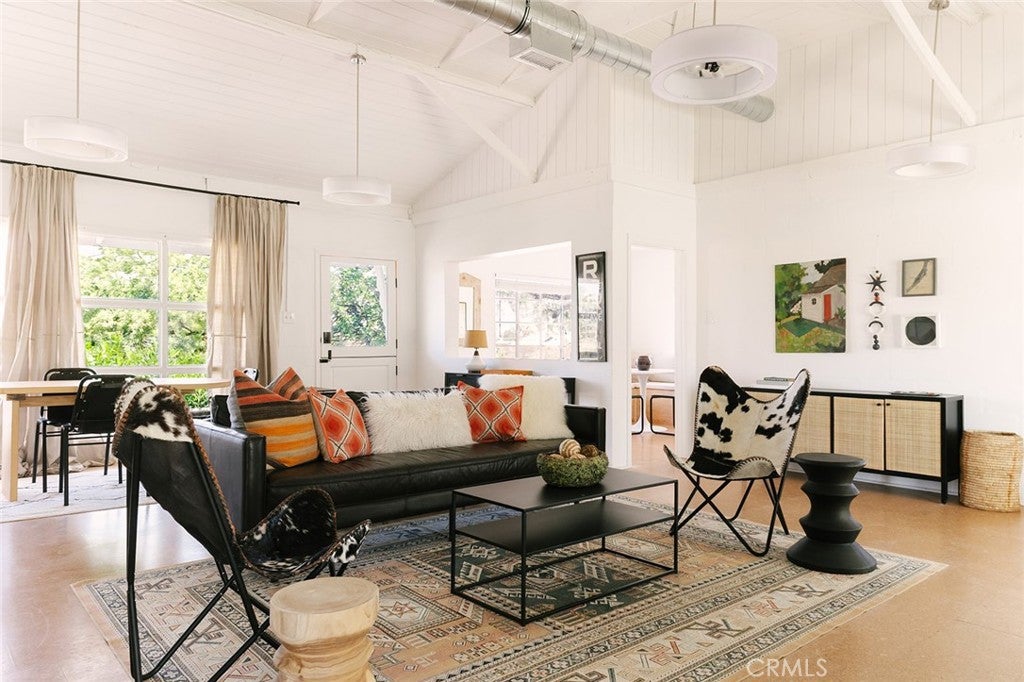
Enter an interest rate to see your estimated monthly payment.Meet Sunny & Vale: two distinct desert dwellings sharing one beautifully private, nearly half-acre parcel in Twentynine Palms. Sunny, the 1,340-square-foot main house, is thoroughly desert modern, with soaring 14-foot ceilings, exposed industrial ductwork, warm cork floors and a fantastic view of the Pinto Mountains from her front porch. A white-painted brick fireplace anchors the living room. Black steel-framed windows and generous glass doors fill the space with light and connect it to the outdoors. A breakfast nook showcases the home's original steel windows and shelving, plus a new built-in banquette, ideal for morning lattes or game nights. The spacious kitchen features plywood-clad cabinetry, solid-surface counters and a vintage O'Keefe & Merritt gas stove that brings serious character, with ample room for cooking, gathering and entertaining. Two bedrooms include a primary suite with a private bath and terra-cotta floors. There's also a second bath, central heat and air, and abundant storage. Out back, a patio and hot tub create a private spot for soaking beneath the desert sky. Vale, the approximately 600-square-foot permitted detached ADU, has a personality all her own. Whitewashed brick walls, concrete floors and a peaked wood-plank ceiling give it a rustic, tucked-away feel. A fireplace with its original red-brick hearth anchors the living space, and tall, slender windows and a black-framed glass door bring in natural light. A built-in sleeping nook beside the fireplace makes a cozy spot for reading or the occasional overnight guest. Vale also has a separate bedroom with an ensuite ¾ bath, a compact but complete kitchen with an original stove, and her own fenced outdoor space. That makes her a true independent residence, perfect as a guest house, studio, office, multigenerational space or rental. Live in Sunny while renting out Vale, or keep both for guests, work and creative pursuits. They're connected when you want them to be and completely independent when you don't. Recent improvements include a new roof, new HVAC, updated bathrooms, new plumbing, fully updated electrical, tankless water heaters, new fencing and front-yard irrigation. The fenced .47-acre lot also includes a two-car garage, mature desert landscaping and abundant off-street parking. Two houses. Two personalities. One exceptional property, sold furnished and offering a turnkey opportunity to step into the desert lifestyle.
| 3 days ago | Listing first seen on site | |
| 3 days ago | Listing updated with changes from the MLS® |

This information is for your personal, non-commercial use and may not be used for any purpose other than to identify prospective properties you may be interested in purchasing. The display of MLS data is usually deemed reliable but is NOT guaranteed accurate by the MLS. Buyers are responsible for verifying the accuracy of all information and should investigate the data themselves or retain appropriate professionals. Information from sources other than the Listing Agent may have been included in the MLS data. Unless otherwise specified in writing, the Broker/Agent has not and will not verify any information obtained from other sources. The Broker/Agent providing the information contained herein may or may not have been the Listing and/or Selling Agent.

Did you know? You can invite friends and family to your search. They can join your search, rate and discuss listings with you.