

8055 ChurchYucca Valley, CA 92284
Mortgage Calculator
Monthly Payment (Est.)
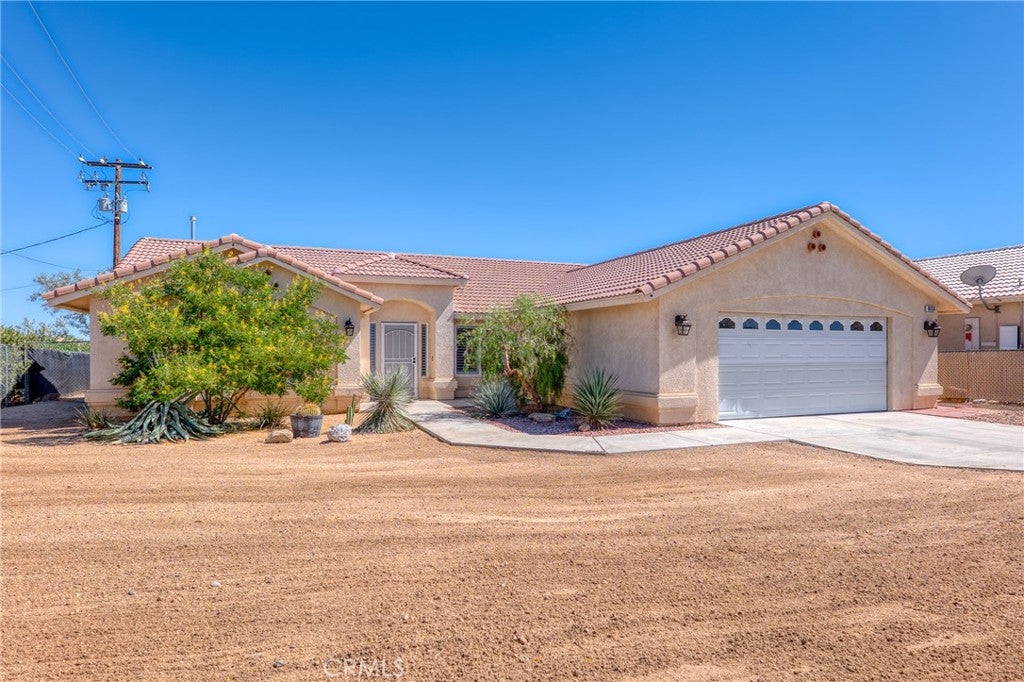
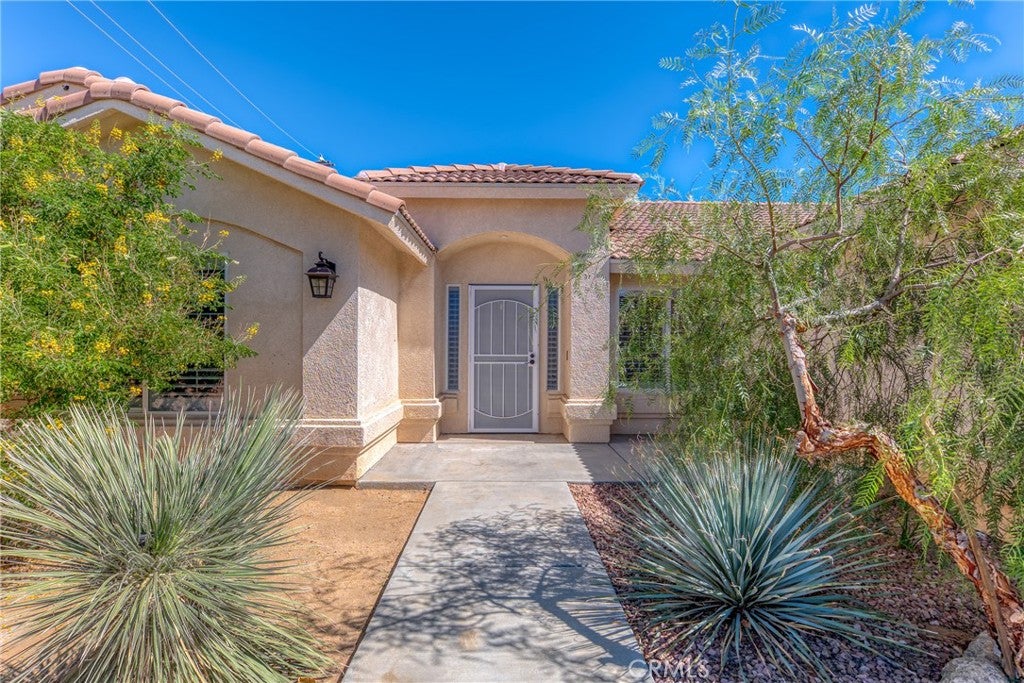
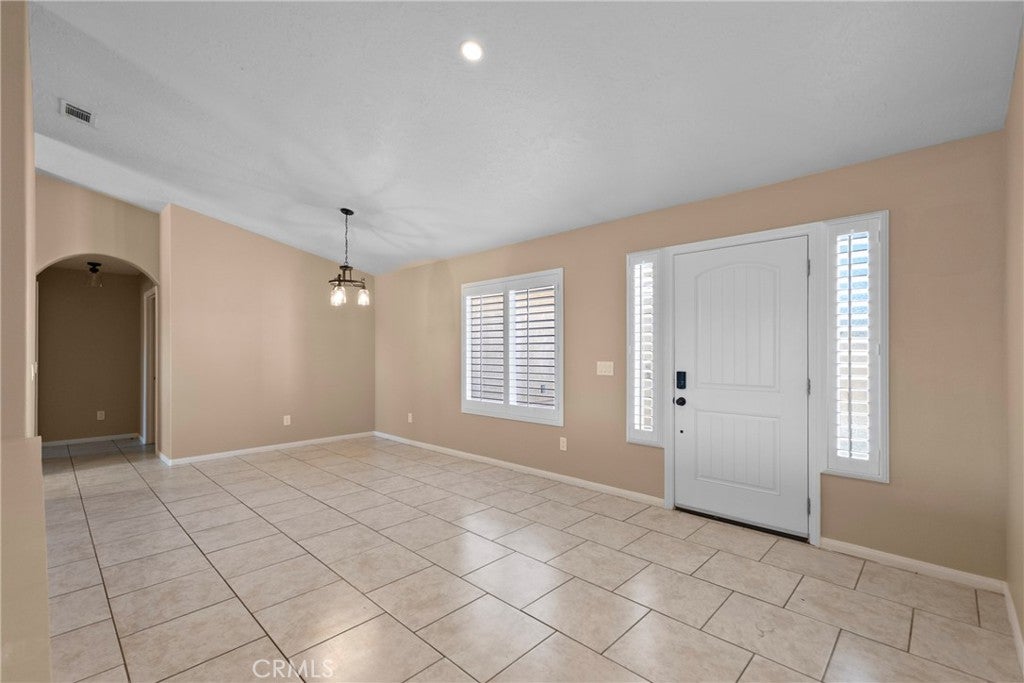
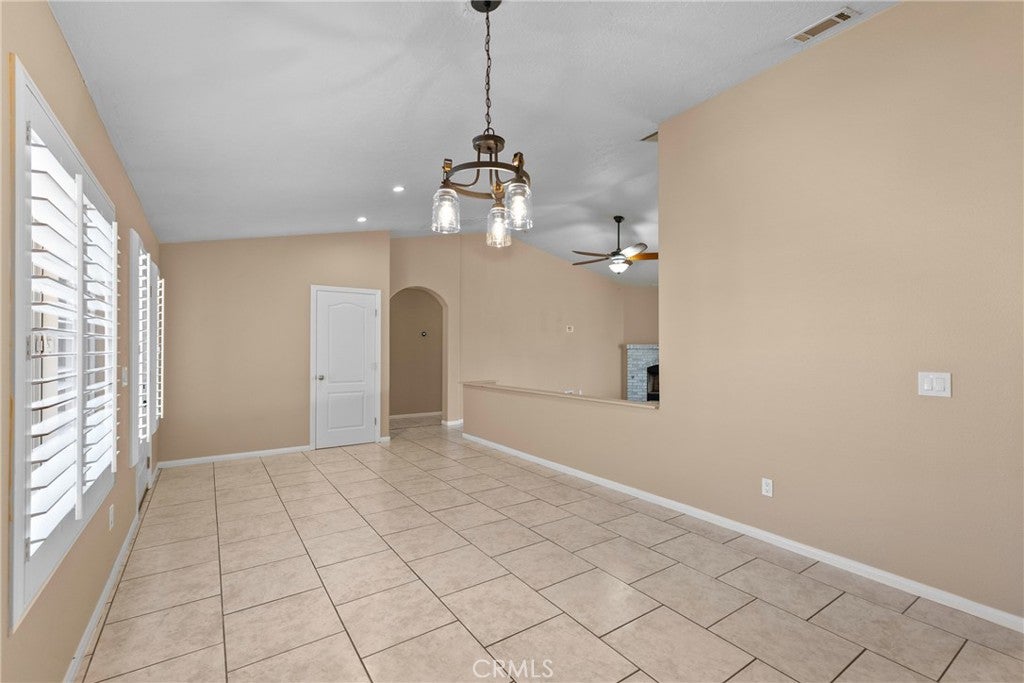
Enter an interest rate to see your estimated monthly payment.Welcome to this charming Yucca Valley home in the desirable Central West neighborhood. Set on approximately 0.2488 acres, this spacious 4 bedroom, 2 bath home offers approximately 2,011 square feet of thoughtfully arranged living space, with a warm and welcoming feel from the moment you arrive. Classic desert curb appeal greets you with a stucco exterior, tile roof and mature desert landscaping, while the attached two car garage adds everyday convenience. Inside, vaulted ceilings, recessed lighting, tile flooring and wood shutters create an inviting blend of character and functionality. The generous living room features a beautiful stone corner gas fireplace and ceiling fan, creating a cozy focal point for relaxing evenings. The heart of the home is the well appointed kitchen, featuring abundant honey oak cabinetry, granite countertops, a large sink, gas range and oven, dishwasher and mounted microwave. Just beyond the kitchen, a charming breakfast area is framed by a bay window and sliding glass doors that open to the fenced backyard, creating an easy connection between indoor and outdoor living. The split bedroom floor plan offers a comfortable sense of separation, with the primary suite privately situated on the south side of the home and three guest bedrooms and hall bathroom on the north side. The spacious primary suite features vaulted ceilings, carpeting, ceiling fan and wood shutters. The primary bath offers a double sink vanity, glass enclosed walk in shower, large jetted soaking tub and generous walk in closet. Two of the three guest bedrooms feature walk in closets, while the guest bathroom includes a single sink vanity with white cabinetry, granite countertop and shower and tub combination with glass doors. An indoor laundry room just off the garage offers washer and dryer hookups, upper cabinetry and a convenient folding table. Central heating and air conditioning, along with a smart home thermostat, provide year round comfort. Step outside to the covered east facing patio and enjoy the fenced backyard and mature desert landscaping. Whether you're enjoying your morning coffee, gathering with friends or simply taking in the desert atmosphere, this inviting outdoor space offers a wonderful extension of the home. Comfortable, spacious and thoughtfully laid out, this Yucca Valley residence offers plenty of room to live, relax and enjoy desert living.
| 5 days ago | Listing first seen on site | |
| 5 days ago | Listing updated with changes from the MLS® |

This information is for your personal, non-commercial use and may not be used for any purpose other than to identify prospective properties you may be interested in purchasing. The display of MLS data is usually deemed reliable but is NOT guaranteed accurate by the MLS. Buyers are responsible for verifying the accuracy of all information and should investigate the data themselves or retain appropriate professionals. Information from sources other than the Listing Agent may have been included in the MLS data. Unless otherwise specified in writing, the Broker/Agent has not and will not verify any information obtained from other sources. The Broker/Agent providing the information contained herein may or may not have been the Listing and/or Selling Agent.

Did you know? You can invite friends and family to your search. They can join your search, rate and discuss listings with you.