

8783 San Vicente DriveYucca Valley, CA 92284

Mortgage Calculator
Monthly Payment (Est.)
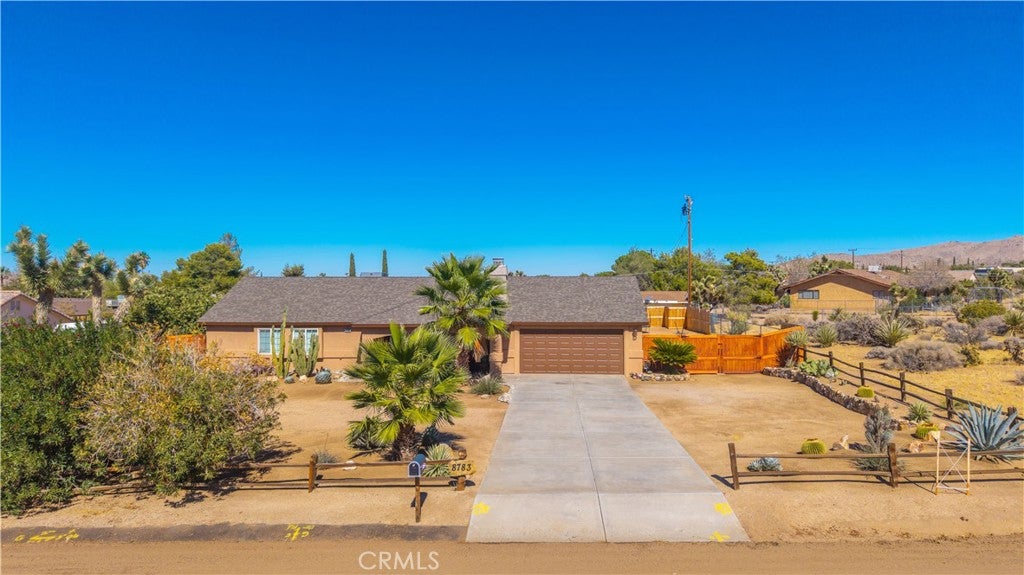
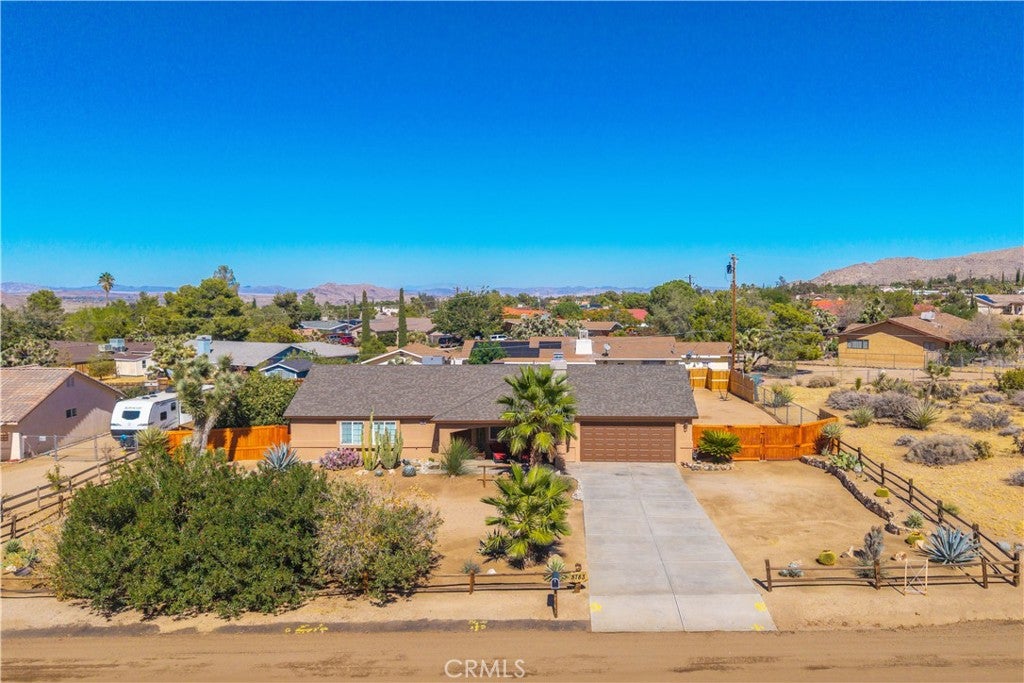
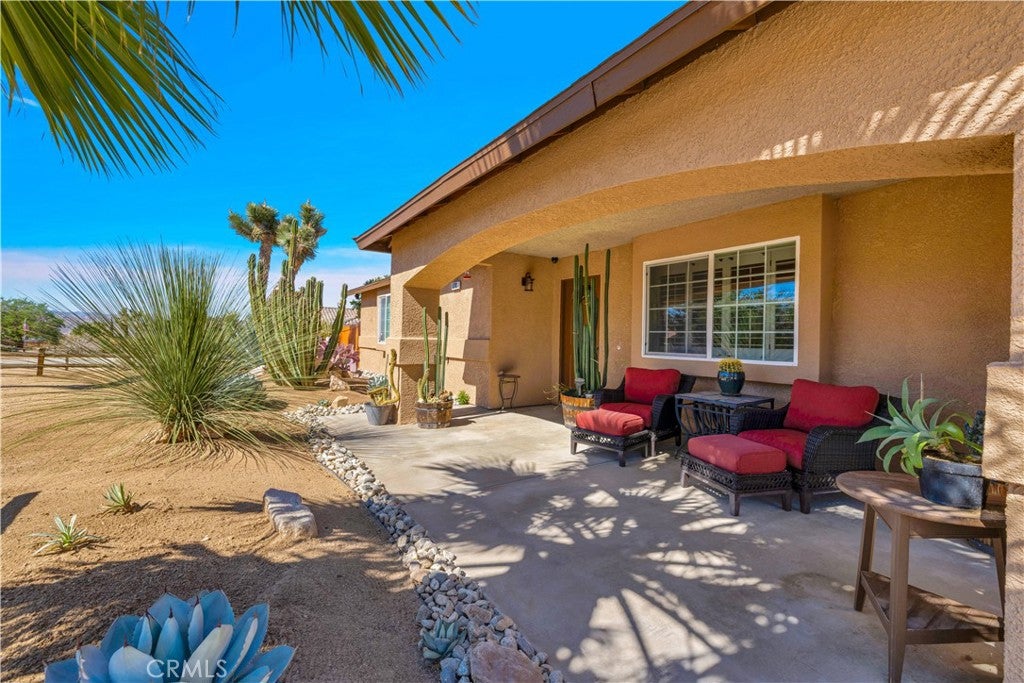
Enter an interest rate to see your estimated monthly payment.Well-Maintained 3-Bedroom, 2-Bathroom Home with Office(4th bedroom if needed) in Highly Desirable Sky Harbor neighborhood! From the moment you arrive, you’ll be captivated by the exceptional curb appeal of this beautifully maintained home. The mature landscaping showcases a diverse array of flora, creating a welcoming and serene environment. As you approach, the gorgeous front patio offers breathtaking views of the San Gorgonio Mountains, making it the perfect place to unwind. Step inside and take in the high vaulted ceilings and updated LED smart lighting that brightens the space. The spacious living room is centered around a stunning brick gas fireplace, creating a cozy yet open atmosphere. The large kitchen is a standout, featuring an abundance of counter space and storage, a new stainless steel drop-in sink, and matching newer stainless steel appliances. Storage is never an issue in this home, with ample linen storage and a large indoor laundry room that has been upgraded with custom cabinetry for even more organization. The office is perfectly situated off the laundry room, providing privacy from the main living areas—ideal for remote work, a hobby room, or even a 4th bedroom if needed. The two guest bedrooms are well-sized, and the conveniently located guest bathroom includes all the essentials. The primary bedroom is also generously sized, and the ensuite bathroom offers a simple yet elegant design with a shower-tub combo and glass sliding doors. Step outside to the huge backyard, where you’ll find a flat, fully fenced space with a 6-foot wood privacy fence and a drive-thru gate for added convenience. A storage shed adds to the functionality of this incredible outdoor space. The fully finished garage is another highlight, featuring updated lighting and built-in cabinet storage, making it perfect for any project or additional storage needs. Some additional key features of the home are: A wired high-end security system, waterproof luxury vinyl plank flooring, new outlets and switches throughout, Rainsoft water softener & reverse osmosis water system with a dedicated water spout at the kitchen sink for drinking and much more! This home is exceptionally clean, meticulously maintained, and located in the highly desirable Sky Harbor neighborhood—a rare find in today’s market! Don’t miss out on this incredible opportunity. Schedule your showing today!
| 4 days ago | Listing first seen on site | |
| 4 days ago | Listing updated with changes from the MLS® |

This information is for your personal, non-commercial use and may not be used for any purpose other than to identify prospective properties you may be interested in purchasing. The display of MLS data is usually deemed reliable but is NOT guaranteed accurate by the MLS. Buyers are responsible for verifying the accuracy of all information and should investigate the data themselves or retain appropriate professionals. Information from sources other than the Listing Agent may have been included in the MLS data. Unless otherwise specified in writing, the Broker/Agent has not and will not verify any information obtained from other sources. The Broker/Agent providing the information contained herein may or may not have been the Listing and/or Selling Agent.

Did you know? You can invite friends and family to your search. They can join your search, rate and discuss listings with you.