

56459 Desert GoldYucca Valley, CA 92284
Mortgage Calculator
Monthly Payment (Est.)
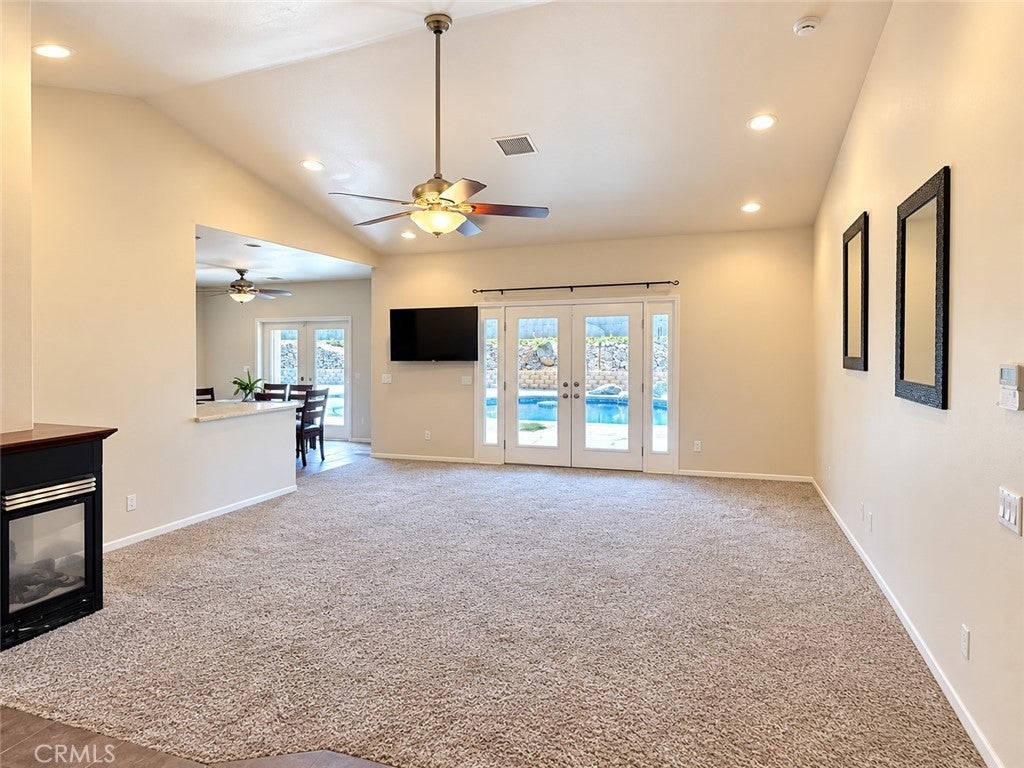
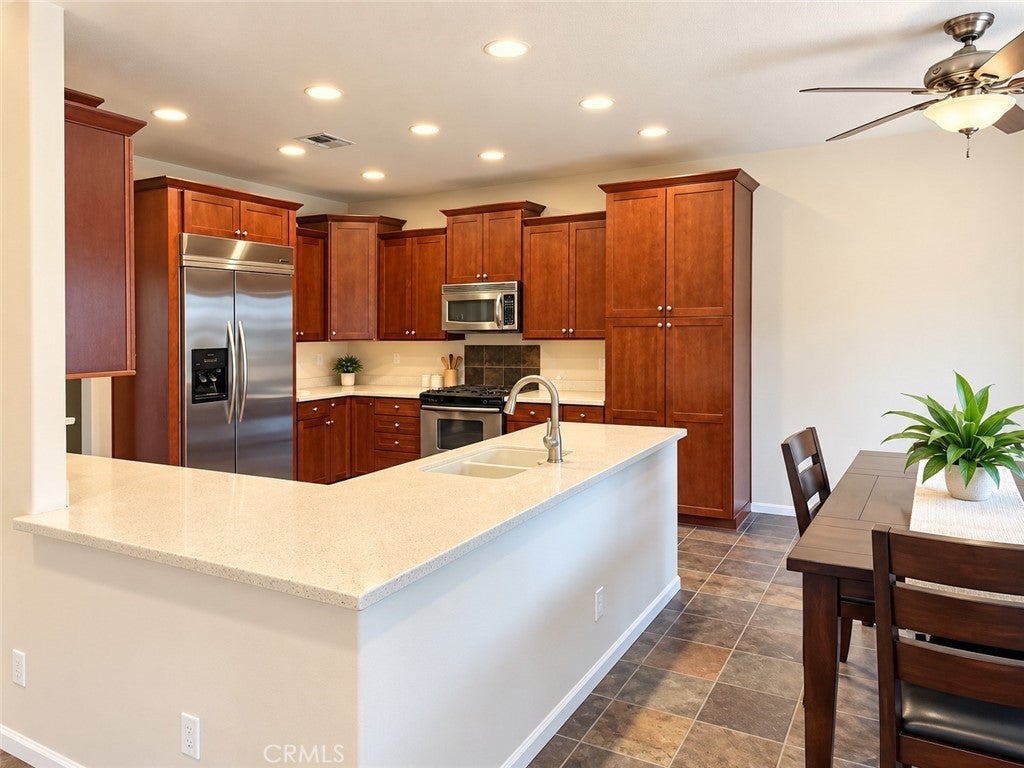
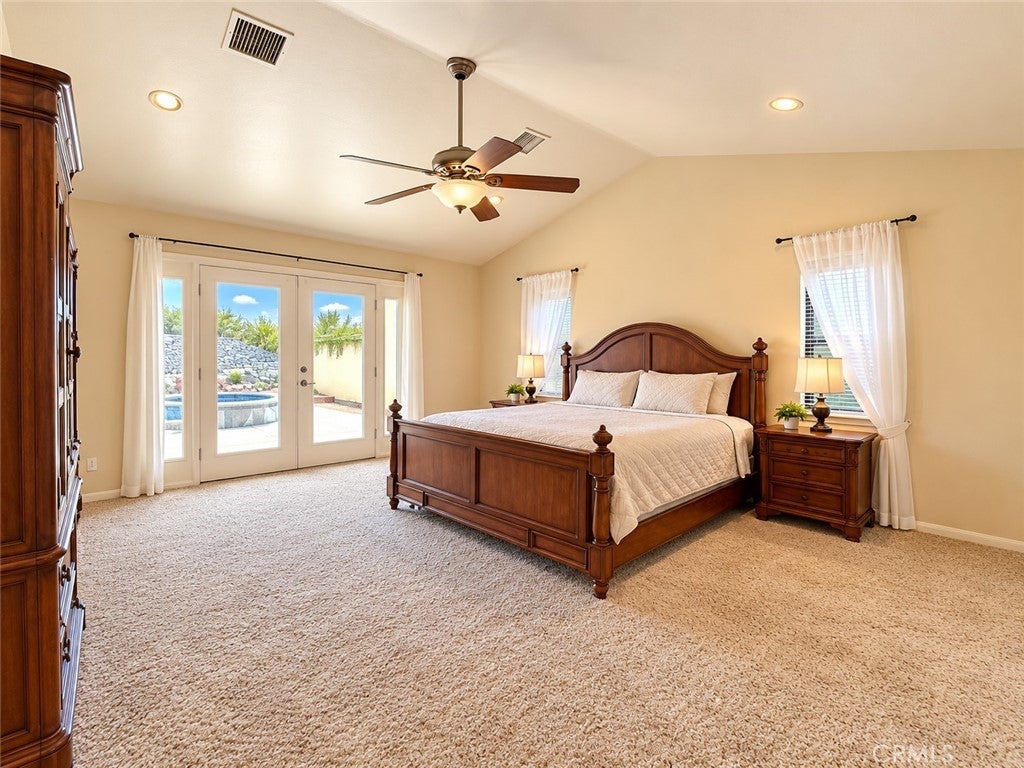
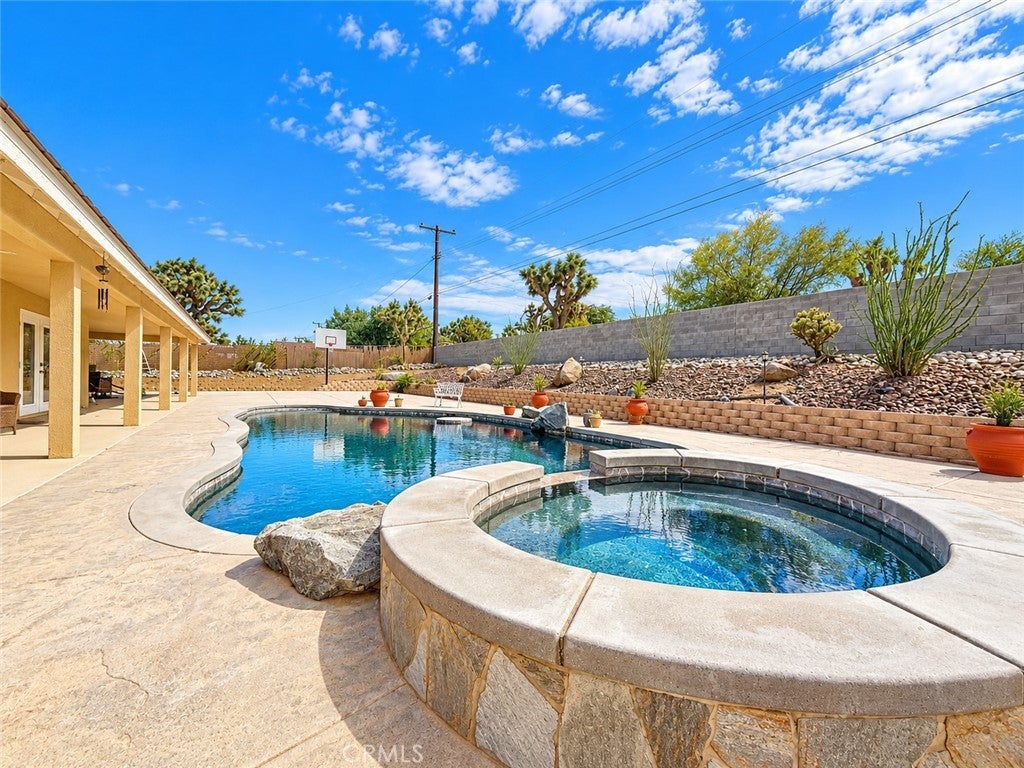
Enter an interest rate to see your estimated monthly payment.INCREDIBLE SELLER FINANCING OPPORTUNITY – 6% INTEREST FOR 30 YEARS WITH ACCEPTABLE TERMS! The seller is willing to carry financing at 6% interest amortized over 30 years, subject to mutually agreeable terms. Built in 2005, this beautiful 3-bedroom, 2-bath home with an additional quarter bath offers approximately 2,329 square feet of living space, a spacious THREE-CAR GARAGE, and a spectacular BACKYARD POOL AND SPA. You'll appreciate the home's attractive curb appeal, tile roof, oversized driveway, and ample parking. Step inside to a bright OPEN FLOOR PLAN featuring a spacious living room with vaulted ceilings, recessed lighting, and French doors opening to the covered patio and pool area, creating a wonderful connection between indoor and outdoor living. The generously sized kitchen is perfect for entertaining, featuring beautiful wood cabinetry, abundant storage, stainless steel appliances, a large center island with breakfast bar seating, and a dining area. The spacious PRIMARY SUITE features French doors leading to the backyard patio. The private primary bathroom includes dual sinks, a soaking tub, separate walk-in shower, and walk-in closet. Two guest bedrooms share a JACK-AND-JILL BATHROOM, while a separate quarter bath is located off the hallway. One guest bedroom also offers direct backyard access. Now for the real highlight—YOUR OWN PRIVATE BACKYARD OASIS! Step outside to a beautifully designed swimming pool with a BUILT-IN SPA, ROCK WATERFALL FEATURE, and expansive covered patio, perfect for outdoor dining, entertaining, or relaxing on warm desert afternoons. The backyard features attractive desert landscaping, decorative rock accents, and block-wall fencing for privacy. A LARGE GATED RV PARKING AREA provides room for your RV, recreational vehicles, or additional storage. The three-car garage and oversized driveway offer even more parking. Whether you're looking for a full-time residence, desert retreat, or home designed for entertaining, this property offers an outstanding combination of SPACE, COMFORT, and OUTDOOR LIVING. With SELLER FINANCING AT 6% INTEREST OVER 30 YEARS WITH ACCEPTABLE TERMS, this is an opportunity worth exploring! SHOWINGS BEGIN OCTOBER 15, 2026, as the seller is removing the remaining personal items. A FULL SET OF UPDATED PHOTOS will be available by the end of next week. DON'T MISS THIS OPPORTUNITY to own a spacious desert home with a PRIVATE POOL AND SPA, RV PARKING, and ATTRACTIVE SELLER FINANCING! Schedule a tour today!
| 14 hours ago | Listing first seen on site | |
| 14 hours ago | Listing updated with changes from the MLS® |

This information is for your personal, non-commercial use and may not be used for any purpose other than to identify prospective properties you may be interested in purchasing. The display of MLS data is usually deemed reliable but is NOT guaranteed accurate by the MLS. Buyers are responsible for verifying the accuracy of all information and should investigate the data themselves or retain appropriate professionals. Information from sources other than the Listing Agent may have been included in the MLS data. Unless otherwise specified in writing, the Broker/Agent has not and will not verify any information obtained from other sources. The Broker/Agent providing the information contained herein may or may not have been the Listing and/or Selling Agent.

Did you know? You can invite friends and family to your search. They can join your search, rate and discuss listings with you.