

713 Delgada AvenueYucca Valley, CA 92284
Mortgage Calculator
Monthly Payment (Est.)
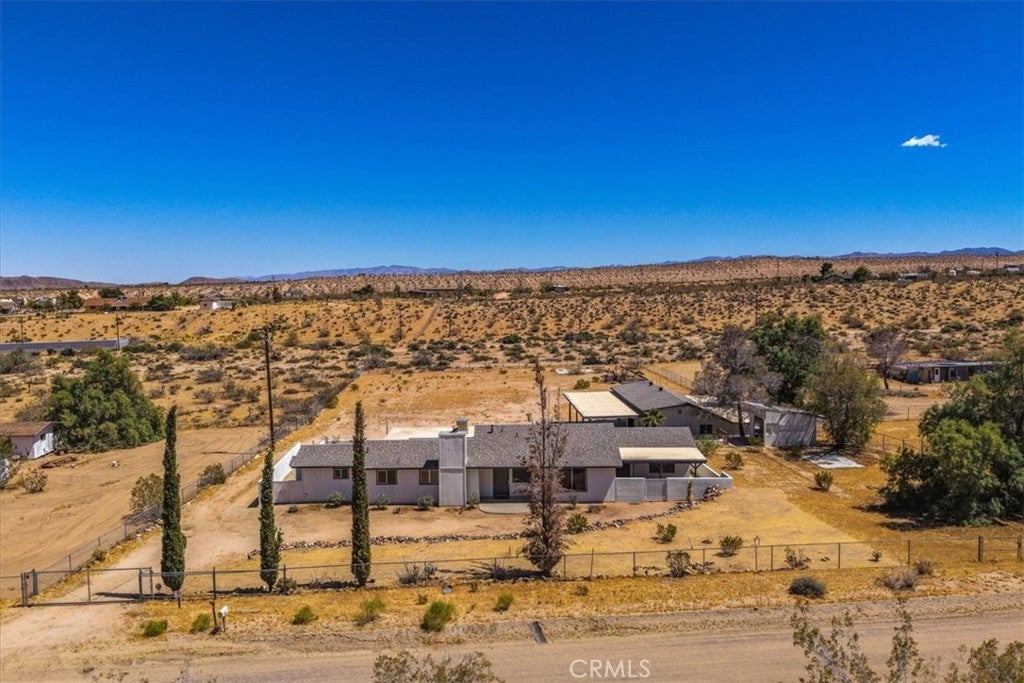
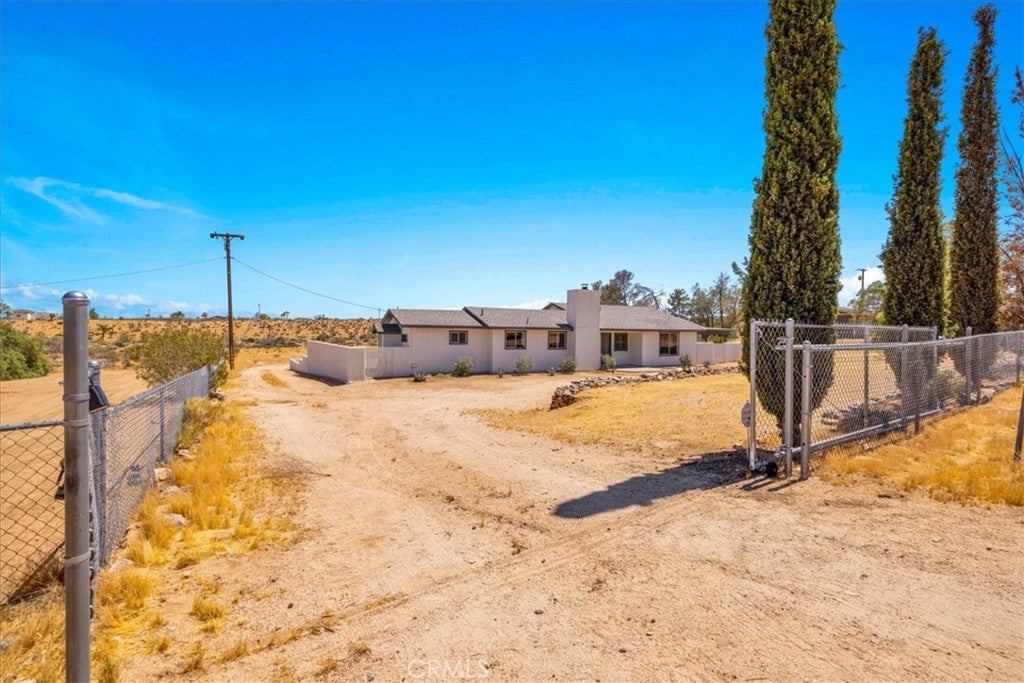
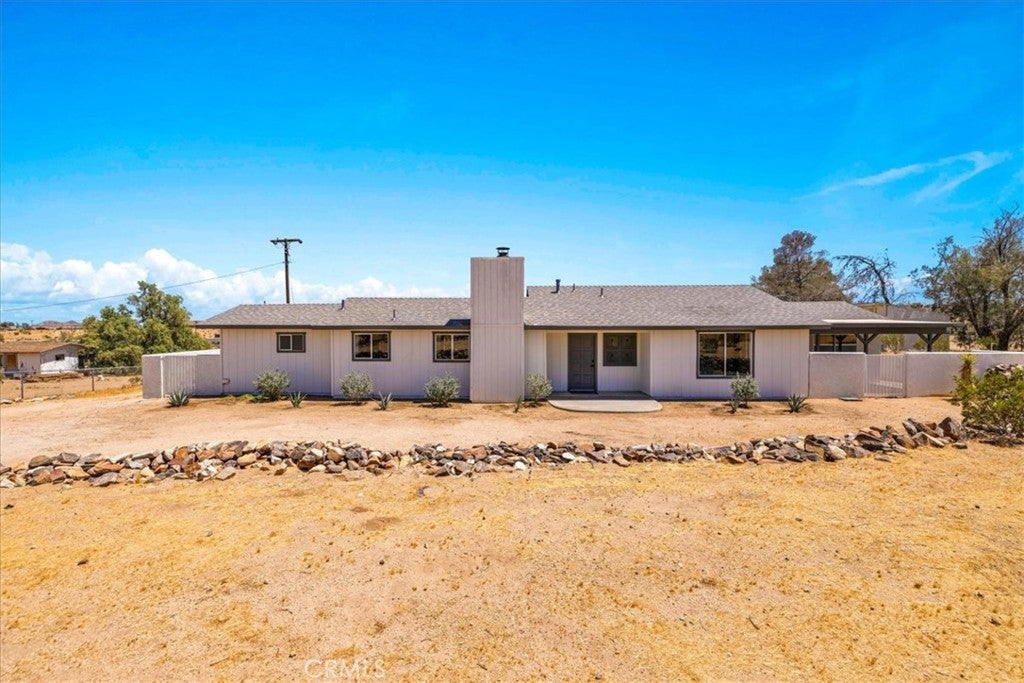
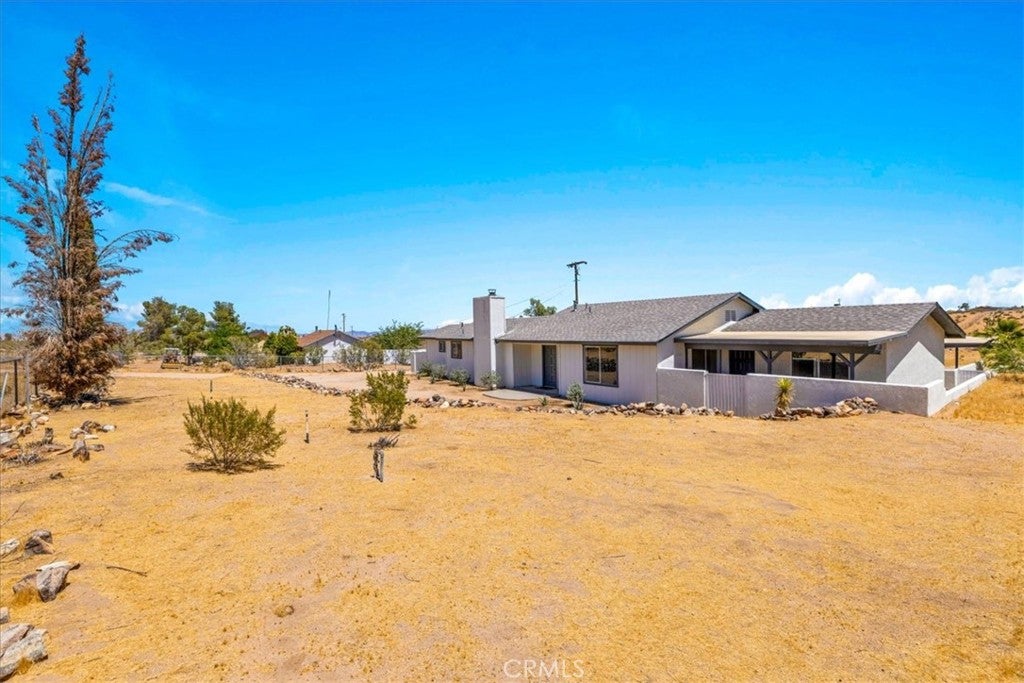
Enter an interest rate to see your estimated monthly payment.INCREDIBLE PANORAMIC DESERT VIEWS! Welcome to your new home, a beautifully updated 3-bedroom, 3-bathroom home offering 2,744 square feet of living space on 2.4 acres in Yucca Valley! Enjoy sweeping views of majestic mountains, native desert vegetation, and wide-open skies, all in a peaceful High Desert setting. The scenic drive sets the mood, revealing the remarkable landscape surrounding this property. Located not far from beautiful Hondo Wash, you’ll have opportunities to explore the desert and enjoy hiking nearby. Arriving at the home, you’ll appreciate the expansive acreage, privacy, and breathtaking vistas. The scenery stretches across the horizon, giving the property sense of openness that makes every sunrise and sunset feel special. This is desert living at its finest! Inside, the spacious, renovated interior features wood-look tile flooring, fresh paint, updated lighting, and a welcoming atmosphere with plenty of room to relax or entertain. The remodeled kitchen offers stone slab countertops, custom cabinetry, and stainless steel appliances, combining style with everyday functionality. Three bedrooms and three bathrooms provide comfortable accommodations, while an approximately 700-square-foot bonus room offers flexible space for games, hobbies, or entertainment. Notable improvements include a newer roof, upgraded electrical system with updated fixtures, switches, and outlets, a 5-ton central air-conditioning system, updated plumbing fixtures, and centrally monitored burglary and fire alarm systems. Outside is where this property truly shines! The fully fenced 2.4-acre parcel showcases phenomenal panoramic views of the desert and surrounding mountains. Imagine enjoying morning coffee against a stunning backdrop, watching colorful sunsets, or stargazing beneath the vast night sky. There’s room to entertain, park recreational vehicles, and make the most of the open space. Additional features include a chicken coop, oversized detached three-car garage. Enjoy access to the area’s attractions, including Joshua Tree National Park, historic Pioneertown, Pappy & Harriet’s, Giant Rock, shopping, and dining. With generous living space, thoughtful upgrades, impressive acreage, and unforgettable views, Glennstone Ranch offers an exceptional opportunity to experience High Desert living. Schedule your private showing today!
| 20 hours ago | Listing first seen on site | |
| 20 hours ago | Listing updated with changes from the MLS® |

This information is for your personal, non-commercial use and may not be used for any purpose other than to identify prospective properties you may be interested in purchasing. The display of MLS data is usually deemed reliable but is NOT guaranteed accurate by the MLS. Buyers are responsible for verifying the accuracy of all information and should investigate the data themselves or retain appropriate professionals. Information from sources other than the Listing Agent may have been included in the MLS data. Unless otherwise specified in writing, the Broker/Agent has not and will not verify any information obtained from other sources. The Broker/Agent providing the information contained herein may or may not have been the Listing and/or Selling Agent.

Did you know? You can invite friends and family to your search. They can join your search, rate and discuss listings with you.