

6976 Sherman Road29 Palms, CA 92277
Mortgage Calculator
Monthly Payment (Est.)
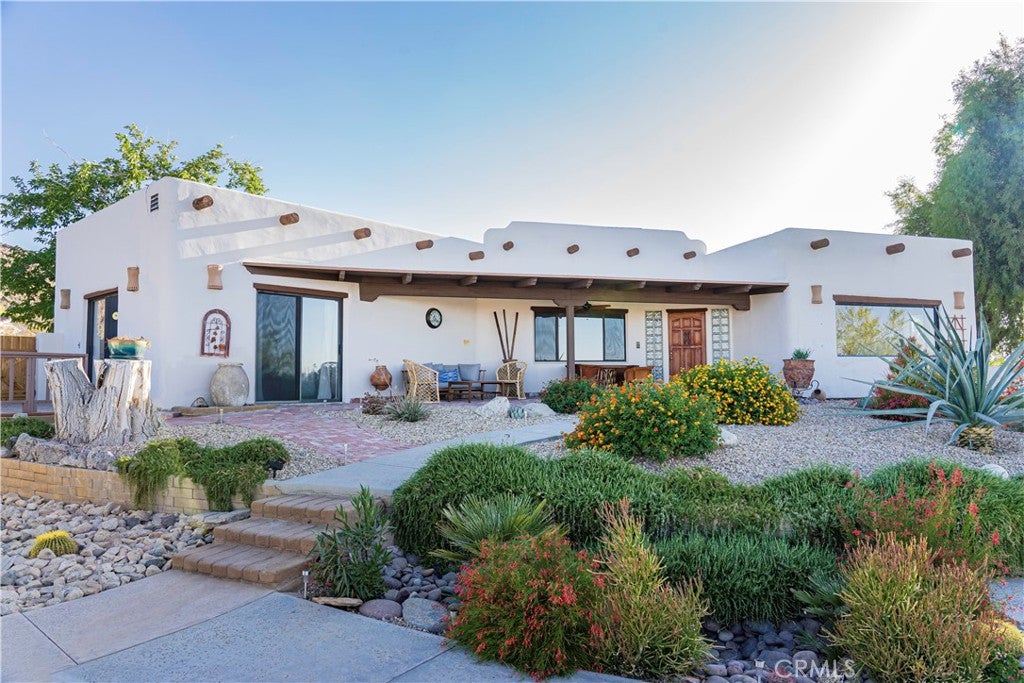
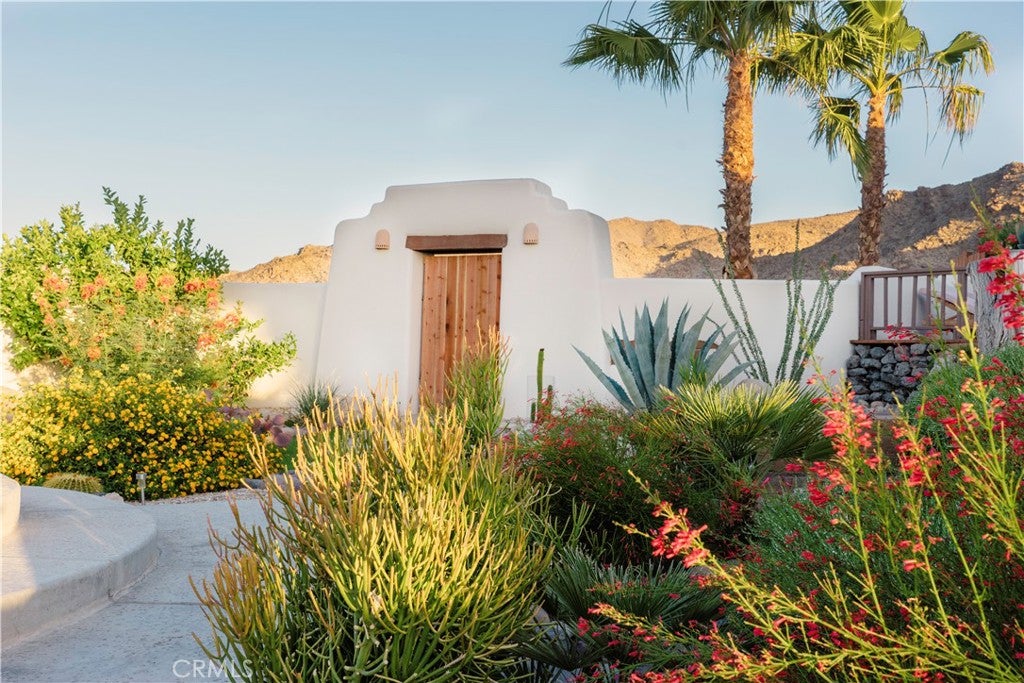
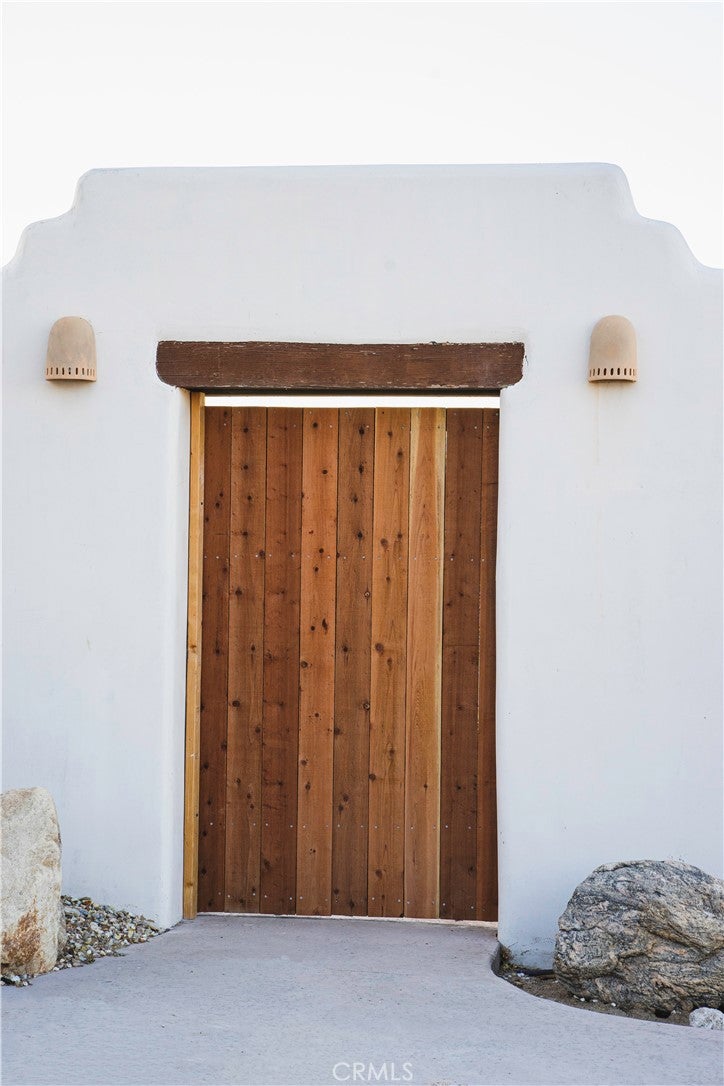
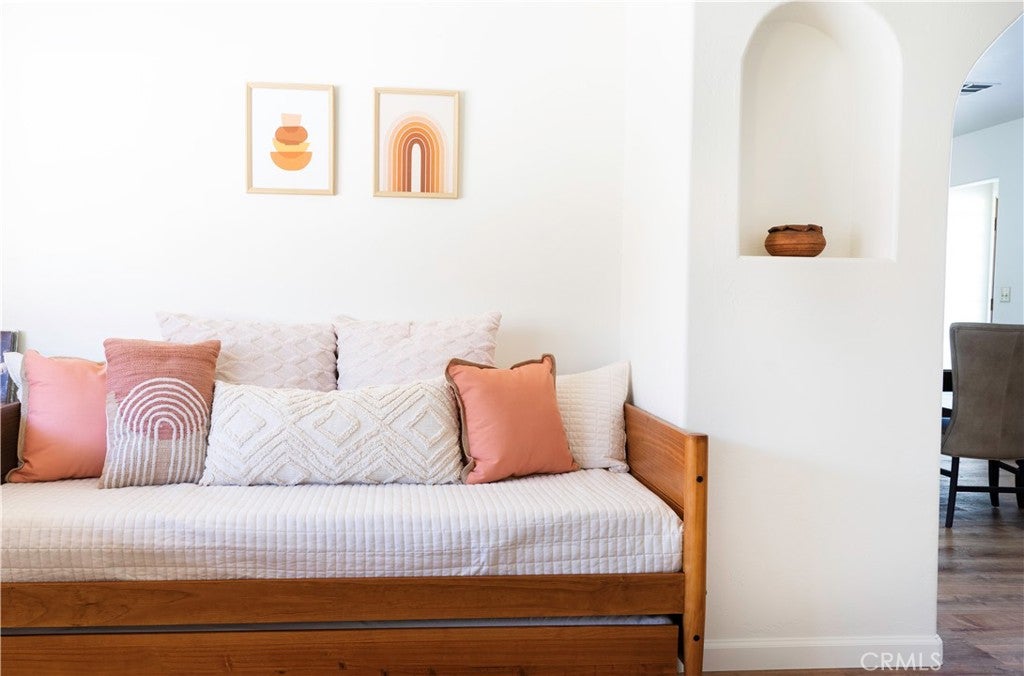
Enter an interest rate to see your estimated monthly payment.Luxury Spanish Mediterranean Villa With Pool & Fully Furnished! As you travel to this one of a kind property, you’ll be captivated by the stunning backdrop filled with cacti, desert flora, and the majestic Boulder Mountains of Joshua Tree National Park,minutes away. Pulling up to the 2.5 acre estate evokes the feeling of checking into a boutique resort. An architectural gem, this masterfully designed modern Adobe home features boutique aesthetic accents,wood privacy fencing and tastefully executed landscaping that welcomes you in. Offering over 2,000 square feet of space, this large 3 bedroom 2 bathroom home, encompasses the definition of a “unique” and open floor plan! The well-appointed foyer flows effortlessly into the rest of the living area, boasting high ceilings, craftsman modern Adobe-style finishes, vaulted open beam ceilings, tasteful built-in shelving, beautiful wood laminate flooring, and a custom-designed fireplace that centers the room. The large gourmet kitchen features stainless steel appliances, plenty of kitchen cabinets, fresh design elements, and Santa Fe countertops/backsplash! Just off the kitchen,find the formal dining room, perfect for holiday dinners or any type of gathering! Both guest bedrooms offer ample space, trendy wood laminate flooring, generous closets, and view windows. The full guest bathroom is outfitted with a remodeled walk-in shower, a modern vanity, and mosaic tile flooring! Stepping into the primary suite, you discover the perfect retreat at the end of the day, rivaling that of a boutique hotel. This area features more open beam ceilings, a custom light fixture, and a large primary bathroom showcasing a stunning door, dual vanity sinks, custom mirrors, and a sizable walk-in tiled shower. the backyard, you’ll find your own private luxury oasis filled with cacti, desert flora, and other plant life, accompanied by walkways and Mediterranean fencing. Tucked away from the world is the large pool and Jacuzzi; as you take in the view, you’ll be tempted to jump right in and take a dip! Enjoy a soft desert breeze on the rustic covered patio, relax on the large wood deck , or take a nap in the stylish cabana—this is outdoor living at its best! Just when you think it can’t get any better, it does! Stepping into the oversized masonry two-car garage, currently being used as a game room, you’ll find the perfect space for additional storage, a home jam area, an art studio, or, of course, to house your toys and cars!
| 3 weeks ago | Listing first seen on site | |
| 3 weeks ago | Listing updated with changes from the MLS |

This information is for your personal, non-commercial use and may not be used for any purpose other than to identify prospective properties you may be interested in purchasing. The display of MLS data is usually deemed reliable but is NOT guaranteed accurate by the MLS. Buyers are responsible for verifying the accuracy of all information and should investigate the data themselves or retain appropriate professionals. Information from sources other than the Listing Agent may have been included in the MLS data. Unless otherwise specified in writing, the Broker/Agent has not and will not verify any information obtained from other sources. The Broker/Agent providing the information contained herein may or may not have been the Listing and/or Selling Agent.

Did you know? You can invite friends and family to your search. They can join your search, rate and discuss listings with you.