72376 Sunnyslope, 29 Palms, CA, 92277

Save
Ask
Tour
Hide
Share
$389,900
17 Days On Site

72376 Sunnyslope
29 Palms, CA 92277

For Sale|Single Family Residence|Active
4
Beds
2
Total Baths
2
Full Baths
1,584
SqFt
$246
/SqFt
1971
Built
County:
San Bernardino
Listed by Jessica Tudor of Compass jessicatudor.realtor@gmail.com
Call Now: 951-203-4426
Is this the listing for you? We can help make it yours.
951-203-4426
72376 Sunnyslope72376 Sunnyslope72376 Sunnyslope72376 Sunnyslope
Save
Ask
Tour
Hide
Share

Mortgage Calculator

Monthly Payment (Est.)

Enter an interest rate to see your estimated monthly payment.
Calculator powered by Showcase IDX, a Constellation1 Company. Copyright ©2026 Information is deemed reliable but not guaranteed.

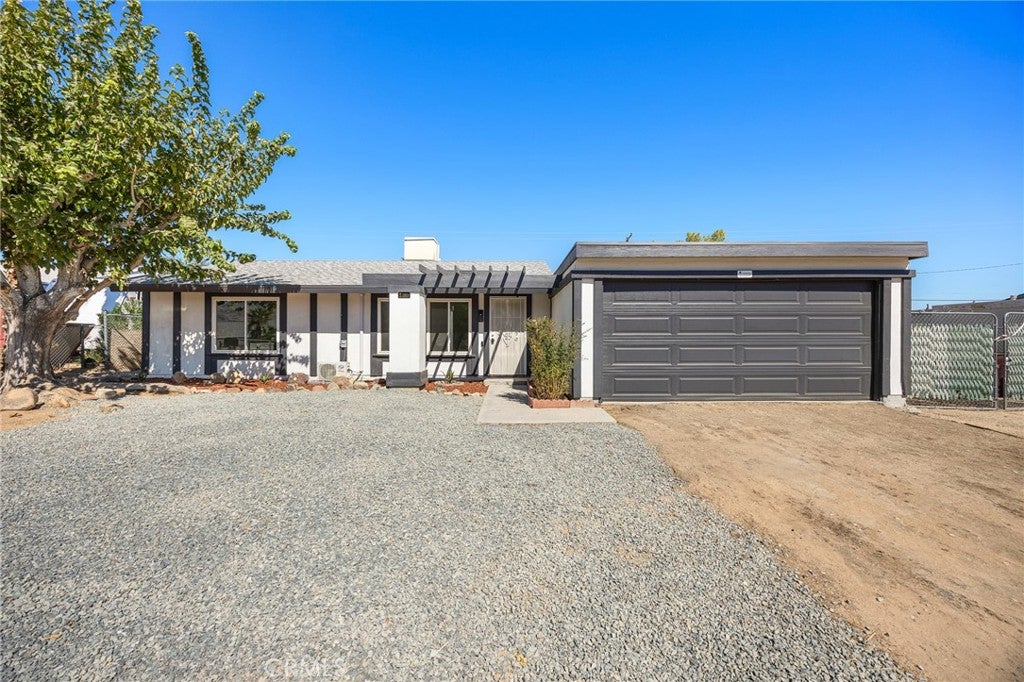
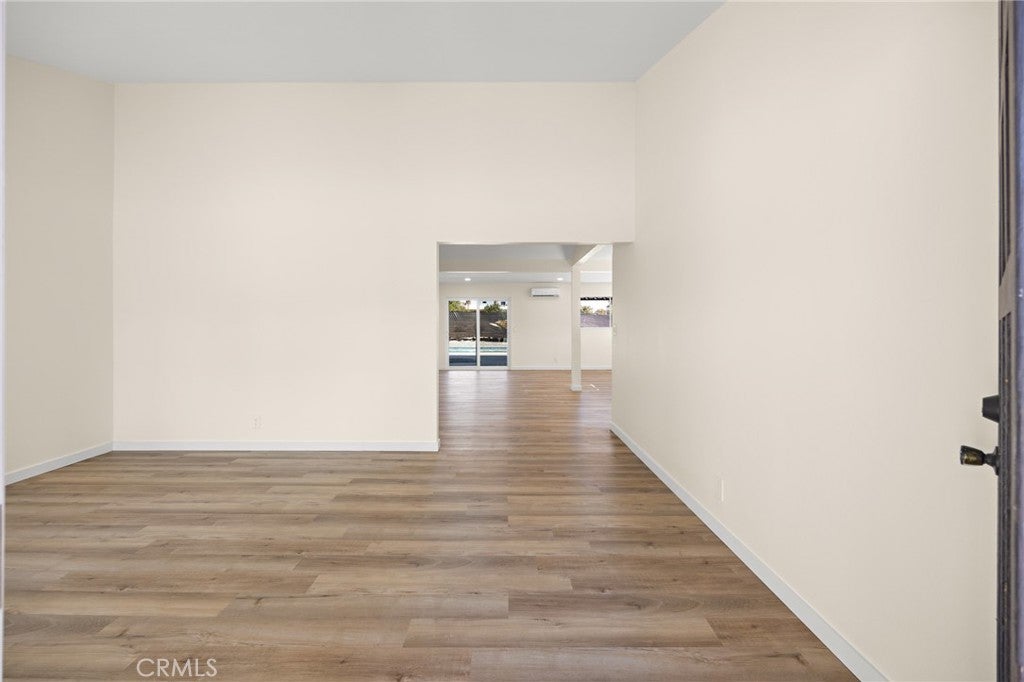
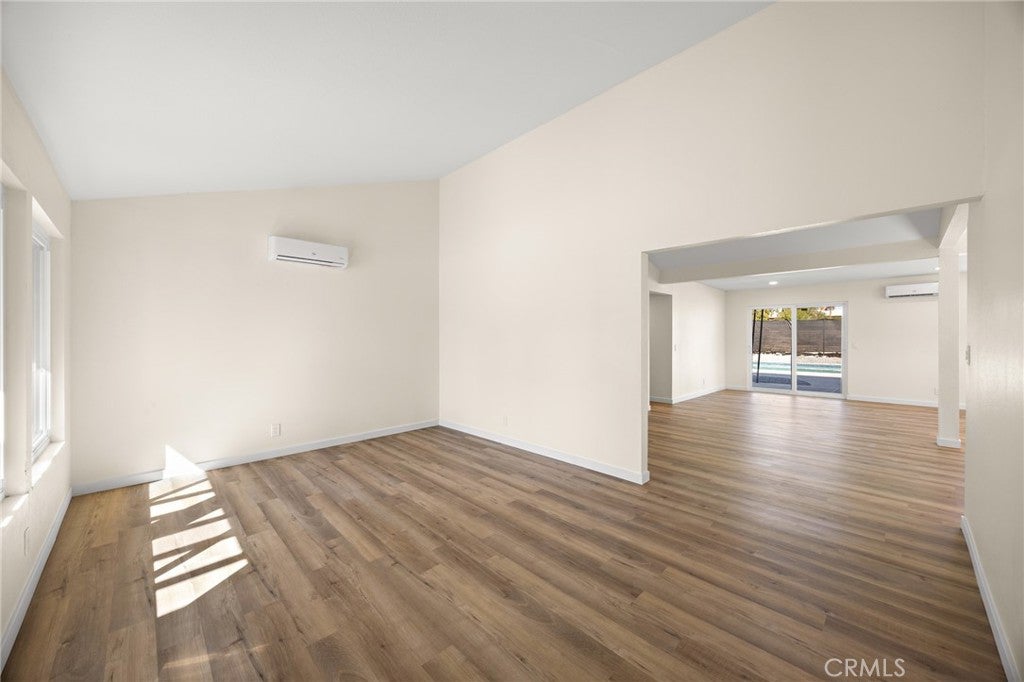
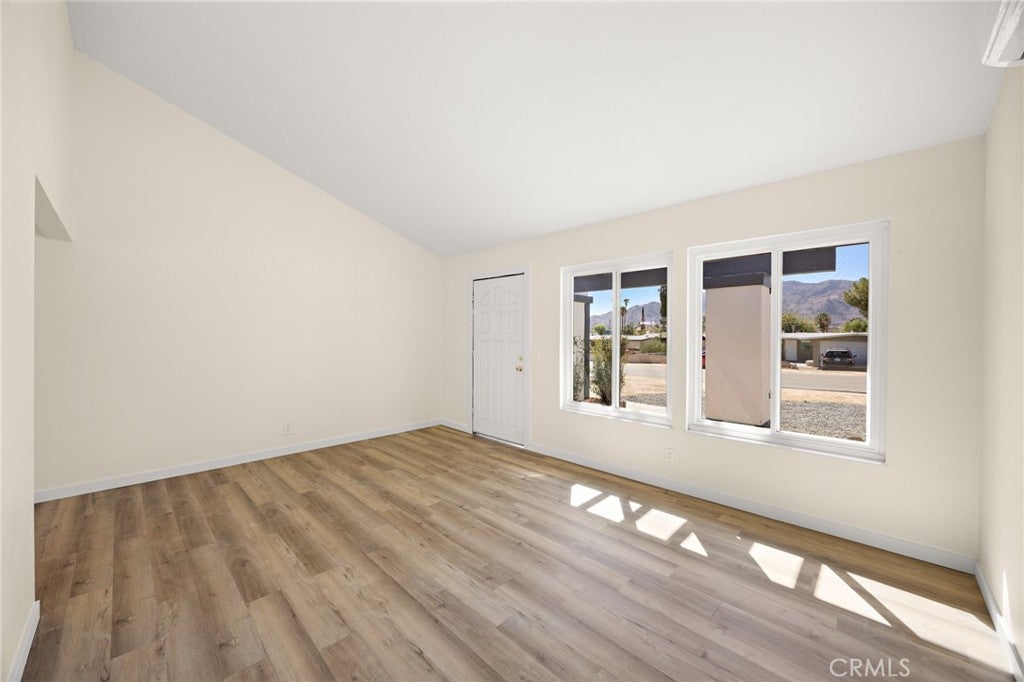
Beautifully Updated Pool Home in Twentynine Palms! Welcome to 72376 Sunnyslope Drive! This beautifully updated home offers 1,584 square feet of inviting living space with a spacious open-concept floor plan, perfect for both everyday living and entertaining. Step inside to discover a completely refreshed interior with a modern, welcoming feel and an effortless flow between the main living areas. The expansive primary suite offers a relaxing retreat, featuring an oversized bedroom and its own private en-suite bathroom, providing the perfect combination of comfort and privacy. The real showstopper is the backyard! Enjoy your own private desert oasis featuring a swimming pool and a fully fenced yard, offering plenty of space to relax, entertain, and soak up the Southern California sunshine. Location is another fantastic feature! Conveniently situated near the Marine Corps Air Ground Combat Center, Twentynine Palms High School, and downtown Twentynine Palms, you’ll enjoy easy access to local shopping, dining, and everyday essentials. Plus, you’re just a short drive from Joshua Tree National Park, where world-famous desert landscapes and endless outdoor adventures await. Complete with four bedrooms, two bathrooms and an attached two-car garage, this move-in-ready home offers the perfect combination of comfort, style, convenience, and desert living.

Save
Ask
Tour
Hide
Share
Listing Snapshot
Price 
$389,900
Days On Site 
17 Days
Bedrooms 
4
Inside Area (SqFt) 
1,584 sqft
Total Baths 
2
Full Baths 
2
Partial Baths 
N/A
Lot Size 
0.2152 Acres
Year Built 
1971
MLS Number 
JT26221714
Status 
Active
Property Tax 
N/A
HOA/Condo/Coop Fees 
N/A
Sq Ft Source 
Assessor
Friends & Family
Recent Activity
3 weeks agoListing first seen on site
3 weeks agoListing updated with changes from the MLS
General Features
Acres 
0.2152
Attached Garage 
Yes
Foundation 
PermanentSlab
Garage 
Yes
Garage Spaces 
2
Land Lease 
No
Levels 
One
Number Of Stories 
1
Parking 
AttachedDrivewayGarage Faces FrontGarageOff StreetPrivate
Parking Spaces 
2
Property Condition 
Updated/Remodeled
Property Sub Type 
Single Family Residence
Security 
Carbon Monoxide Detector(s)Smoke Detector(s)
Sewer 
Septic Tank
Special Circumstances 
Standard
Utilities 
Cable AvailableElectricity ConnectedNatural Gas ConnectedPhone AvailableWater Connected
Water Source 
Public
Interior Features
Appliances 
DishwasherDisposalGas OvenGas Water HeaterRefrigeratorWater Heater
Cooling 
Ductless
Fireplace Features 
None
Flooring 
Vinyl
Heating 
Ductless
Interior 
Beamed CeilingsBreakfast BarCeiling Fan(s)Open FloorplanRecessed LightingStorageMaster Downstairs
Laundry Features 
In Garage
Main Level Bedrooms 
4
Spa 
Yes
Bathroom 
Bedroom 
Family Room 
Kitchen 
Living Room 
Master Bedroom 
Save
Ask
Tour
Hide
Share
Exterior Features
Construction Details 
ConcreteStucco
Fencing 
Chain Link
Lot Features 
Back YardDesert BackFront YardLandscapedNear Public Transit
Pool Features 
PrivateFilteredIn GroundPool Cover
Private Pool 
Yes
Road Frontage 
City Street
Roof 
Shingle
Spa 
Yes
Spa Features 
In GroundPrivate
View 
City LightsDesertMountain(s)NeighborhoodPanoramicPool
Waterview 
City LightsDesertMountain(s)NeighborhoodPanoramicPool
Community Features
Association Amenities 
Dog Park
Community Features 
Street LightsPark
MLS Area 
DC724 - Chocolate Drop
School District 
Morongo Unified
Financing Terms Available 
CashConventionalVA Loan
Building Access 
Front
Roads 
Paved
Schools
School District
Morongo Unified
Elementary School
Unknown
Middle School
Unknown
High School
Unknown


This information is for your personal, non-commercial use and may not be used for any purpose other than to identify prospective properties you may be interested in purchasing. The display of MLS data is usually deemed reliable but is NOT guaranteed accurate by the MLS. Buyers are responsible for verifying the accuracy of all information and should investigate the data themselves or retain appropriate professionals. Information from sources other than the Listing Agent may have been included in the MLS data. Unless otherwise specified in writing, the Broker/Agent has not and will not verify any information obtained from other sources. The Broker/Agent providing the information contained herein may or may not have been the Listing and/or Selling Agent.

Neighborhood & Commute
Source: Walkscore
Disclosure: Community information and market data powered by Constellation Data Labs. Information is deemed reliable but not guaranteed.
Save
Ask
Tour
Hide
Share