

6459 Ruth DriveYucca Valley, CA 92284
Mortgage Calculator
Monthly Payment (Est.)
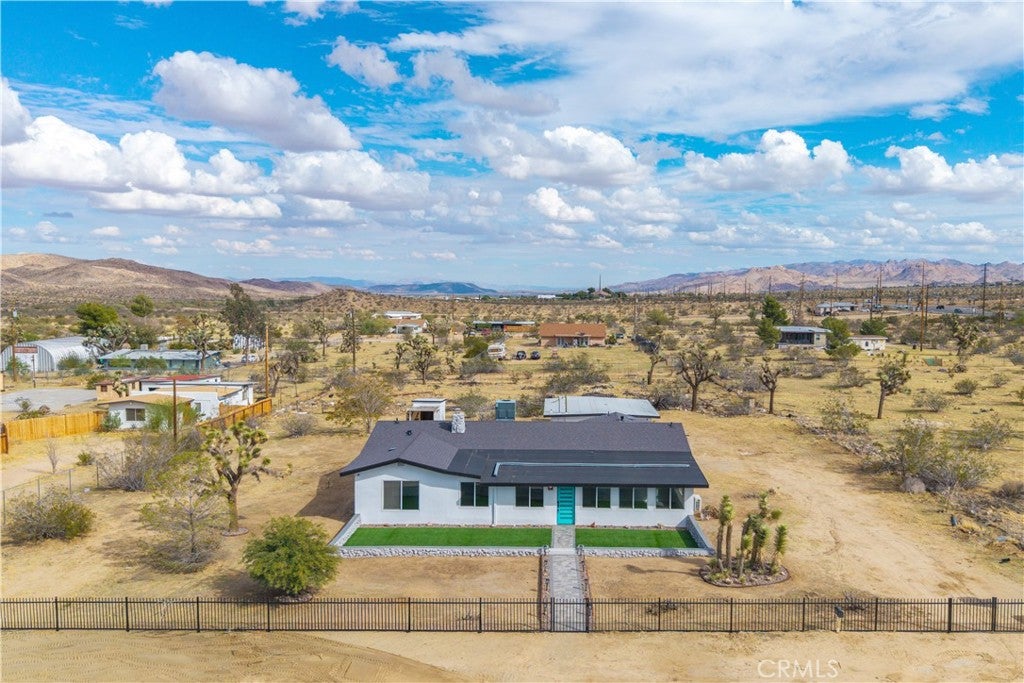
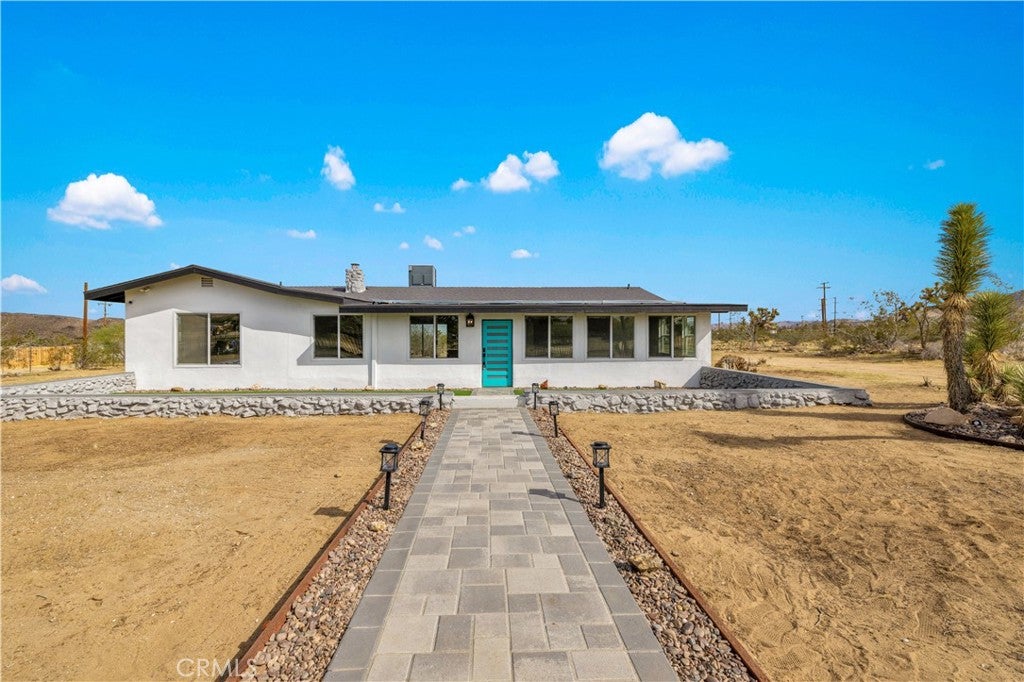
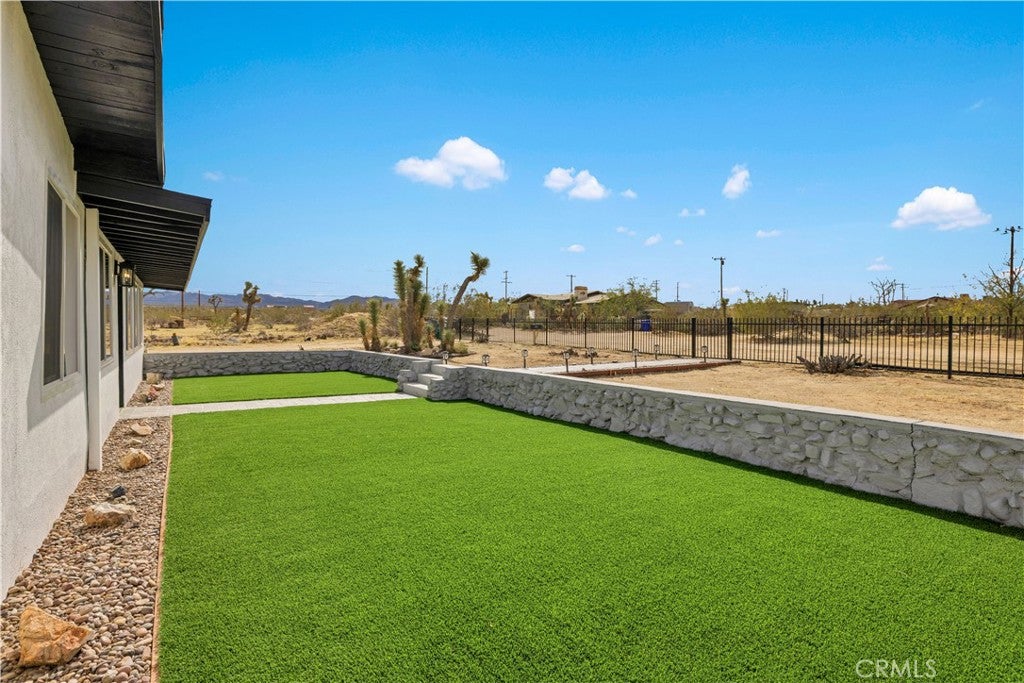
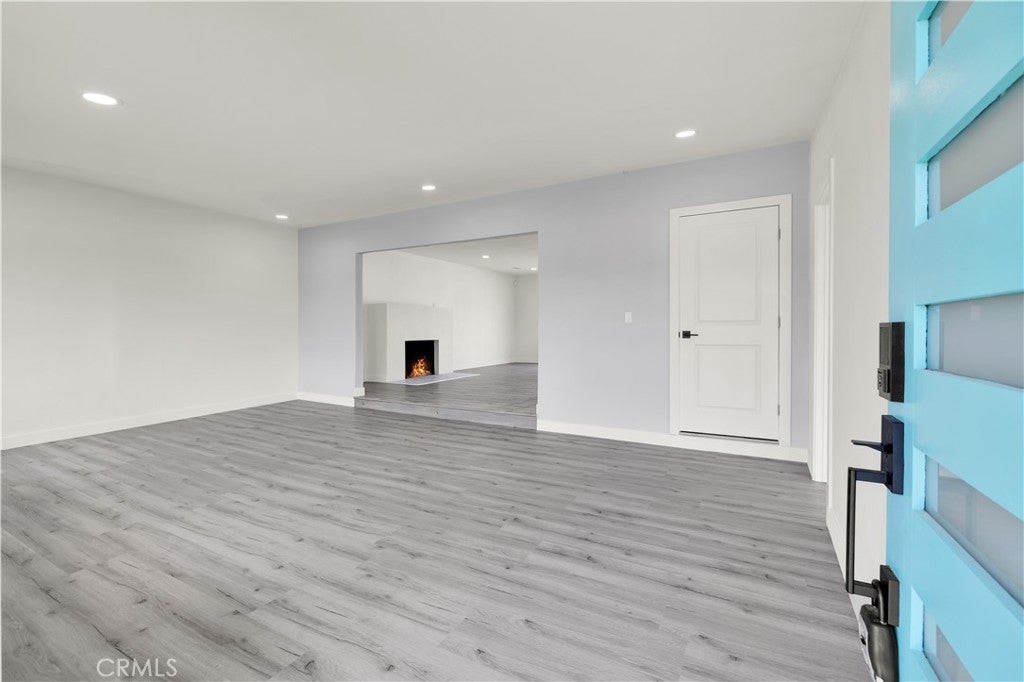
Enter an interest rate to see your estimated monthly payment.FULLY REMODELED 4-BEDROOM, 3-BATHROOM HOME ON 1.25 FULLY FENCED ACRES, NEW ROOF, RECENTLY REPLACED WINDOWS & CENTRAL HVAC, NEW KITCHEN, FULLY REMODELED BATHROOMS, LUXURY VINYL PLANK FLOORING THROUGHOUT & MORE! This spacious home combines an extensive remodel with a versatile split floor plan, and the rare opportunity to enjoy acreage without sacrificing convenience! From the moment you arrive, you’ll notice the beautiful new fencing and inviting paver pathway leading to the front door. A large artificial turf area provides the perfect setting for outdoor furniture, creating a welcoming space to relax. Step inside to a large living room, where luxury vinyl plank flooring flows throughout the home. Beyond the main living room, an expansive secondary living and dining area offers plenty of room to gather and entertain. A fireplace adds warmth and character, while the open layout connects directly to the beautifully remodeled kitchen. Featuring NEW CABINETRY, BEAUTIFUL QUARTZ COUNTERTOPS, NEW STAINLESS STEEL APPLIANCES, AND TONS OF STORAGE! In addition to the recently replaced central HVAC system, the home also features mini splits for added heating and cooling flexibility. The desirable split floor plan places the spacious primary bedroom on one side of the home, complete with a large walk-in closet and a fully remodeled en-suite bathroom featuring a beautiful walk-in tile shower. On the opposite side, you’ll find two additional bedrooms, including a JUNIOR SUITE WITH ITS OWN PRIVATE EN-SUITE BATHROOM! The third bathroom is conveniently located in the hallway, providing easy access for the additional bedroom and main living areas. All three bathrooms feature coordinating higher-end finishes and beautifully tiled walk-in showers. The MASSIVE FOURTH BEDROOM offers even more flexibility! Featuring a large bank of windows and its own mini split, this room could serve as a traditional fourth bedroom, game room, or spacious playroom. Head outside to the back patio, where matching pavers continue the finished look of the front entry. A pathway leads to the DETACHED TWO-CAR GARAGE, while the expansive backyard offers plenty of room for your outdoor plans. TWO DRIVE-THROUGH GATES make access especially convenient for trailers, toys or equipment. Finding a fully remodeled home on 1.25 acres this close to the center of town is a rare opportunity.
| a week ago | Listing first seen on site | |
| a week ago | Listing updated with changes from the MLS |

This information is for your personal, non-commercial use and may not be used for any purpose other than to identify prospective properties you may be interested in purchasing. The display of MLS data is usually deemed reliable but is NOT guaranteed accurate by the MLS. Buyers are responsible for verifying the accuracy of all information and should investigate the data themselves or retain appropriate professionals. Information from sources other than the Listing Agent may have been included in the MLS data. Unless otherwise specified in writing, the Broker/Agent has not and will not verify any information obtained from other sources. The Broker/Agent providing the information contained herein may or may not have been the Listing and/or Selling Agent.

Did you know? You can invite friends and family to your search. They can join your search, rate and discuss listings with you.