

62625 La Brisa DriveJoshua Tree, CA 92252

Mortgage Calculator
Monthly Payment (Est.)
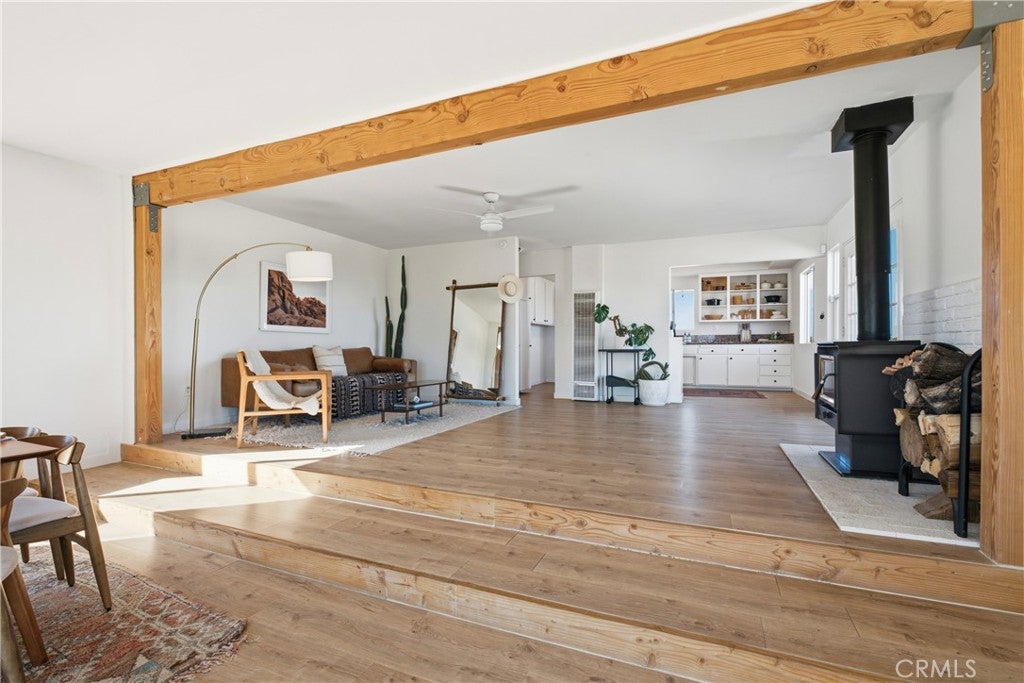
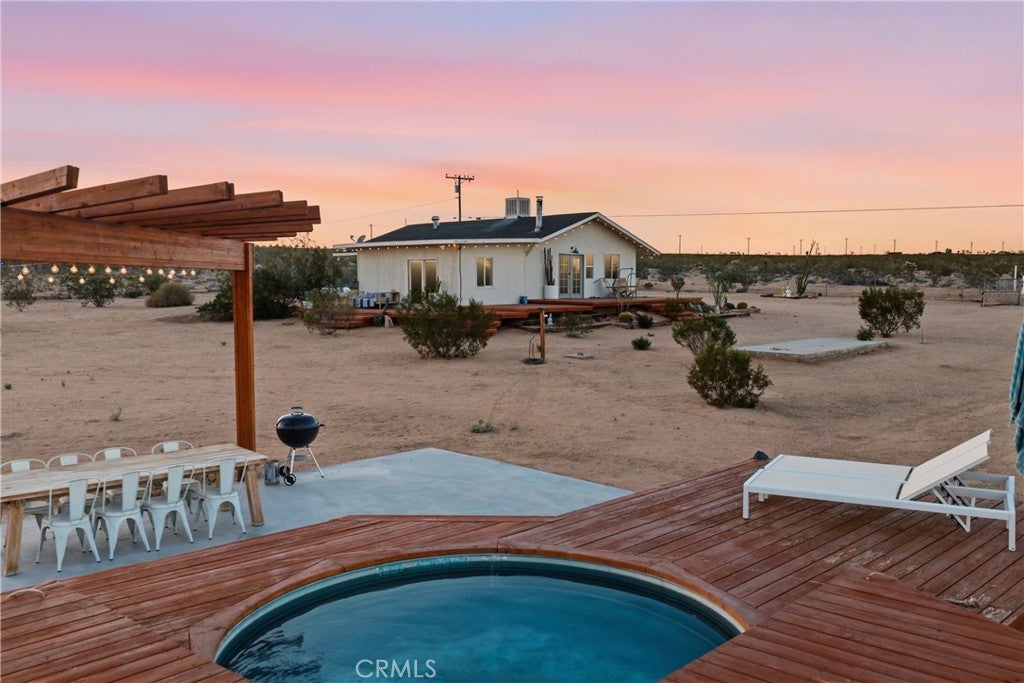
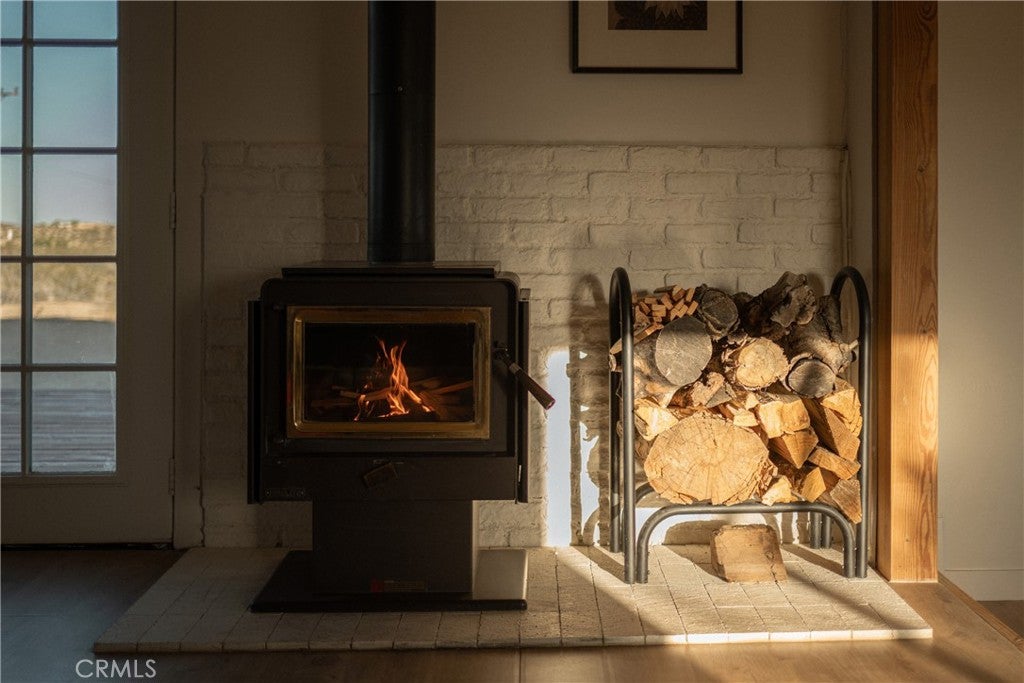
Enter an interest rate to see your estimated monthly payment.A record on, coffee on the deck, and five acres of Joshua Tree stretching out around you. This two-bedroom, one-and-a-half-bath home in North Joshua Tree pairs vintage character with bright, open living spaces, cactus gardens, and a cowboy pool—a desert retreat with room to settle in and make it your own. Inside, a cozy wood-burning stove against a painted brick hearth anchors the living room, while an exposed wood beam frames the connection to the sunroom dining area. Wide openings, natural light, and views across the desert give the gathering spaces an expansive feel. Imagine records playing in the background, a slow morning with a book, or friends gathering around the table after a day exploring the High Desert. The kitchen carries that character forward with a retro-style refrigerator, original cooktop and wall oven, and open shelving ready for favorite ceramics and well-used cast-iron cookware. White cabinetry and windows overlooking the landscape keep the space light and welcoming, bringing a nostalgic touch to everyday cooking. Outside, a wraparound wood deck bordered by cactus, succulents, and garden details creates an easy connection between the house and its five-acre setting. A cowboy pool set into a separate wood deck sits alongside lounging space and an outdoor dining pergola strung with café lights. Spend an afternoon poolside, linger over dinner outside, and watch the sky change color over the surrounding mountains. Desert and mountain views, open acreage, and distinct places to gather bring the Joshua Tree indoor-outdoor lifestyle into focus. Only a portion of the property is fenced. Both bedrooms feature mini-split systems, and one opens directly outdoors through wood-framed glass doors. The main bathroom includes a glass-enclosed tiled shower and brass-toned fixtures, complemented by a separate half bath. A detached storage shed adds practical space. For buyers searching for a Joshua Tree home on acreage, a weekend desert getaway, or an investment property with previous short-term and longer-term rental use and an active short term rental permit, 62625 La Brisa Drive offers a distinctive starting point: five acres, vintage appeal, a wood-burning stove, and outdoor living centered around a cowboy pool. Buyer to independently verify permits and requirements for intended rental use.
| a week ago | Status changed to Active | |
| a week ago | Listing updated with changes from the MLS | |
| 2 weeks ago | Listing first seen on site |

This information is for your personal, non-commercial use and may not be used for any purpose other than to identify prospective properties you may be interested in purchasing. The display of MLS data is usually deemed reliable but is NOT guaranteed accurate by the MLS. Buyers are responsible for verifying the accuracy of all information and should investigate the data themselves or retain appropriate professionals. Information from sources other than the Listing Agent may have been included in the MLS data. Unless otherwise specified in writing, the Broker/Agent has not and will not verify any information obtained from other sources. The Broker/Agent providing the information contained herein may or may not have been the Listing and/or Selling Agent.

Did you know? You can invite friends and family to your search. They can join your search, rate and discuss listings with you.