

57731 San TropezeYucca Valley, CA 92284
Mortgage Calculator
Monthly Payment (Est.)
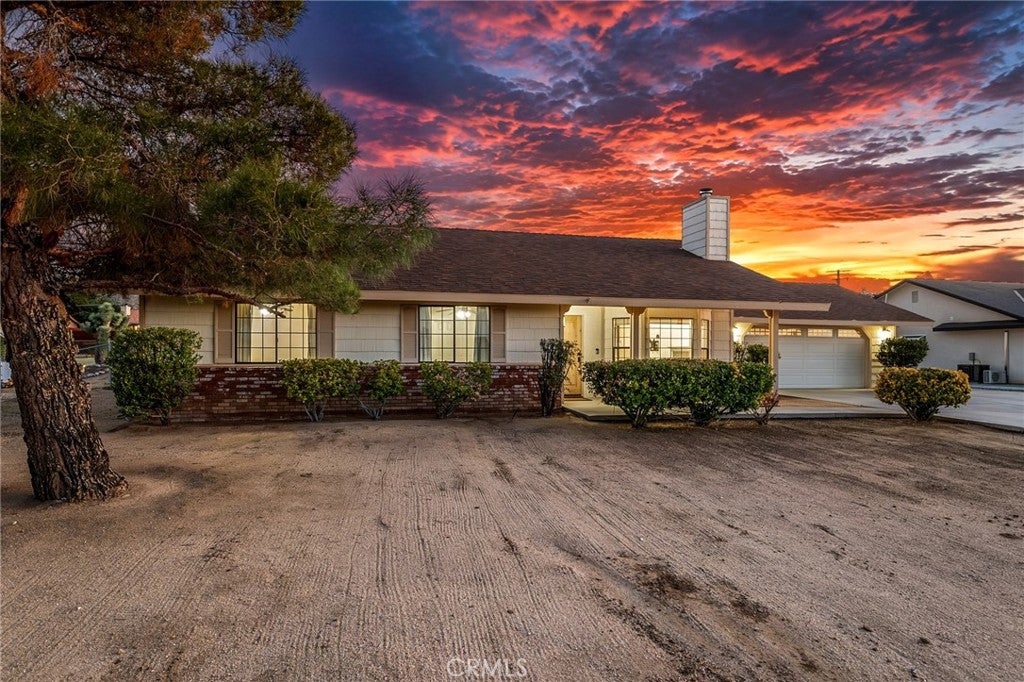
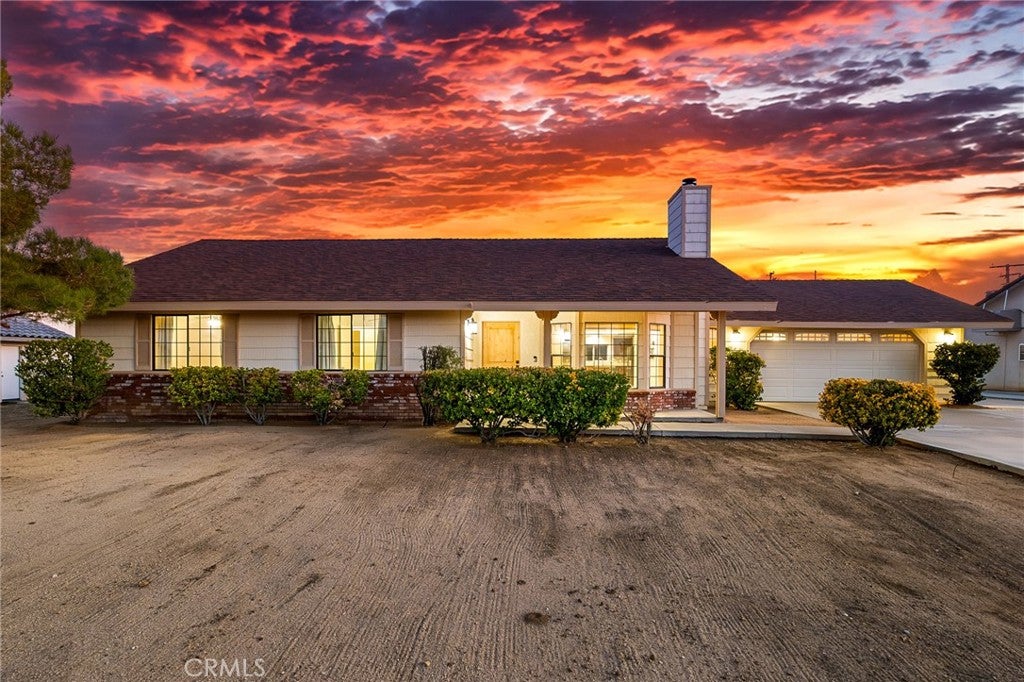
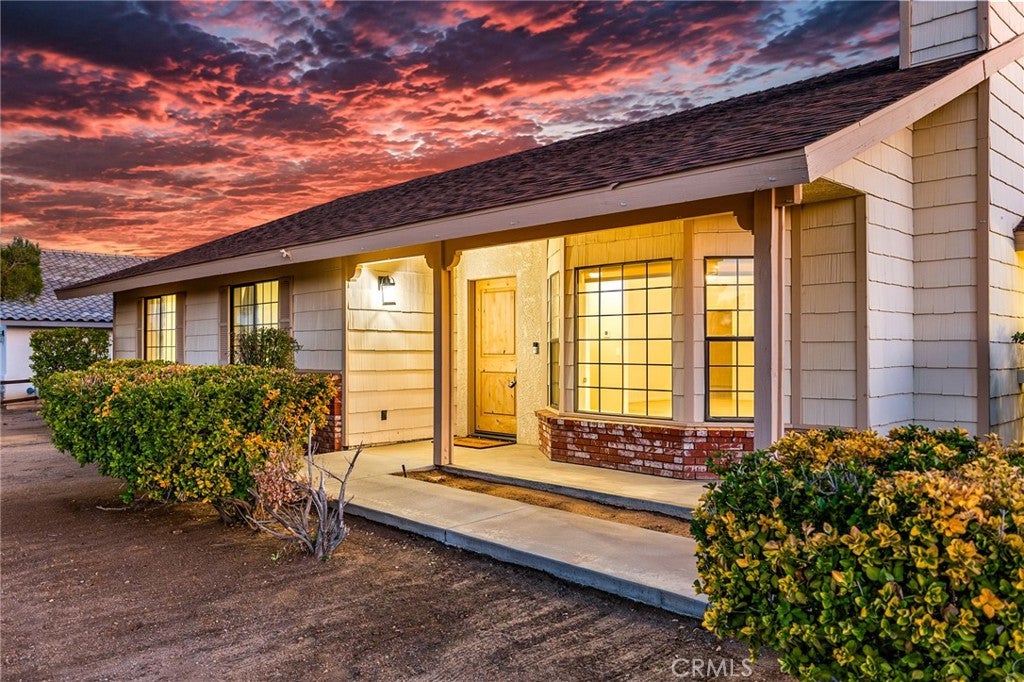
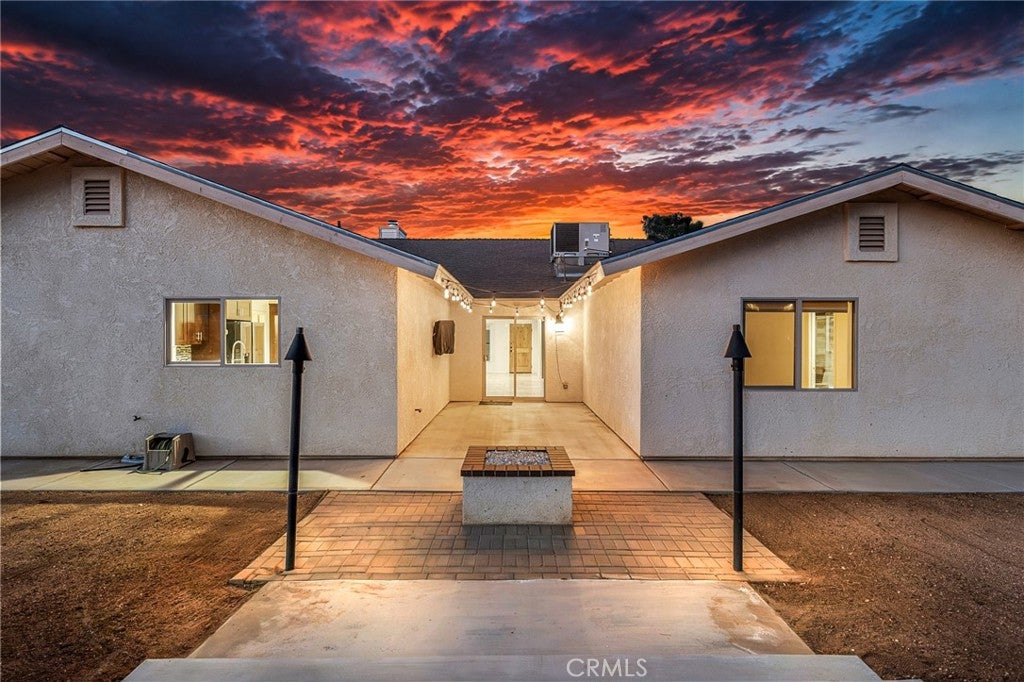
Enter an interest rate to see your estimated monthly payment.Welcome to this inviting Sky Harbor home in Yucca Valley, where generous living spaces, beautiful finishes, and an exceptional backyard come together to create the perfect setting for everyday living and entertaining. Offering 5 bedrooms, 3 bathrooms, and 2,348 square feet of living space on an expansive 0.45 acre lot, this home welcomes you with vaulted ceilings that enhance the open, airy feel of the living and dining areas. A charming fireplace anchors the living room, while travertine tile flooring adds warmth and timeless appeal throughout the main living spaces, complemented by comfortable carpeting in the bedrooms. The beautifully appointed kitchen is sure to impress with its rich, dark cabinetry, abundant storage, elegant granite countertops, and striking glass mosaic backsplash. A spacious center island with sink provides the perfect gathering spot, while the gas range, built in microwave, and dishwasher make meal preparation a breeze. A cozy breakfast area just off the kitchen offers a welcoming place to start the day, while the separate indoor laundry room and attached two car garage add convenience to the home's thoughtful layout. The spacious primary suite offers a peaceful retreat, complete with a walk in closet and a beautifully appointed bathroom featuring a soaking tub nestled within the shower area, glass doors enclosing the walk in shower space, and a granite topped vanity. A second private suite provides wonderful flexibility for guests or extended household living, featuring two closets and its own bathroom with granite countertops, a single sink vanity, and a tiled walk in shower behind glass doors. Three additional well sized bedrooms offer comfortable accommodations, abundant natural light and ceiling fans. While the third bathroom features coordinating granite countertops, rich dark cabinetry, and a convenient shower over tub combination. Outside, the private backyard escape, designed for embracing the High Desert lifestyle. The stunning in ground swimming pool takes center stage, complemented by a raised spa where cascading water creates a beautiful waterfall feature flowing directly into the pool. Expansive concrete hardscaping surrounds the pool and extends throughout the outdoor entertaining areas, with dedicated space for basketball and a fire pit perfect for gathering with friends and family beneath the desert sky. With its spacious interior, versatile bedroom layout, inviting finishes, and resort inspired outdoor amenities
| 4 days ago | Listing first seen on site | |
| 4 days ago | Listing updated with changes from the MLS |

This information is for your personal, non-commercial use and may not be used for any purpose other than to identify prospective properties you may be interested in purchasing. The display of MLS data is usually deemed reliable but is NOT guaranteed accurate by the MLS. Buyers are responsible for verifying the accuracy of all information and should investigate the data themselves or retain appropriate professionals. Information from sources other than the Listing Agent may have been included in the MLS data. Unless otherwise specified in writing, the Broker/Agent has not and will not verify any information obtained from other sources. The Broker/Agent providing the information contained herein may or may not have been the Listing and/or Selling Agent.

Did you know? You can invite friends and family to your search. They can join your search, rate and discuss listings with you.