

10325 Fairway DriveKelseyville, CA 95451
Mortgage Calculator
Monthly Payment (Est.)
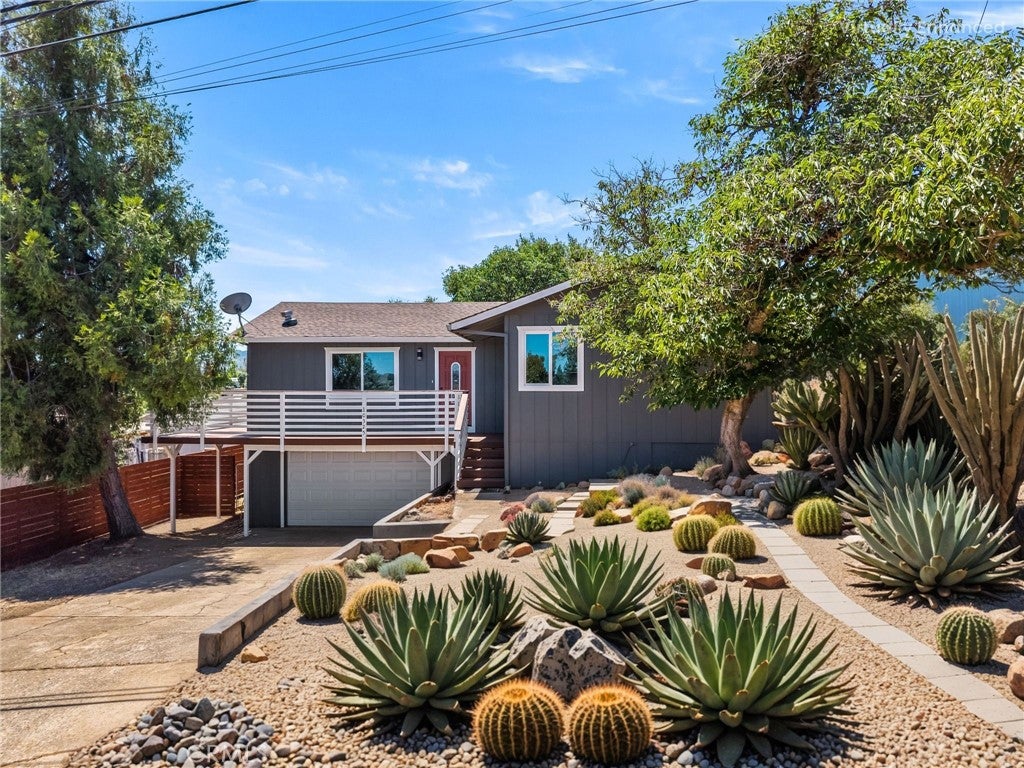
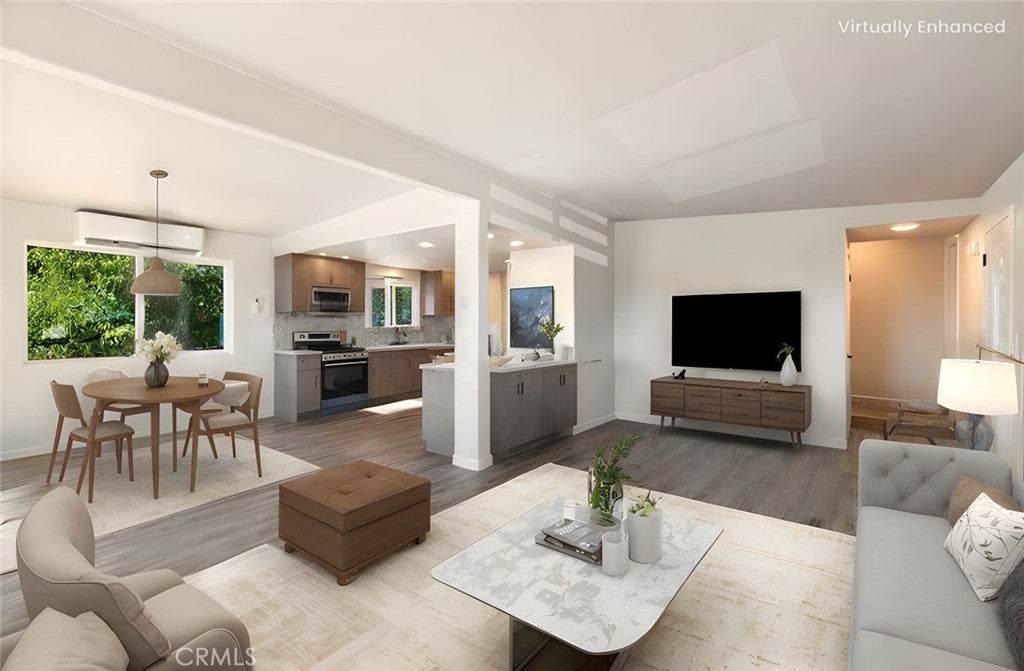
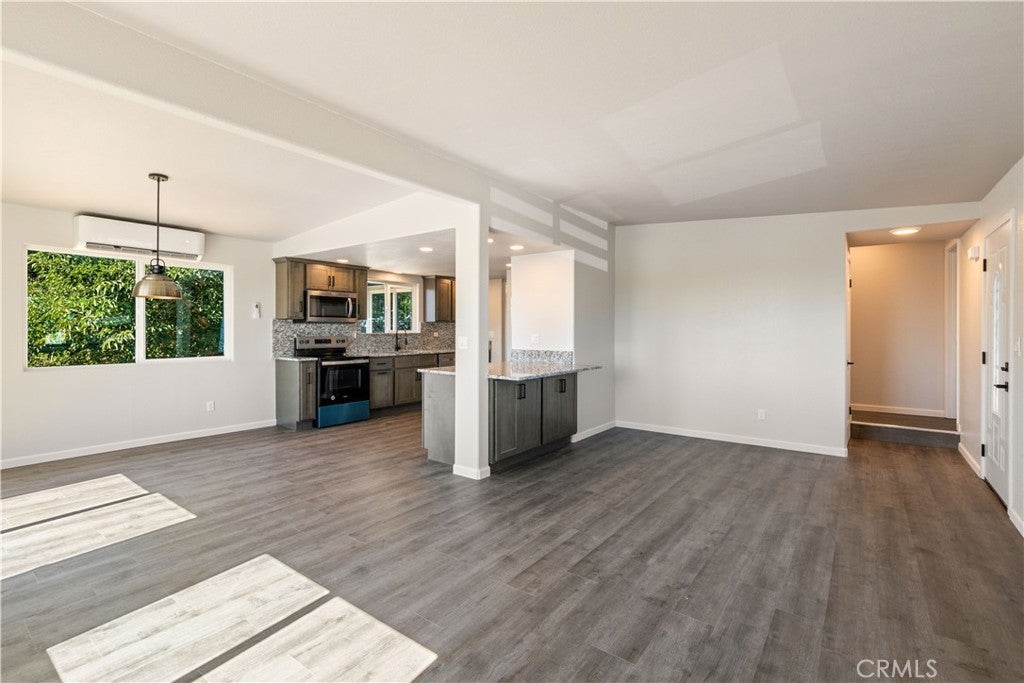
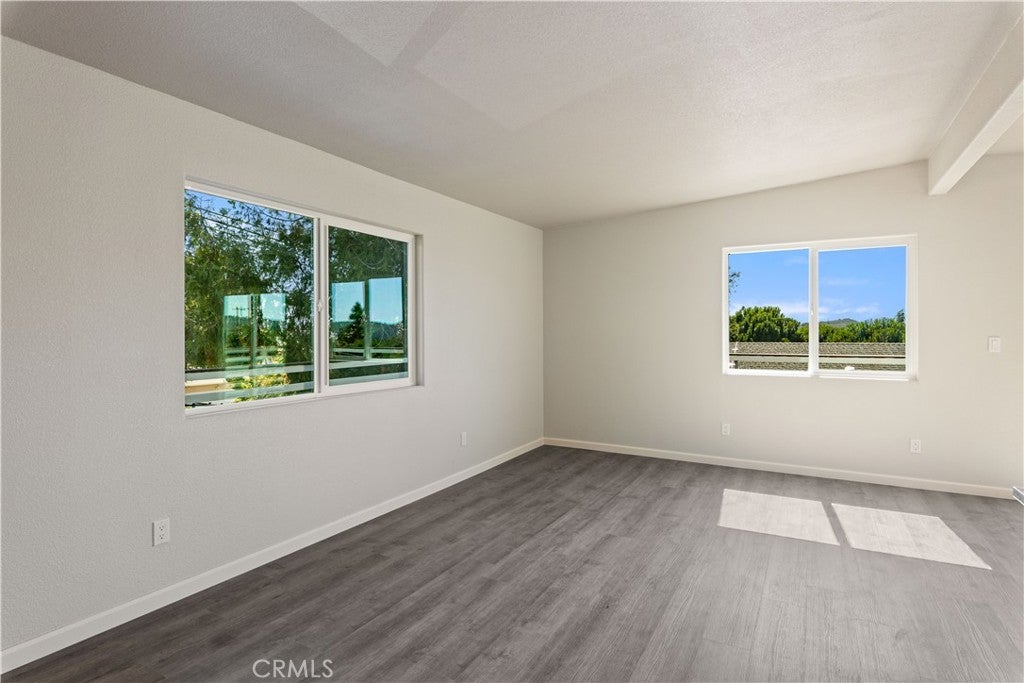
Enter an interest rate to see your estimated monthly payment.This fully renovated 3 bedroom 2 bathroom home has been updated from top to bottom, including fresh paint, new flooring, a brand-new kitchen and bathrooms, and a roof that’s only 4 years old—offering true move-in ready peace of mind. The brand-new kitchen showcases granite countertops, soft-close cabinetry, a deep sink, new stainless steel appliances, and an oversized counter-height bar area ideal for meal prep, projects and casual dining. The spacious primary suite is a true retreat, offering a private balcony, a large walk-in closet and the expansive en-suite bathroom. Enjoy two separate vanity areas—one with dual sinks for added convenience—and a generously sized shower stall with a built-in seat. Each additional bedroom features its own walk-in closet! Year-round comfort with mini-split heating and cooling systems in the living area and all bedrooms. The two-car garage offers direct access to the kitchen, making everyday tasks a breeze. The fully fenced backyard with a large shade tree creates a cool, relaxing space, while a sunny area offers great garden potential for those with a green thumb. The brand-new deck is perfect for a BBQ or outdoor seating to take in the peaceful Lake County scenery. Located in the desirable Kelseyville Riviera Community association, this home offers easy access to everyday conveniences and recreation. Enjoy nearby shopping, restaurants, a coffee shop, and a gym—all just minutes away. Outdoor enthusiasts will love having a marina and public boat launch down the road, while golfers can take advantage of the Riviera Hills Golf Course right across the street. There’s even an elementary school within the neighborhood, making this a well-rounded location for work, play, and everything in between.
| 3 months ago | Price changed to $389,000 | |
| 3 months ago | Listing updated with changes from the MLS® | |
| 3 months ago | Status changed to Active | |
| a year ago | Listing first seen on site |

This information is for your personal, non-commercial use and may not be used for any purpose other than to identify prospective properties you may be interested in purchasing. The display of MLS data is usually deemed reliable but is NOT guaranteed accurate by the MLS. Buyers are responsible for verifying the accuracy of all information and should investigate the data themselves or retain appropriate professionals. Information from sources other than the Listing Agent may have been included in the MLS data. Unless otherwise specified in writing, the Broker/Agent has not and will not verify any information obtained from other sources. The Broker/Agent providing the information contained herein may or may not have been the Listing and/or Selling Agent.

Did you know? You can invite friends and family to your search. They can join your search, rate and discuss listings with you.