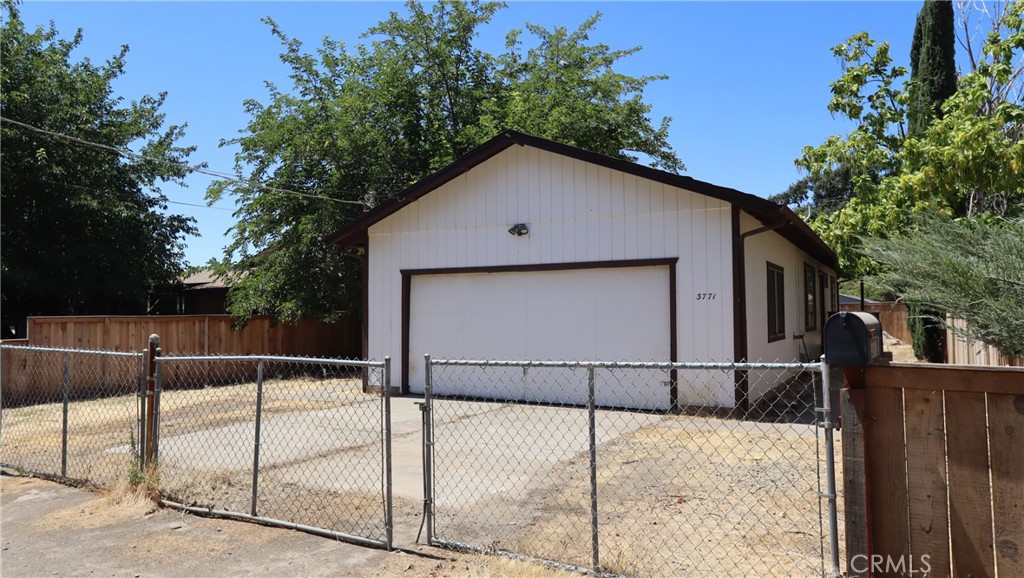
3771 Manchester Avenue, Clearlake, CA, 95422

Save
Ask
Tour
Hide
Share
$205,000
411 Days On Site

3771 Manchester Avenue
Clearlake, CA 95422

For Sale|Single Family Residence|Active
2
Beds
2
Total Baths
2
Full Baths
1,176
SqFt
$174
/SqFt
1980
Built
County:
Lake
Listed by "Pi" Kimberly Stryker of Timothy Toye and Associates pistryker@gmail.com
Call Now: 951-203-4426
Is this the listing for you? We can help make it yours.
951-203-4426
3771 Manchester Avenue3771 Manchester Avenue3771 Manchester Avenue3771 Manchester Avenue
Save
Ask
Tour
Hide
Share

Mortgage Calculator

Monthly Payment (Est.)

$935
Calculator powered by Showcase IDX, a Constellation1 Company. Copyright ©2026 Information is deemed reliable but not guaranteed.

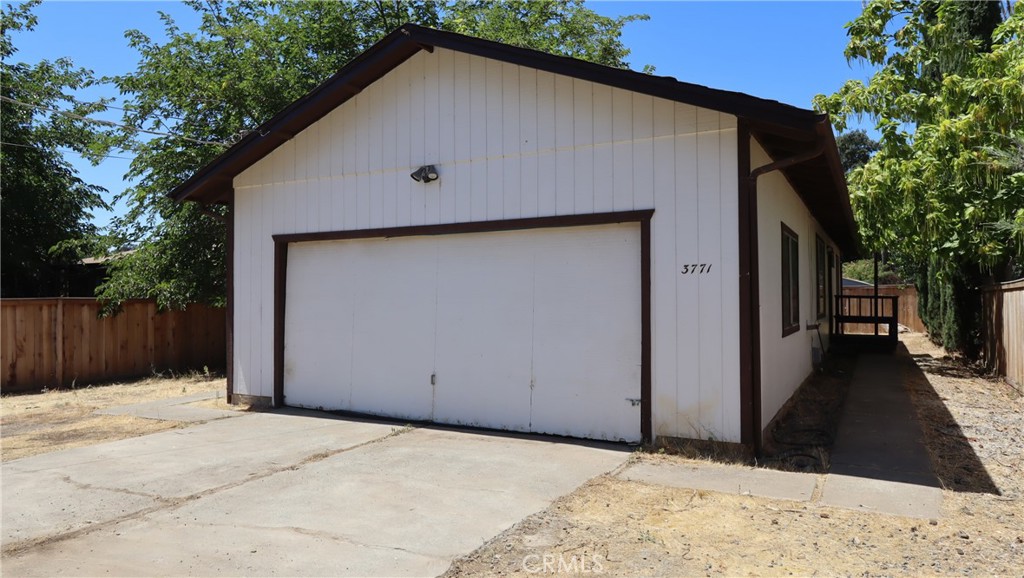
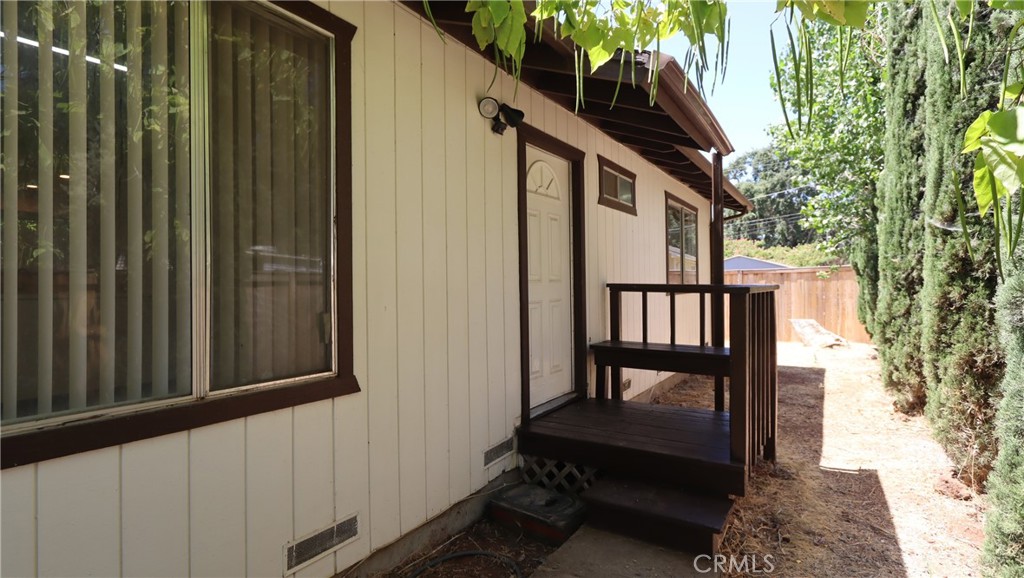
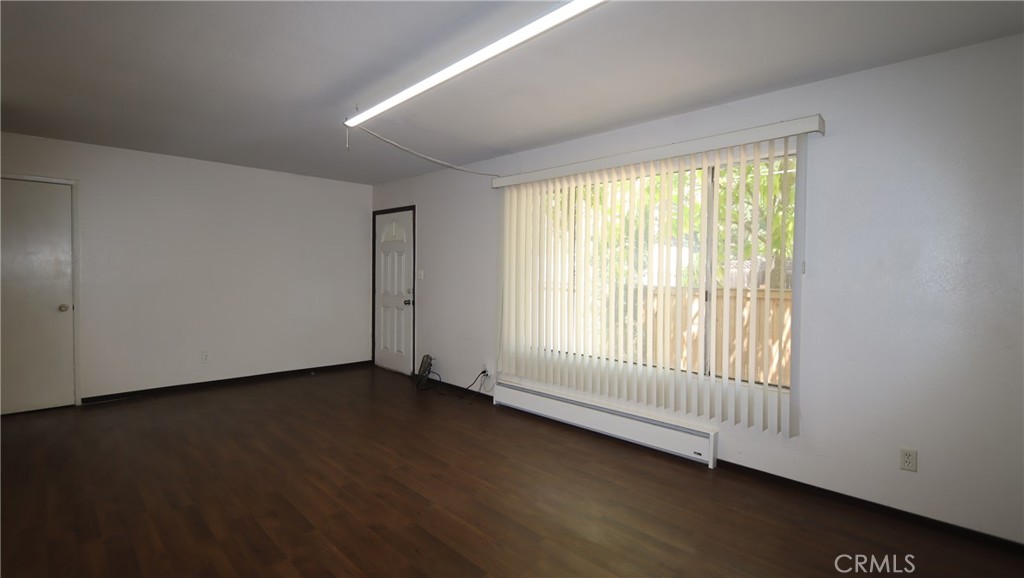
Comfortable, Convenient, and Close to the Lake! This move in ready, beautifully maintained two bedroom, two bath home offers an open floor plan, an upgraded kitchen filled with natural light, and sliding glass doors that lead to a peaceful outdoor seating area. Situated on a large, fully fenced lot with level ground, there’s plenty of room for parking, gardening, or just enjoying the space. The over sized two-car garage provides direct access into the home and includes extra room for a workshop or storage. A separate storage building adds even more flexibility. Located just five minutes from the lake for boating and recreation, and close to public transportation and everyday amenities, this property is ideal as a primary home, vacation retreat, or investment opportunity. Enjoy the ease of small-town living with big outdoor perks—just two hours from the Bay Area or Sacramento.

Save
Ask
Tour
Hide
Share
Listing Snapshot
Price 
$205,000
Days On Site 
411 Days
Bedrooms 
2
Inside Area (SqFt) 
1,176 sqft
Total Baths 
2
Full Baths 
2
Partial Baths 
N/A
Lot Size 
0.12 Acres
Year Built 
1980
MLS® Number 
LC25173715
Status 
Active
Property Tax 
N/A
HOA/Condo/Coop Fees 
N/A
Sq Ft Source 
Assessor
Friends & Family
Recent Activity
2 months agoStatus changed to Active
2 months agoListing updated with changes from the MLS®
12 months agoPrice changed to $205,000
a year agoListing first seen on site
General Features
Acres 
0.12
Attached Garage 
Yes
Garage 
Yes
Garage Spaces 
2
Land Lease 
No
Levels 
One
Number Of Stories 
1
Parking 
AttachedDrivewayGarage Faces FrontGaragePaved
Parking Spaces 
6
Property Sub Type 
Single Family Residence
Sewer 
Public Sewer
Special Circumstances 
Standard
Utilities 
Electricity ConnectedSewer ConnectedWater Connected
Water Source 
Public
Interior Features
Appliances 
Electric Cooktop
Cooling 
Electric
Fireplace Features 
None
Flooring 
Laminate
Heating 
BaseboardElectric
Interior 
Open FloorplanMaster Downstairs
Laundry Features 
In Garage
Main Level Bedrooms 
2
Bathroom 
Features - Tile Counters
Bedroom 
Kitchen 
Features - Tile Counters
Living Room 
Master Bedroom 
Save
Ask
Tour
Hide
Share
Exterior Features
Fencing 
Chain LinkWood
Lot Features 
Back YardFront YardNear Public Transit
Other Structures 
Shed(s)
Patio And Porch 
Front Porch
Pool Features 
None
Spa Features 
None
View 
Neighborhood
Waterfront Features 
Lake
Waterview 
Neighborhood
Community Features
Association Amenities 
Dog Park
Community Features 
GolfLakeFishingPark
MLS Area 
LCCLW - Clearlake West
School District 
Konocti Unified
Horse Property 
Riding Trail
Financing Terms Available 
CashConventional
Building Access 
Street
Schools
School District
Konocti Unified
Elementary School
Unknown
Middle School
Unknown
High School
Unknown


This information is for your personal, non-commercial use and may not be used for any purpose other than to identify prospective properties you may be interested in purchasing. The display of MLS data is usually deemed reliable but is NOT guaranteed accurate by the MLS. Buyers are responsible for verifying the accuracy of all information and should investigate the data themselves or retain appropriate professionals. Information from sources other than the Listing Agent may have been included in the MLS data. Unless otherwise specified in writing, the Broker/Agent has not and will not verify any information obtained from other sources. The Broker/Agent providing the information contained herein may or may not have been the Listing and/or Selling Agent.

Neighborhood & Commute
Source: Walkscore
Disclosure: Community information and market data powered by Constellation Data Labs. Information is deemed reliable but not guaranteed.
Save
Ask
Tour
Hide
Share