7061 Fairview Drive, Kelseyville, CA, 95451

Save
Ask
Tour
Hide
Share
$359,000
367 Days On Site

7061 Fairview Drive
Kelseyville, CA 95451

For Sale|Manufactured On Land|Active
3
Beds
2
Total Baths
2
Full Baths
2,052
SqFt
$175
/SqFt
2006
Built
County:
Lake
Listed by Yvonne Wicks of City Center Realty yvonne3470@yahoo.com
Call Now: 951-203-4426
Is this the listing for you? We can help make it yours.
951-203-4426
7061 Fairview Drive7061 Fairview Drive7061 Fairview Drive7061 Fairview Drive
Save
Ask
Tour
Hide
Share

Mortgage Calculator

Monthly Payment (Est.)

$1,638
Calculator powered by Showcase IDX, a Constellation1 Company. Copyright ©2026 Information is deemed reliable but not guaranteed.

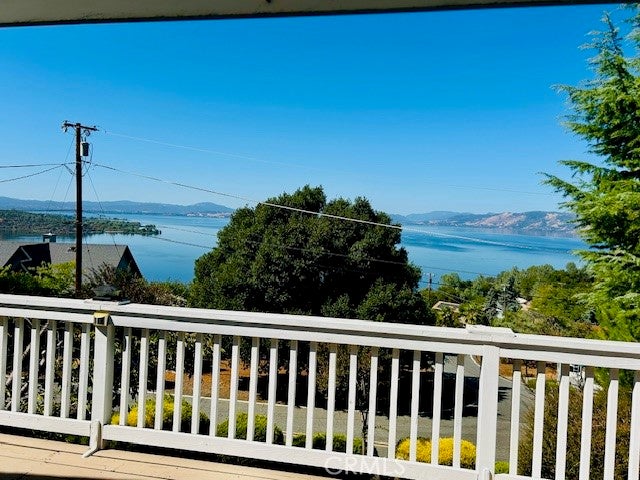
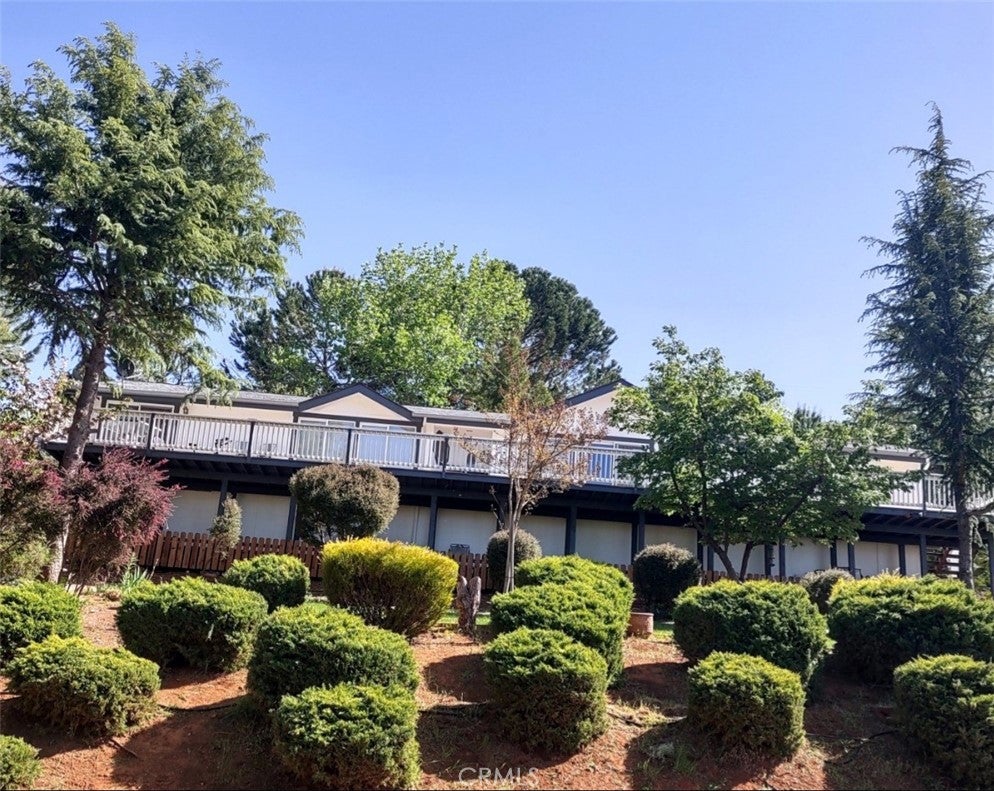
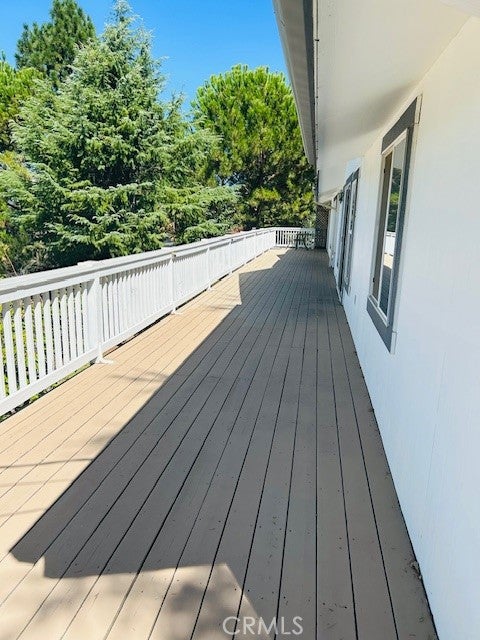
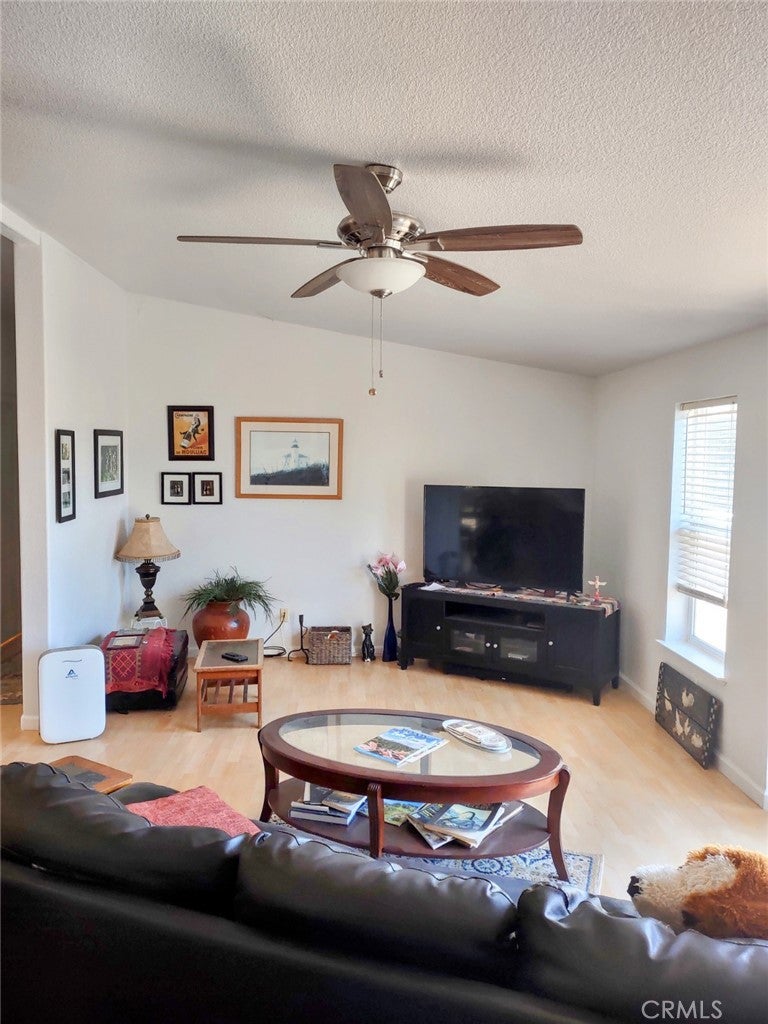
Amazing Lake Views from this beautiful, single level 3 bed/2bath home in the sought after Riviera Heights subdivision! Open floor plan includes a spacious living room and family room area lined with windows where you can sit and take in the views! Multiple doors access the 70+ foot deck where you can soak in the sunsets and bbq with friends. Two dining room areas and an expansive kitchen with large island, lots of cabinets, pantry and vaulted ceilings throughout make this home perfect for entertaining. The master suite is separate from the other bedrooms and features a private bath with an oversized tub, a separate shower, a large walk-in closet, and sliding doors to the deck. Outside is an attached two car garage, lower deck that leads to storage area and a back patio all on a private, double lot with lush landscaping, multiple palm trees and beautiful front lawn area. HOA includes a Pool, club house, picnic area, rec room, dock, outdoor cooking area and boat ramp for day use. Riviera Heights is a Firewise Community.

Save
Ask
Tour
Hide
Share
Listing Snapshot
Price 
$359,000
Days On Site 
367 Days
Bedrooms 
3
Inside Area (SqFt) 
2,052 sqft
Total Baths 
2
Full Baths 
2
Partial Baths 
N/A
Lot Size 
0.3587 Acres
Year Built 
2006
MLS® Number 
LC25219863
Status 
Active
Property Tax 
N/A
HOA/Condo/Coop Fees 
$27 monthly
Sq Ft Source 
Assessor
Friends & Family
Recent Activity
2 months agoPrice changed to $359,000
2 months agoListing updated with changes from the MLS®
a year agoListing first seen on site
General Features
Acres 
0.3587
Attached Garage 
Yes
Foundation 
Permanent
Garage 
Yes
Garage Spaces 
2
Land Lease 
No
Levels 
One
Number Of Stories 
1
Parking 
AttachedGarage
Parking Spaces 
5
Property Sub Type 
Manufactured On Land
Sewer 
Septic Tank
Special Circumstances 
Standard
Utilities 
Propane
Water Source 
Public
Zoning 
R1
Interior Features
Appliances 
DishwasherPropane CooktopRefrigeratorRange HoodGas Water HeaterInstant Hot Water
Cooling 
Central AirElectricHeat Pump
Electric 
220 Volts in Garage220 Volts in Laundry
Fireplace Features 
None
Flooring 
CarpetLaminate
Heating 
CentralElectricHeat Pump
Interior 
Ceiling Fan(s)Cathedral Ceiling(s)Open FloorplanPantrySee RemarksStorageTile CountersWalk-In Closet(s)
Laundry Features 
Washer HookupElectric Dryer HookupLaundry Room
Main Level Bedrooms 
3
Bathroom 
Features - Soaking Tub
Bedroom 
Family Room 
Kitchen 
Laundry 
Living Room 
Master Bathroom 
Master Bedroom 
Other 
Features - Walk-In Closet(s)
Save
Ask
Tour
Hide
Share
Exterior Features
Exterior 
Dock
Lot Features 
Landscaped
Patio And Porch 
DeckPatio
Pool Features 
NoneAssociation
Road Frontage 
County Road
Roof 
Composition
Spa Features 
None
View 
Lake
Waterfront Features 
Beach AccessLake PrivilegesLake
Waterview 
Lake
Community Features
Accessibility Features 
Safe Emergency Egress from Home
Association Amenities 
ClubhousePicnic AreaPoolTrail(s)Boat Dock
Association Fee 
$324.0
Association Fee Frequency 
Annually
Community Features 
LakeFishing
MLS Area 
LCRH - Riviera Heights
School District 
Kelseyville Unified
Financing Terms Available 
CashConventionalFHAVA Loan
Building Access 
1
Schools
School District
Kelseyville Unified
Elementary School
Unknown
Middle School
Unknown
High School
Unknown


This information is for your personal, non-commercial use and may not be used for any purpose other than to identify prospective properties you may be interested in purchasing. The display of MLS data is usually deemed reliable but is NOT guaranteed accurate by the MLS. Buyers are responsible for verifying the accuracy of all information and should investigate the data themselves or retain appropriate professionals. Information from sources other than the Listing Agent may have been included in the MLS data. Unless otherwise specified in writing, the Broker/Agent has not and will not verify any information obtained from other sources. The Broker/Agent providing the information contained herein may or may not have been the Listing and/or Selling Agent.

Neighborhood & Commute
Source: Walkscore
Disclosure: Community information and market data powered by Constellation Data Labs. Information is deemed reliable but not guaranteed.
Save
Ask
Tour
Hide
Share