16261 Conestoga Road, Hidden Valley Lake, CA, 95467

Save
Ask
Tour
Hide
Share
$444,900
333 Days On Site

16261 Conestoga Road
Hidden Valley Lake, CA 95467

For Sale|Single Family Residence|Active
3
Beds
3
Total Baths
2
Full Baths
1
Partial Bath
2,450
SqFt
$182
/SqFt
1996
Built
County:
Lake
Listed by Shannon Williams of RE/MAX Gold Lake County shannonwilliamsrealtor@outlook.com
Call Now: 951-203-4426
Is this the listing for you? We can help make it yours.
951-203-4426
16261 Conestoga Road16261 Conestoga Road16261 Conestoga Road16261 Conestoga Road
Save
Ask
Tour
Hide
Share

Mortgage Calculator

Monthly Payment (Est.)

$2,030
Calculator powered by Showcase IDX, a Constellation1 Company. Copyright ©2026 Information is deemed reliable but not guaranteed.

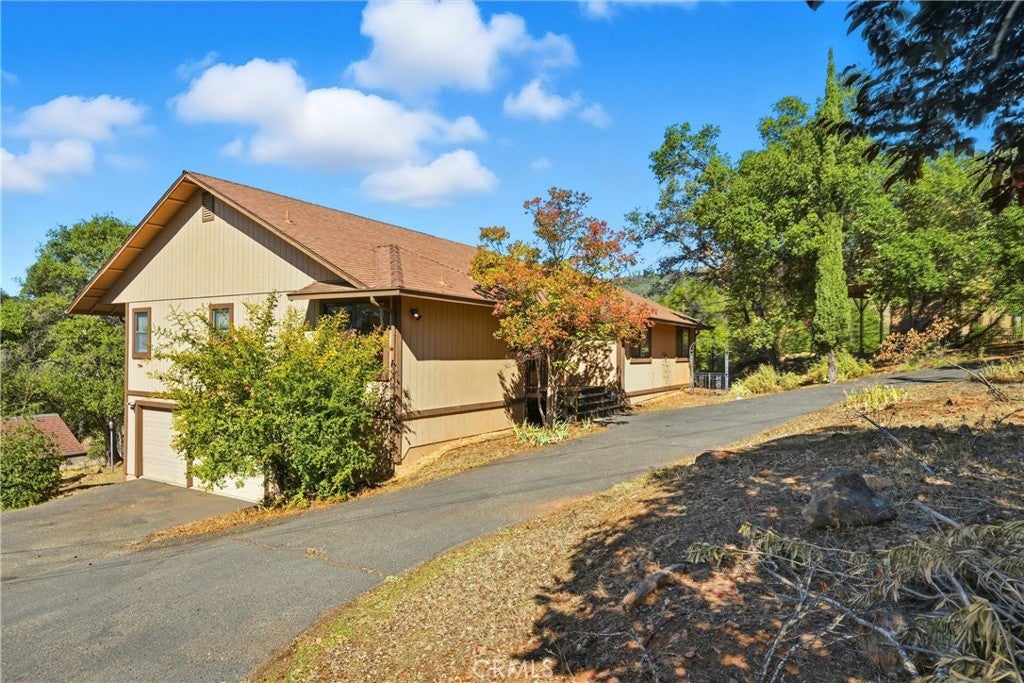
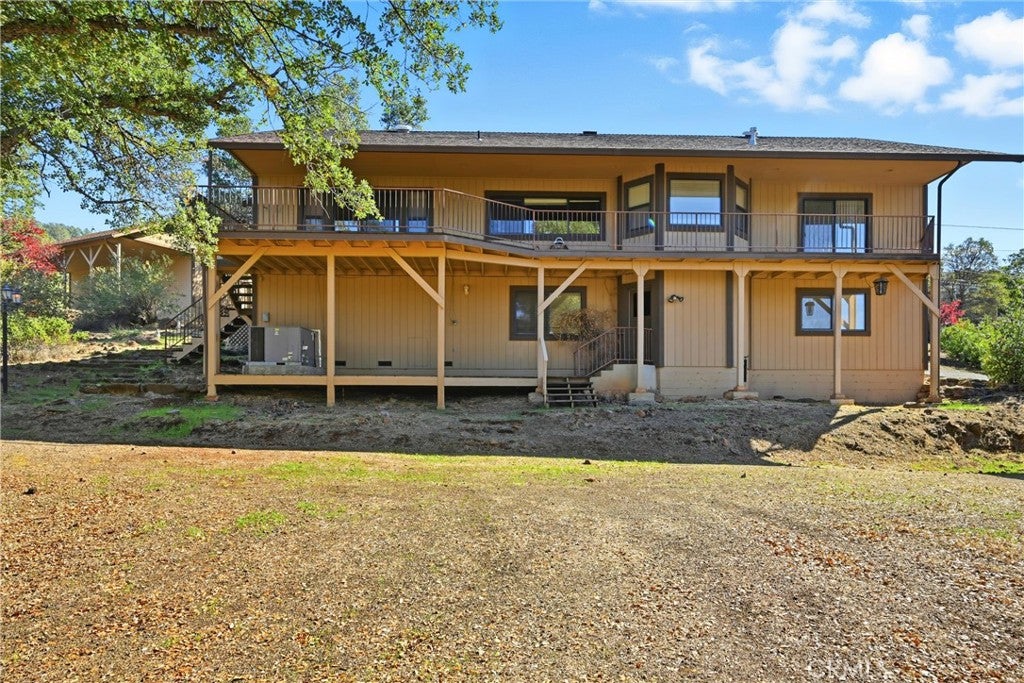
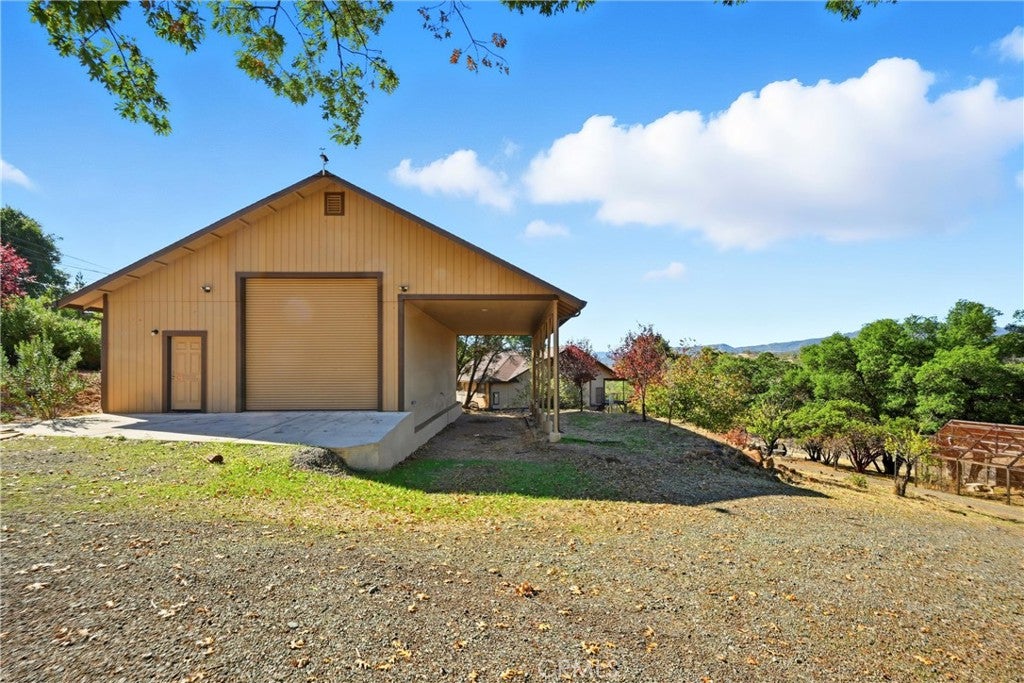
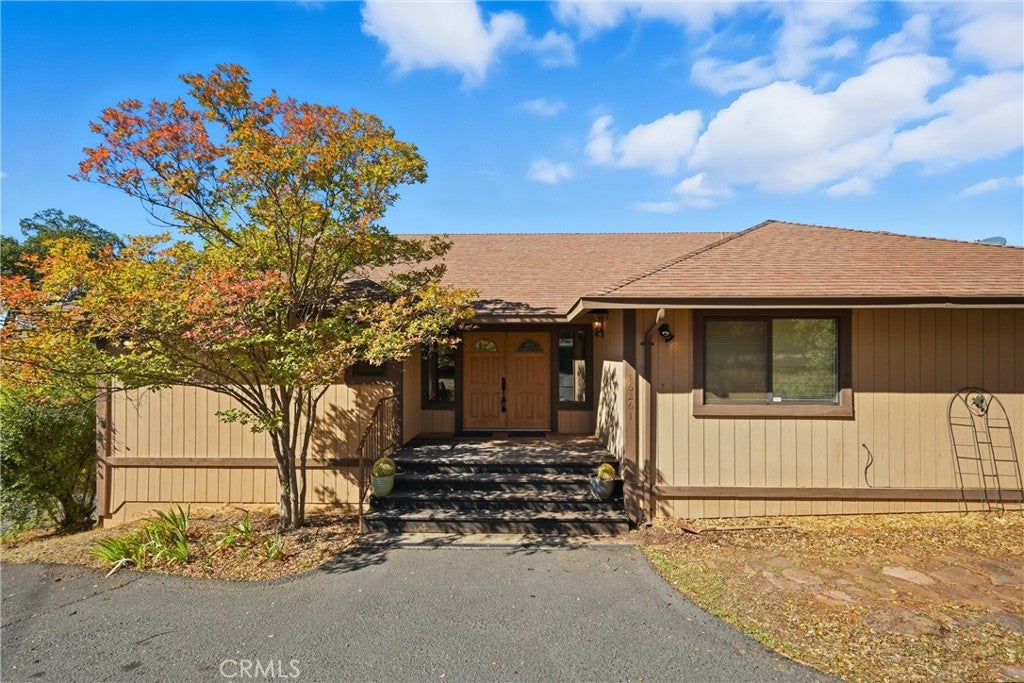
MUST-SELL! Amazing price for this private and peaceful 2.25-acre retreat in one of Hidden Valley Lake’s most scenic settings—just down the street from the Conestoga hiking trail. This unique property backs to expansive open acreage and offers serene views of rolling hills and meadows. With a spacious 3BD/2BA home, multiple garages, a custom 1,000 sq ft shop, RV hookups, a pond, and a fenced garden—all fully usable and well-equipped—this property offers the ideal blend of privacy, space, and versatility. The highlight is the custom-built 1,000 sq ft shop, constructed with 2x6 framing and full insulation, 10-foot walls, skylights for natural light, and high windows for privacy. It includes its own private office and bathroom, and is fully powered with 110v, 220v, and 243v phase electrical—ideal for a serious workshop, home business, or potential ADU conversion. Next to the shop, a 12'x44' covered RV parking pad comes complete with full hookups and a separate driveway. The 3-bedroom, 2-bath home is spacious and functional, with room for cosmetic updates to personalize it. Inside, you’ll find a formal entry, large formal dining room, open kitchen with island, breakfast bar, nook, and ample cabinetry. The living room opens to the back deck overlooking the peaceful acreage. The split floor plan provides privacy, with the oversized primary suite on one side of the home featuring private deck access, multiple closets, dual vanities, a jetted tub, and stall shower. Two additional bedrooms and a full guest bath are located on the opposite wing. Beneath the home, a massive 4-car garage offers additional room for storage, tools, or hobbies. The land is thoughtfully designed and ready for a variety of uses, featuring a large pond with an auto-fill feature and small water feature, a fully enclosed garden area with both water and electricity, and multiple outbuildings. There’s an attached 4-car garage with workshop space and a detached 12'x20' garage—perfect for equipment or tractor storage. This is a truly rare opportunity to own a well-equipped, multi-functional property in a quiet, natural setting—perfect for those looking to create a private homestead, income-producing setup, or flexible live/work lifestyle. Come see the potential for yourself!

Save
Ask
Tour
Hide
Share
Listing Snapshot
Price 
$444,900
Days On Site 
333 Days
Bedrooms 
3
Inside Area (SqFt) 
2,450 sqft
Total Baths 
3
Full Baths 
2
Partial Baths 
1
Lot Size 
2.25 Acres
Year Built 
1996
MLS® Number 
LC25243625
Status 
Active
Property Tax 
N/A
HOA/Condo/Coop Fees 
$817 monthly
Sq Ft Source 
Owner
Friends & Family
Recent Activity
a month agoPrice changed to $444,900
a month agoListing updated with changes from the MLS®
11 months agoListing first seen on site
General Features
Acres 
2.25
Attached Garage 
Yes
Disclosures 
CovenantsRestrictionsDisclosureHoaDisclosure
Foundation 
Concrete Perimeter
Garage 
Yes
Garage Spaces 
4
Land Lease 
No
Levels 
One
Number Of Stories 
2
Parking 
AttachedBoatCarportDirect AccessDrivewayGarageOversizedPavedRV Access/ParkingGarage Faces SideWorkshop in Garage
Parking Spaces 
10
Property Sub Type 
Single Family Residence
Security 
Carbon Monoxide Detector(s)Gated CommunitySmoke Detector(s)
Sewer 
Septic Tank
Special Circumstances 
Standard
Style 
CraftsmanCustom
Utilities 
Cable AvailableElectricity ConnectedPhone AvailableWater Connected
Water Source 
Public
Interior Features
Appliances 
DishwasherElectric RangeDisposalMicrowaveRefrigerator
Cooling 
Central AirElectric
Electric 
220 Volts in Kitchen220 Volts in Laundry220 Volts in Workshop
Fireplace 
Yes
Fireplace Features 
Living Room
Flooring 
CarpetLaminateSee RemarksVinyl
Heating 
CentralPropane
Interior 
Breakfast BarCathedral Ceiling(s)Walk-In Closet(s)Master Downstairs
Laundry Features 
Washer HookupElectric Dryer HookupLaundry Room
Main Level Bedrooms 
3
Window Features 
Double Pane Windows
Bathroom 
Features - Soaking Tub
CenterHall 
Dining Room 
EntryFoyer 
Kitchen 
Living Room 
Master Bedroom 
Other 
Utility Room 
Save
Ask
Tour
Hide
Share
Exterior Features
Exterior 
GardenRain GuttersDock
Fencing 
None
Lot Features 
Sloped DownFront YardGardenGentle Sloping
Other Structures 
Second GarageOutbuildingStorageWorkshop
Patio And Porch 
DeckFront Porch
Pool Features 
CommunityAssociation
Road Frontage 
County Road
Roof 
Composition
Spa Features 
None
View 
HillsMeadowMountain(s)NeighborhoodPanoramicPondPastureValleyTrees/Woods
Waterfront Features 
Lake
Waterview 
HillsMeadowMountain(s)NeighborhoodPanoramicPondPastureValleyTrees/Woods
Windows/Doors 
Double Pane Windows
Community Features
Association Amenities 
Sport CourtDog ParkGolf CoursePicnic AreaPlaygroundPoolTennis Court(s)Boat Dock
Association Fee 
$817.0
Association Fee Frequency 
Monthly
Community Features 
GolfStable(s)LakeSuburbanFishingGatedPool
MLS Area 
LCHVL - Hidden Valley Lake
School District 
Middletown Unified
Financing Terms Available 
CashConventionalFHAVA Loan
Building Access 
1
Roads 
Paved
Schools
School District
Middletown Unified
Elementary School
Unknown
Middle School
Unknown
High School
Unknown


This information is for your personal, non-commercial use and may not be used for any purpose other than to identify prospective properties you may be interested in purchasing. The display of MLS data is usually deemed reliable but is NOT guaranteed accurate by the MLS. Buyers are responsible for verifying the accuracy of all information and should investigate the data themselves or retain appropriate professionals. Information from sources other than the Listing Agent may have been included in the MLS data. Unless otherwise specified in writing, the Broker/Agent has not and will not verify any information obtained from other sources. The Broker/Agent providing the information contained herein may or may not have been the Listing and/or Selling Agent.

Neighborhood & Commute
Source: Walkscore
Disclosure: Community information and market data powered by Constellation Data Labs. Information is deemed reliable but not guaranteed.
Save
Ask
Tour
Hide
Share