

5443 Olympia DriveKelseyville, CA 95451
Mortgage Calculator
Monthly Payment (Est.)
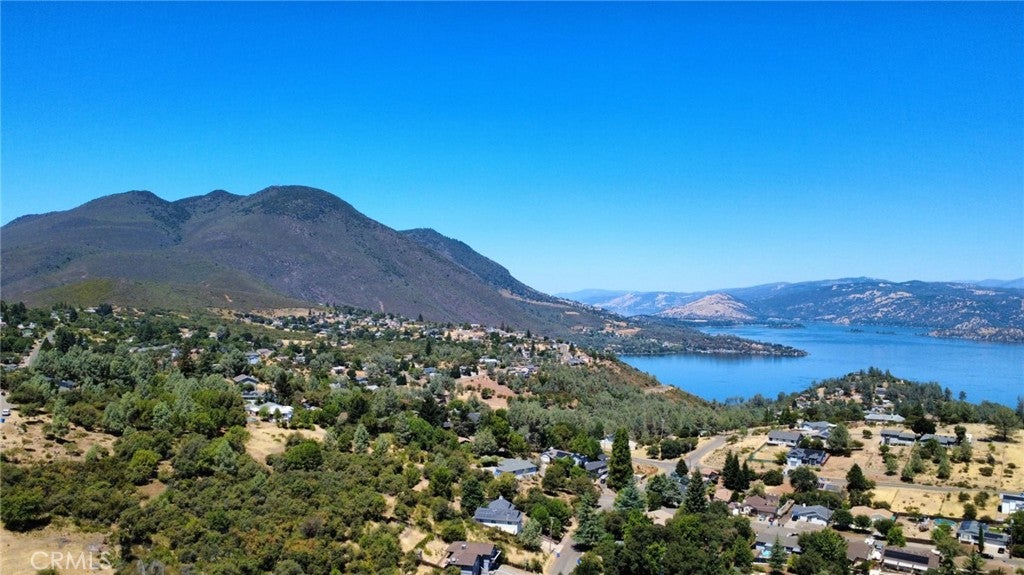
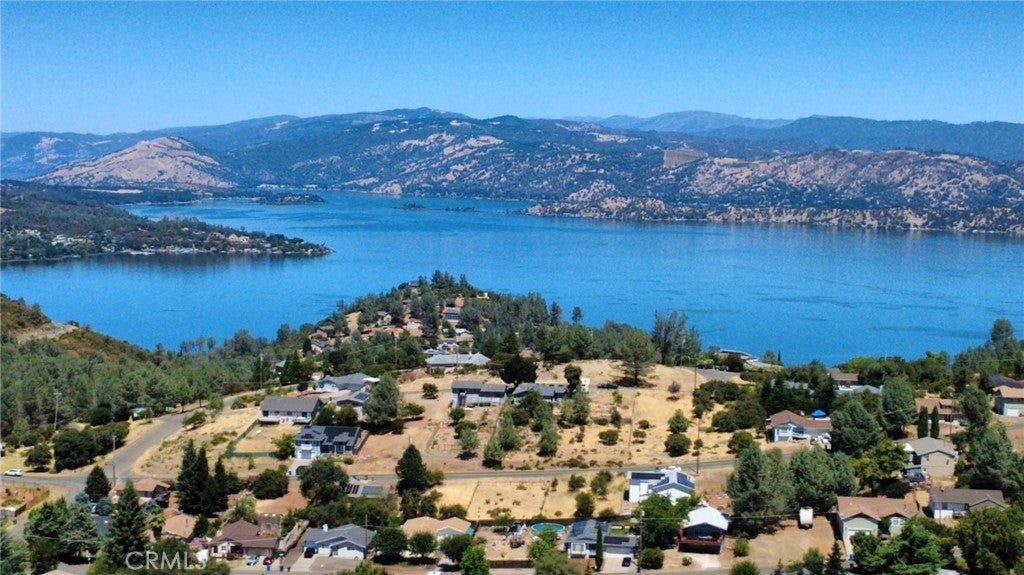
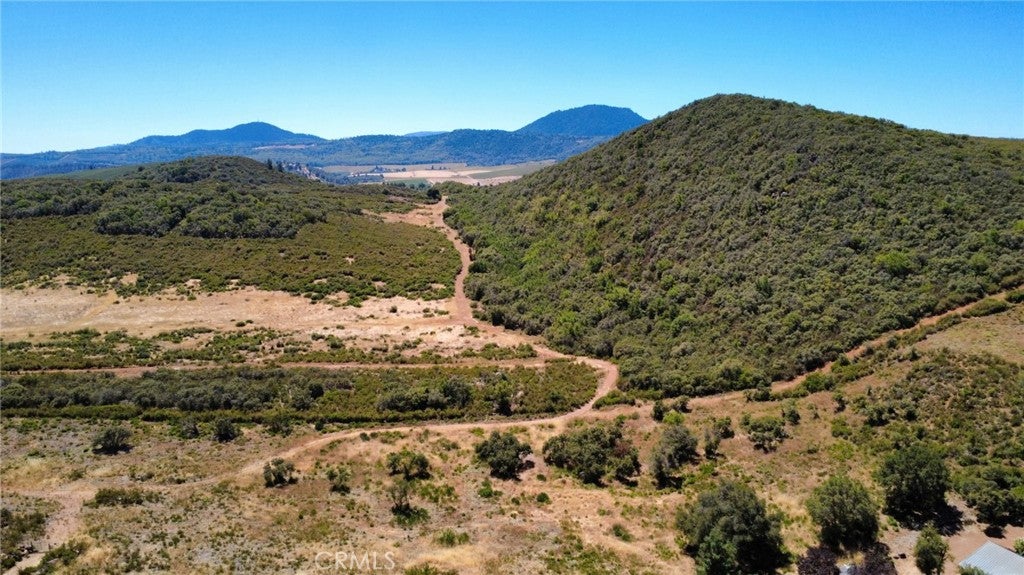
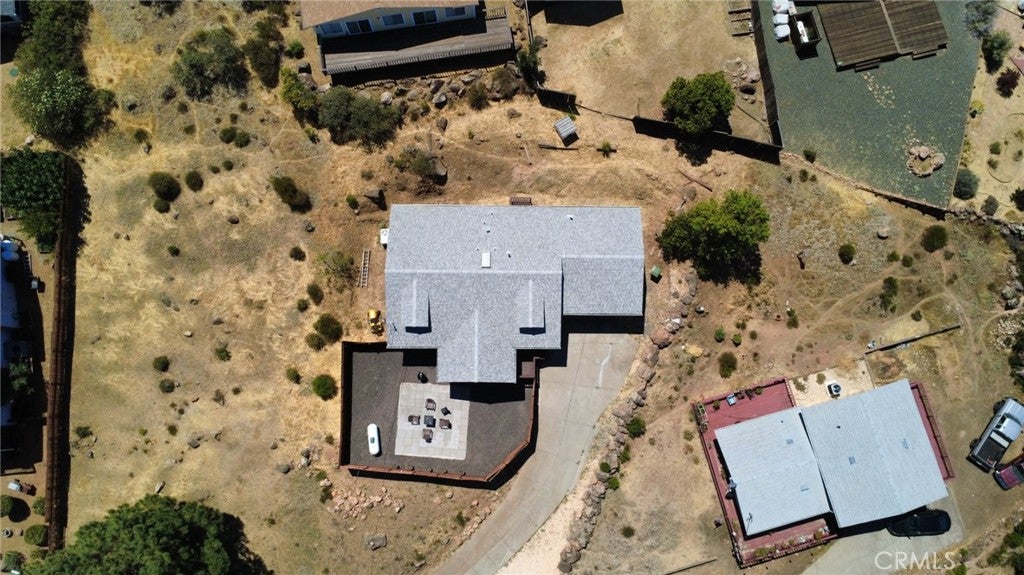
Enter an interest rate to see your estimated monthly payment.“Look honey, there’s a hot tub wth lake view!” Imagine starting your mornings with a hot cup of coffee on the front deck of this beautiful Lakeview retreat, wrapped in the quiet stillness of rolling hills, or winding down your evening soaking in a warm hot tub under a canopy of stars while taking in the stunning, panoramic views of the lake and majestic Mt. Konocti. Located in the desirable Kelseyville Riviera, this charming 3-bedroom, 2-bathroom home—complete with a versatile flex space ready to serve as a third bedroom or home office—invites you into a lifestyle of effortless relaxation, outdoor adventure, and instant income. This home is only 10 minutes from the state park, where trails, swimming, and camping await. The lake is massive, with over 100 sq miles of lakefront, and is rated the top bass fishing lake in the world. This is the outdoorsman’, or outdoorswoman, paradise! As a proven, highly booked short-term rental, this property is already generating an impressive $6,000+ a month in reservations, making it a turnkey investment ready to perform from day one. Step inside the bright, open layout where brand-new flooring, sleek quartz countertops, and brand-new stainless steel appliances create a fresh, modern space for you and your guests to enjoy. The outdoor space is equally turnkey, featuring all the heavy lifting already done: a solid 18x18 concrete pad, gorgeous pavers, a durable 100-foot pressure-treated retaining wall, and 130 feet of pristine redwood fencing with a matching gate. Enhanced by professional grading, a reliable drainage system, fresh landscape rock, and glowing new outdoor lighting, the property is primed for entertaining. Your low-maintenance yard comes alive with vibrant wildflowers each spring, setting the stage for unforgettable guest experiences and starry nights. When it's time to venture out, local marinas and boat launches are just moments away for a day on the water, while a nearby coffee shop, pizza place, and store keep everyday conveniences right at hand. Situated just two hours from Sacramento and two-and-a-half hours from the Bay Area, this peaceful country retreat offers an unbeatable escape. Step right into a flourishing business, live in it, or enjoy the best of both worlds!
| 3 months ago | Price changed to $374,000 | |
| 3 months ago | Listing updated with changes from the MLS® | |
| 11 months ago | Listing first seen on site |

This information is for your personal, non-commercial use and may not be used for any purpose other than to identify prospective properties you may be interested in purchasing. The display of MLS data is usually deemed reliable but is NOT guaranteed accurate by the MLS. Buyers are responsible for verifying the accuracy of all information and should investigate the data themselves or retain appropriate professionals. Information from sources other than the Listing Agent may have been included in the MLS data. Unless otherwise specified in writing, the Broker/Agent has not and will not verify any information obtained from other sources. The Broker/Agent providing the information contained herein may or may not have been the Listing and/or Selling Agent.

Did you know? You can invite friends and family to your search. They can join your search, rate and discuss listings with you.