2900 Oakcrest Drive, Lucerne, CA, 95458

Save
Ask
Tour
Hide
Share
$239,000
319 Days On Site

2900 Oakcrest Drive
Lucerne, CA 95458

For Sale|Single Family Residence|Active
3
Beds
3
Total Baths
3
Full Baths
2,048
SqFt
$117
/SqFt
1979
Built
County:
Lake
Listed by Amanda Gonzalez of eXp Realty of Northern Califor amanda00gonzalez@gmail.com
Call Now: 951-203-4426
Is this the listing for you? We can help make it yours.
951-203-4426
2900 Oakcrest Drive2900 Oakcrest Drive2900 Oakcrest Drive2900 Oakcrest Drive
Save
Ask
Tour
Hide
Share

Mortgage Calculator

Monthly Payment (Est.)

$1,090
Calculator powered by Showcase IDX, a Constellation1 Company. Copyright ©2026 Information is deemed reliable but not guaranteed.

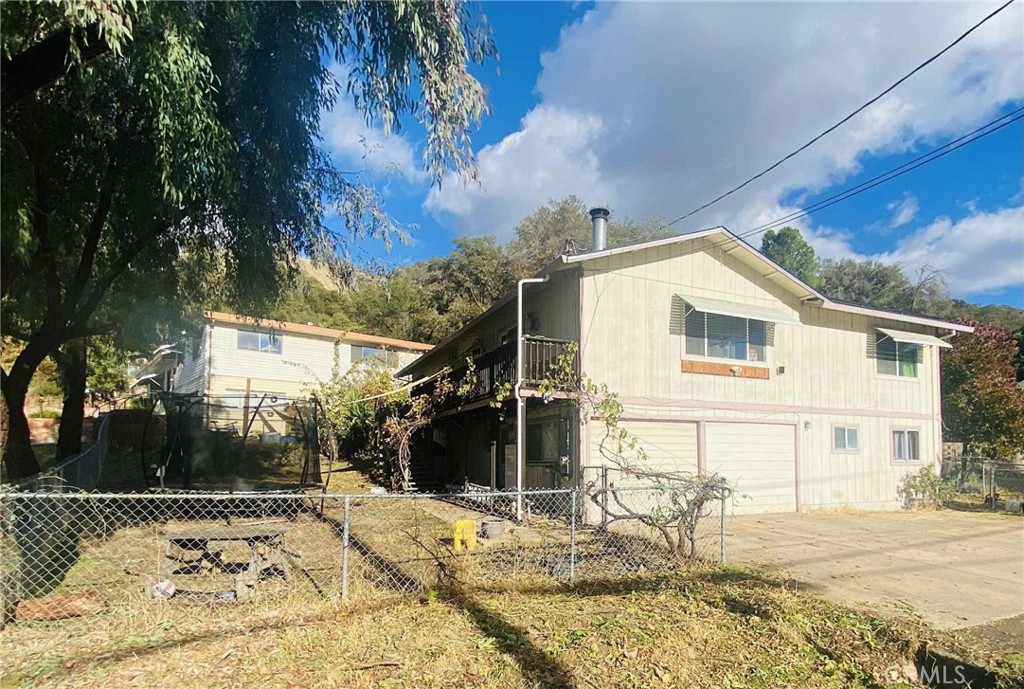
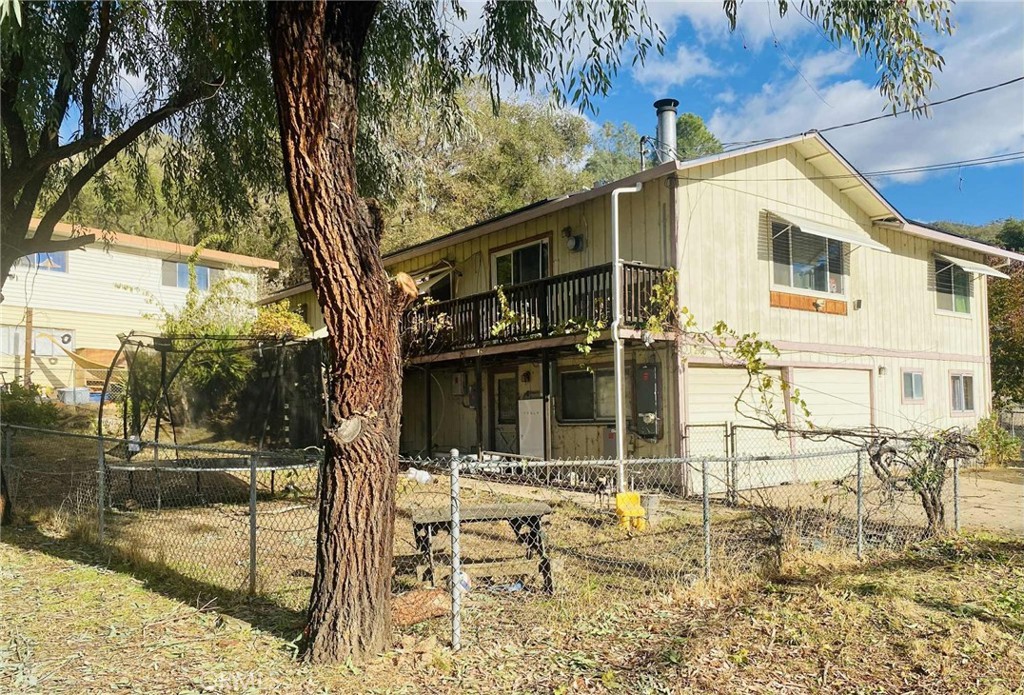
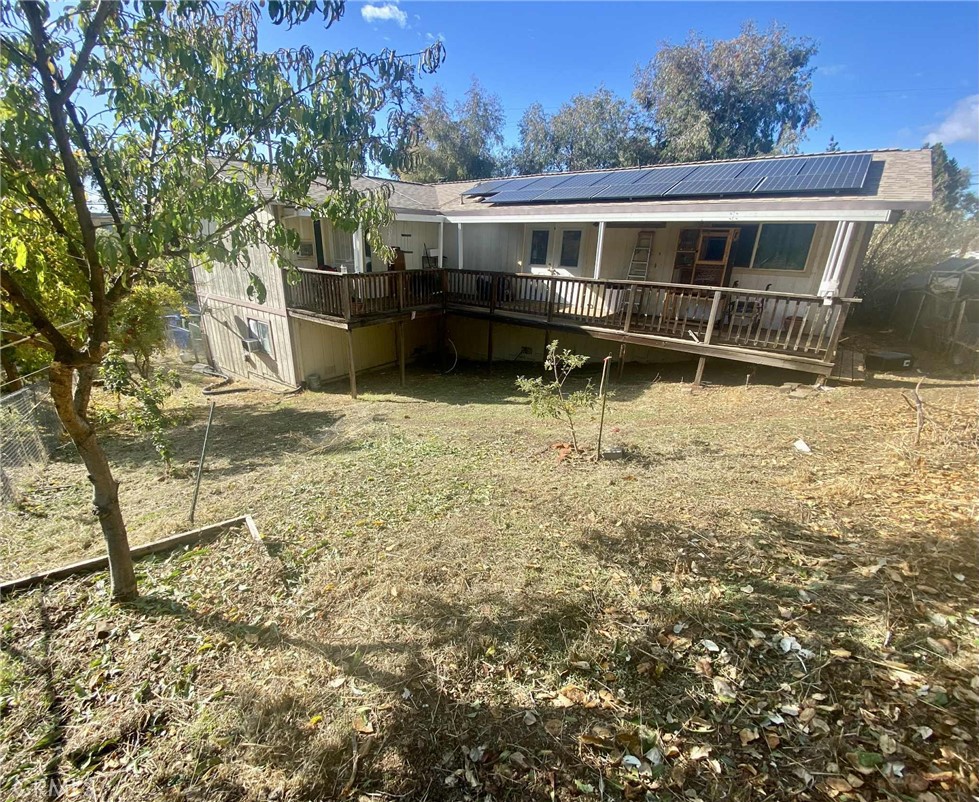
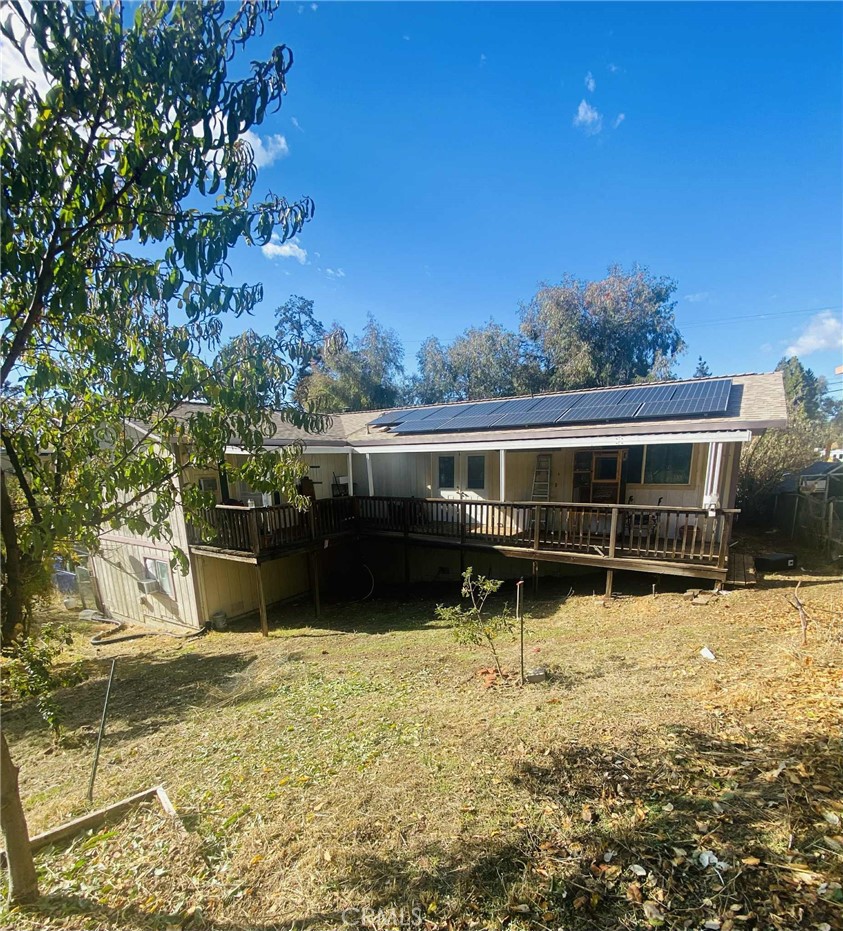
Spacious 2-story home offering over 2,000 sq ft in a peaceful Lucerne neighborhood, close to a popular lake access spot for swimming and fishing. The upper level features 2 bedrooms, 2 bathrooms, and an open-concept living area with newer mini-splits and a cozy fireplace. Downstairs includes a large garage, laundry area, and a full studio with its own kitchen, bedroom, and bath—ideal for extended family, guests, or potential rental income. Enjoy energy efficiency with a newer roof and well-functioning solar system. The large, fully fenced corner lot boasts a beautifully paved driveway and a mini orchard with plum, pomegranate, avocado, Meyer lemon, peach, apple, orange, cherry, elderberry, and grape vines. Cosmetic fixer with strong structure and endless potential—this is an incredible opportunity to create your dream lake home!

Save
Ask
Tour
Hide
Share
Listing Snapshot
Price 
$239,000
Days On Site 
319 Days
Bedrooms 
3
Inside Area (SqFt) 
2,048 sqft
Total Baths 
3
Full Baths 
3
Partial Baths 
N/A
Lot Size 
0.16 Acres
Year Built 
1979
MLS® Number 
LC25253449
Status 
Active
Property Tax 
N/A
HOA/Condo/Coop Fees 
N/A
Sq Ft Source 
Assessor
Friends & Family
Recent Activity
11 months agoListing first seen on site
11 months agoListing updated with changes from the MLS®
General Features
Acres 
0.16
Attached Garage 
Yes
Foundation 
Concrete Perimeter
Garage 
Yes
Garage Spaces 
2
Land Lease 
No
Levels 
Two
Number Of Stories 
2
Parking 
AttachedDriveway
Parking Spaces 
2
Property Condition 
Fixer
Property Sub Type 
Single Family Residence
Sewer 
Public Sewer
Special Circumstances 
Standard
Utilities 
Electricity ConnectedSewer ConnectedWater Connected
Water Source 
Public
Interior Features
Appliances 
Electric OvenElectric RangeWater Heater
Cooling 
DuctlessElectricENERGY STAR Qualified Equipment
Fireplace 
Yes
Fireplace Features 
Living Room
Flooring 
LaminateVinyl
Heating 
Active SolarDuctlessENERGY STAR Qualified EquipmentFireplace(s)SolarWood
Interior 
Beamed CeilingsBreakfast BarCeiling Fan(s)High CeilingsIn-Law FloorplanOpen FloorplanTile CountersWalk-In Closet(s)
Laundry Features 
In Garage
Main Level Bedrooms 
3
Bathroom 
Bonus Room 
Dining Room 
Kitchen 
Features - Tile Counters
Master Bathroom 
Master Bedroom 
Other 
Features - Walk-In Closet(s)
Save
Ask
Tour
Hide
Share
Exterior Features
Exterior 
Balcony
Patio And Porch 
Deck
Pool Features 
None
Road Frontage 
City Street
Spa Features 
None
View 
Neighborhood
Waterfront Features 
Lake
Waterview 
Neighborhood
Windows/Doors 
ENERGY STAR Qualified DoorsSliding Doors
Community Features
Accessibility Features 
Safe Emergency Egress from Home
Community Features 
FishingLakeStreet Lights
MLS Area 
LCLUC - Lucerne
School District 
Upper Lake Union
Financing Terms Available 
CashConventional
Building Access 
Front
Roads 
Paved
Schools
School District
Upper Lake Union
Elementary School
Unknown
Middle School
Unknown
High School
Unknown


This information is for your personal, non-commercial use and may not be used for any purpose other than to identify prospective properties you may be interested in purchasing. The display of MLS data is usually deemed reliable but is NOT guaranteed accurate by the MLS. Buyers are responsible for verifying the accuracy of all information and should investigate the data themselves or retain appropriate professionals. Information from sources other than the Listing Agent may have been included in the MLS data. Unless otherwise specified in writing, the Broker/Agent has not and will not verify any information obtained from other sources. The Broker/Agent providing the information contained herein may or may not have been the Listing and/or Selling Agent.

Neighborhood & Commute
Source: Walkscore
Disclosure: Community information and market data powered by Constellation Data Labs. Information is deemed reliable but not guaranteed.
Save
Ask
Tour
Hide
Share