18528 North Shore Drive, Hidden Valley Lake, CA, 95467

Save
Ask
Tour
Hide
Share
$399,900
228 Days On Site

18528 North Shore Drive
Hidden Valley Lake, CA 95467

For Sale|Single Family Residence|Active
3
Beds
3
Total Baths
2
Full Baths
1
Partial Bath
1,152
SqFt
$347
/SqFt
1973
Built
County:
Lake
Listed by Shannon Williams of RE/MAX Gold Lake County shannonwilliamsrealtor@outlook.com
Call Now: 951-203-4426
Is this the listing for you? We can help make it yours.
951-203-4426
18528 North Shore Drive18528 North Shore Drive18528 North Shore Drive18528 North Shore Drive
Save
Ask
Tour
Hide
Share

Mortgage Calculator

Monthly Payment (Est.)

Enter an interest rate to see your estimated monthly payment.
Calculator powered by Showcase IDX, a Constellation1 Company. Copyright ©2026 Information is deemed reliable but not guaranteed.

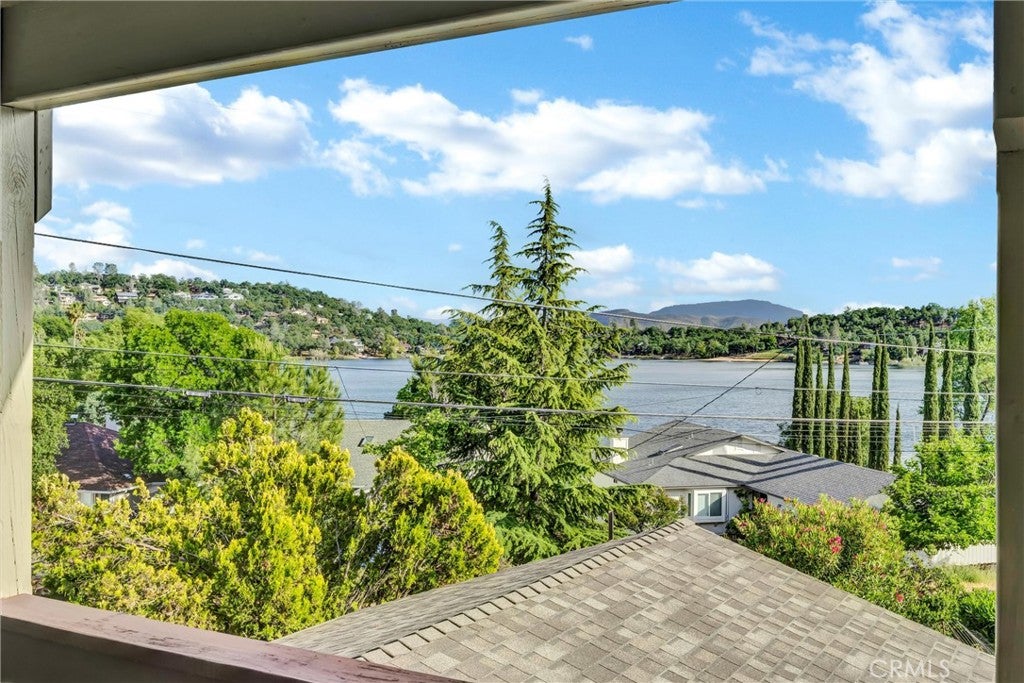
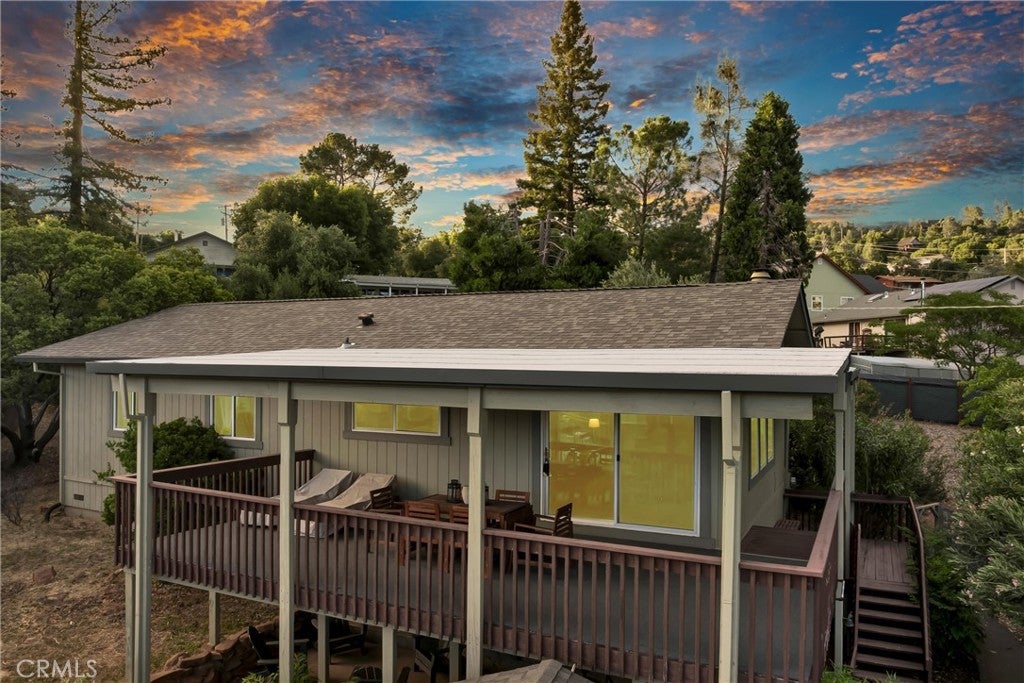
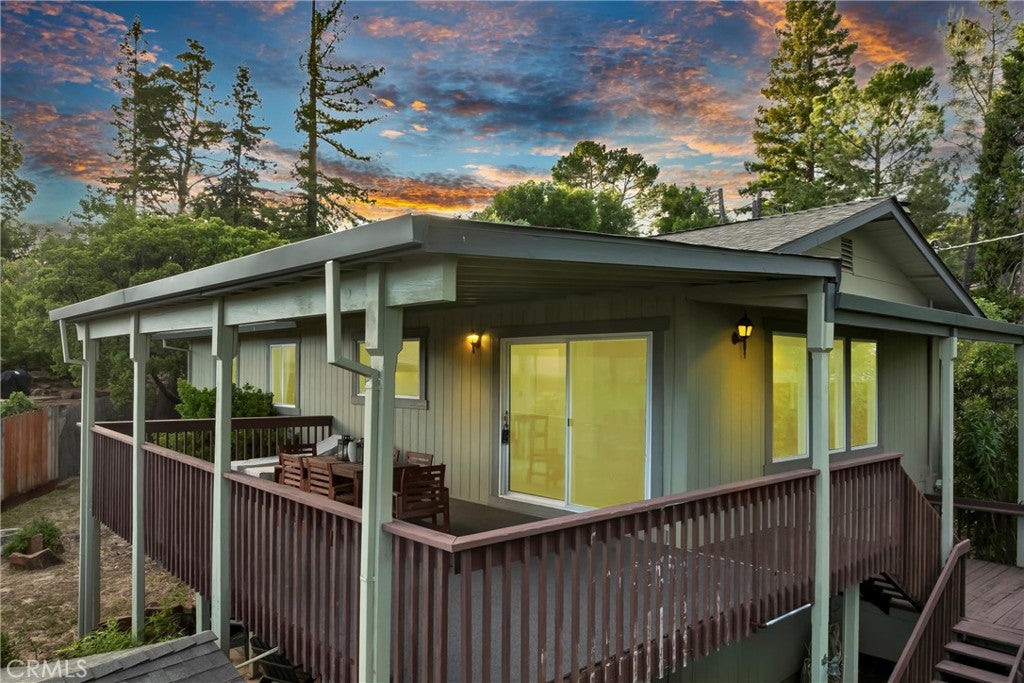
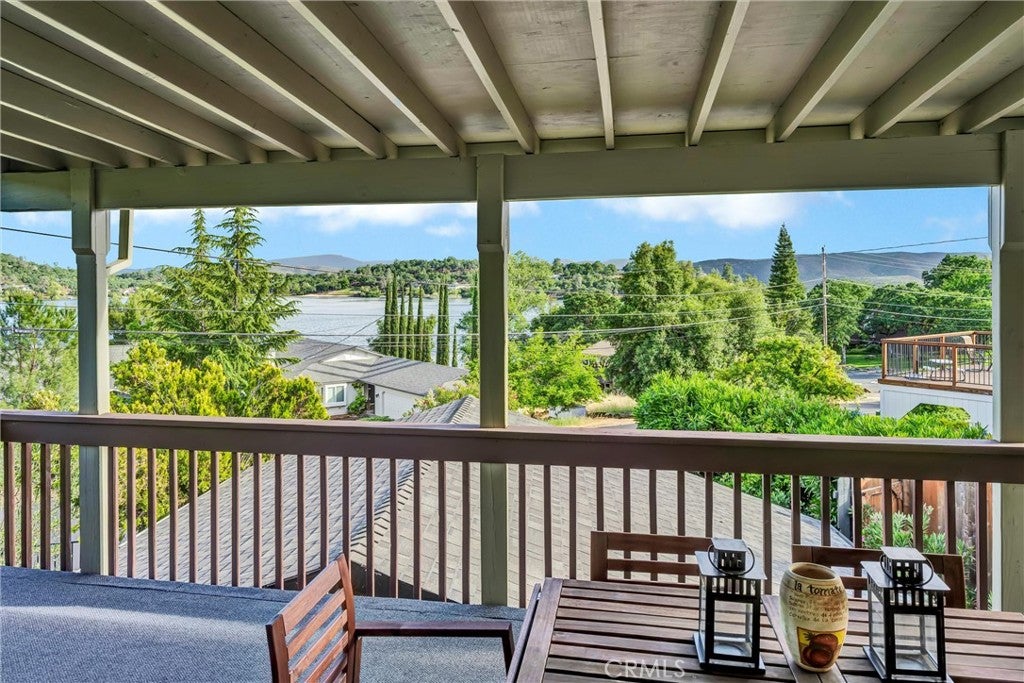
Affordable Lake Living!! Welcome to this adorable, well-maintained home in the gated community of Hidden Valley Lake, where everyday living feels like a vacation! Just a quick one-minute walk to the community beach, this home offers the perfect blend of comfort, convenience, and resort-style amenities. Hidden Valley Lake features a private lake with swimming beaches, a boat marina, fishing pier, 18-hole championship golf course, tennis and pickleball courts, horse stables, parks, playgrounds, and more! This home is clean, cute, and completely turn-key, with durable tile flooring throughout and a cozy wood-burning fireplace in the living room. Large picture windows bring in natural light and frame breathtaking lake, mountain & treetop views. The open-concept kitchen and great room make entertaining easy, featuring stainless steel appliances, a breakfast bar, a pantry, and an incredible lake view right from the kitchen sink. Step through the sliding door to the covered front patio, where the indoor/outdoor flow nearly doubles the living space. Enjoy shaded comfort while soaking in panoramic views of Hidden Valley Lake and even Mt. St. Helena in the distance. Upstairs are three bedrooms and two bathrooms, along with a convenient laundry room. Downstairs, a finished basement (not included in square footage) adds versatility—ideal for storage, a game room, guest space, or hobby area. It includes a full bathroom and a workshop-style counter with a sink—perfect for a future mini kitchenette. The large fenced backyard features mature landscaping, raised garden beds, and fruit trees—a true gardener’s delight. An oversized carport with a spacious storage room and a stylish custom corrugated metal sliding gate adds a touch of modern design and functionality. Whether you're looking for a full-time residence or a weekend-escape, this gem offers relaxed, lakeside living just steps from the water. Come see why life is better at Hidden Valley Lake!

Save
Ask
Tour
Hide
Share
Listing Snapshot
Price 
$399,900
Days On Site 
228 Days
Bedrooms 
3
Inside Area (SqFt) 
1,152 sqft
Total Baths 
3
Full Baths 
2
Partial Baths 
1
Lot Size 
0.24 Acres
Year Built 
1973
MLS® Number 
LC26040465
Status 
Active
Property Tax 
N/A
HOA/Condo/Coop Fees 
$324 monthly
Sq Ft Source 
Assessor
Friends & Family
Recent Activity
8 months agoListing first seen on site
8 months agoListing updated with changes from the MLS®
General Features
Acres 
0.24
Carport 
2
Disclosures 
CovenantsRestrictionsDisclosureHoaDisclosure
Foundation 
Concrete Perimeter
Land Lease 
No
Levels 
One
Number Of Stories 
1
Parking 
CarportDetached CarportDrivewayPaved
Parking Spaces 
4
Property Sub Type 
Single Family Residence
Security 
Carbon Monoxide Detector(s)Gated CommunitySmoke Detector(s)
Sewer 
Public Sewer
Special Circumstances 
Standard
SqFt Below 
100
Style 
CottageSeeRemarks
Utilities 
Cable AvailableElectricity ConnectedPhone AvailableSewer ConnectedWater Connected
Water Source 
Public
Zoning 
R1
Interior Features
Appliances 
DishwasherElectric RangeDisposalMicrowaveRefrigerator
Basement 
Finished
Cooling 
Central AirElectric
Electric 
220 Volts in Kitchen220 Volts in Laundry
Fireplace 
Yes
Fireplace Features 
Living RoomWood Burning
Flooring 
CarpetSee RemarksVinyl
Heating 
CentralElectricFireplace(s)Wood
Interior 
Breakfast BarLaminate CountersOpen FloorplanPantryStorageMaster Downstairs
Laundry Features 
Electric Dryer HookupLaundry Room
Main Level Bedrooms 
3
Window Features 
Double Pane Windows
Bathroom 
CenterHall 
Great Room 
Kitchen 
Living Room 
Master Bedroom 
Other 
Workshop 
Save
Ask
Tour
Hide
Share
Exterior Features
Exterior 
GardenLightingRain Gutters
Lot Features 
Front YardGardenGentle SlopingLandscapedSloped Up
Other Structures 
StorageWorkshop
Patio And Porch 
Rear PorchCoveredDeckFront Porch
Pool Features 
CommunityAssociation
Roof 
Composition
Spa Features 
None
View 
HillsLakeMountain(s)NeighborhoodPanoramicTrees/WoodsWater
Waterfront Features 
Lake PrivilegesLake
Waterview 
HillsLakeMountain(s)NeighborhoodPanoramicTrees/WoodsWater
Windows/Doors 
Double Pane Windows
Community Features
Association Amenities 
Sport CourtDog ParkGolf CourseMeeting RoomPicnic AreaPlaygroundPoolSecurityTennis Court(s)Trail(s)Boat Dock
Association Fee 
$324.0
Association Fee Frequency 
Monthly
Community Features 
GolfStable(s)LakeParkSuburbanFishingGatedPool
MLS Area 
LCHVL - Hidden Valley Lake
School District 
Middletown Unified
Financing Terms Available 
CashConventionalFHAVA Loan
Building Access 
1
Roads 
Paved
Schools
School District
Middletown Unified
Elementary School
Unknown
Middle School
Unknown
High School
Unknown


This information is for your personal, non-commercial use and may not be used for any purpose other than to identify prospective properties you may be interested in purchasing. The display of MLS data is usually deemed reliable but is NOT guaranteed accurate by the MLS. Buyers are responsible for verifying the accuracy of all information and should investigate the data themselves or retain appropriate professionals. Information from sources other than the Listing Agent may have been included in the MLS data. Unless otherwise specified in writing, the Broker/Agent has not and will not verify any information obtained from other sources. The Broker/Agent providing the information contained herein may or may not have been the Listing and/or Selling Agent.

Neighborhood & Commute
Source: Walkscore
Disclosure: Community information and market data powered by Constellation Data Labs. Information is deemed reliable but not guaranteed.
Save
Ask
Tour
Hide
Share