

14000 Nelson LaneCobb, CA 95426
Mortgage Calculator
Monthly Payment (Est.)
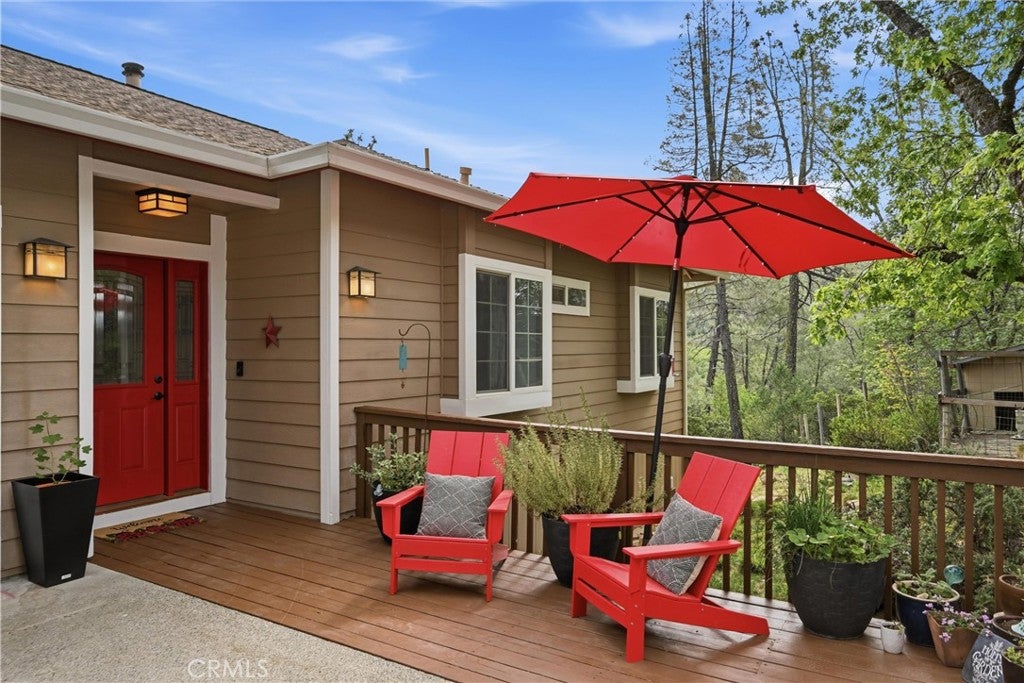
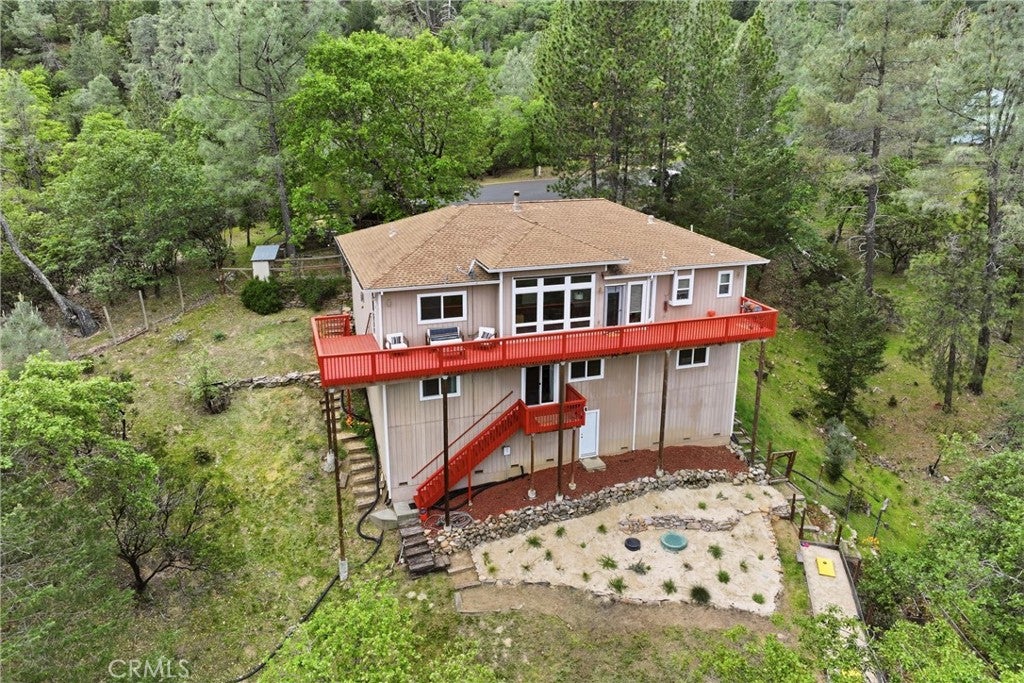
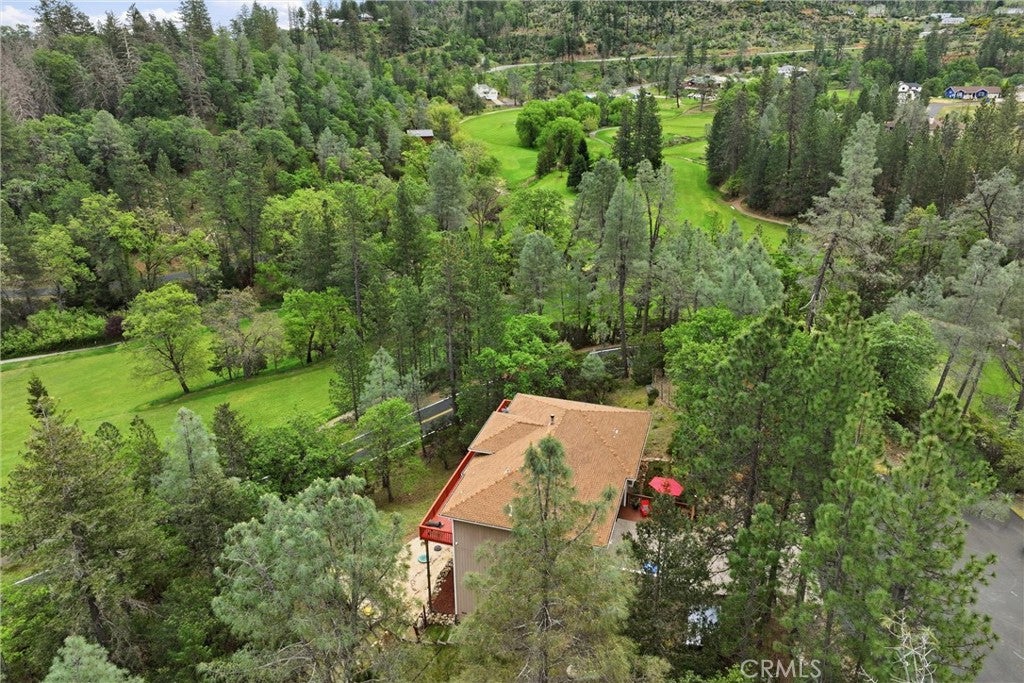
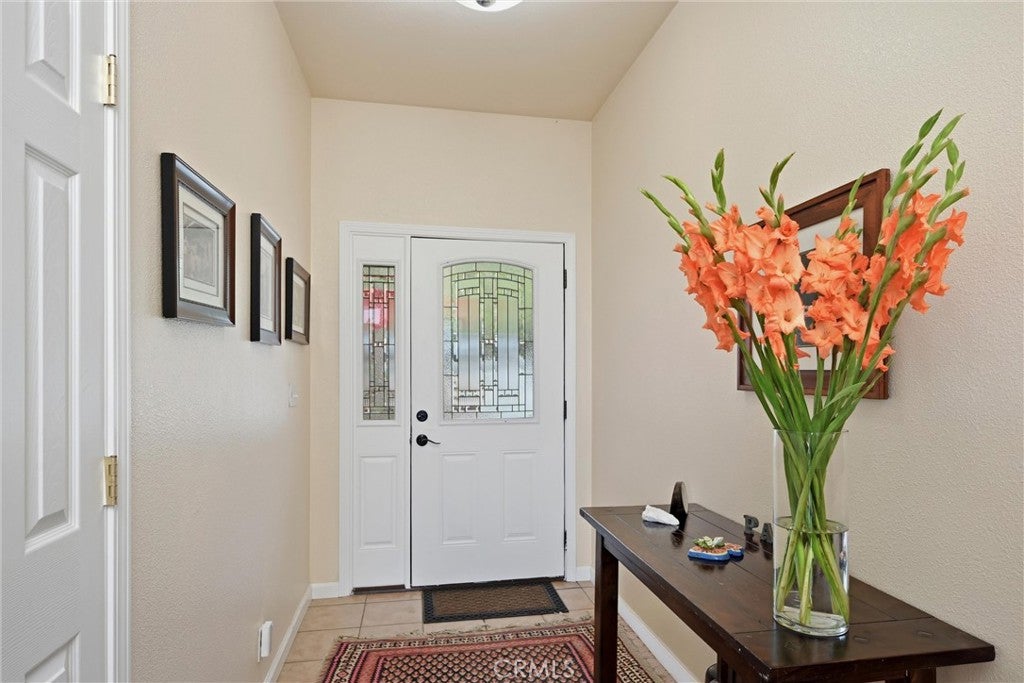
Enter an interest rate to see your estimated monthly payment.Perched above the lush fairways of Adams Springs Golf Course, this beautifully maintained 4-bedroom +Bonus room, 3-bath home offers breathtaking views of the surrounding forest and majestic Mt. Hannah from nearly every window. Located on a quiet cul-de-sac with only two homes, this property provides an exceptional sense of privacy, serenity, and natural beauty. Spanning 2,306 sq ft, the home features a thoughtful layout designed for both comfortable living and entertaining. The main level welcomes you with a bright living room showcasing hardwood floors, vaulted ceilings, picture windows, and a cozy wood stove for chilly mountain evenings. The kitchen is well-appointed with maple cabinetry, stainless steel appliances, granite countertops, two pantries, and a separate laundry room. Just off the dining room and primary suite, step onto the expansive redwood deck that spans the entire back of the home, perfect for relaxing, entertaining, and soaking in the peaceful scenery. The primary suite features a tray ceiling, an ensuite bath with dual vanities and a large soaking tub with tile surround, and private access to the deck. Two additional bedrooms and a full bathroom are also located on the main level. Downstairs offers wonderful flexibility with a spacious family room, guest suite, full bathroom, and a private office, creating an ideal setup for multi-generational living, guest accommodations, a home office, or creative studio space. The outdoor spaces are equally inviting. The 0.66-acre lot features low-maintenance native landscaping and raised garden beds on drip irrigation, along with a fenced dog run and bocce ball court for outdoor enjoyment. A wide driveway with level access and ample parking adds convenience, while the property backs to nature and open greenspace, enhancing the peaceful setting. First time on the market, this special property offers privacy, beautiful surroundings, and flexible living space, an exceptional opportunity to enjoy the best of mountain living.
| a month ago | Price changed to $499,999 | |
| a month ago | Listing updated with changes from the MLS® | |
| 6 months ago | Listing first seen on site |

This information is for your personal, non-commercial use and may not be used for any purpose other than to identify prospective properties you may be interested in purchasing. The display of MLS data is usually deemed reliable but is NOT guaranteed accurate by the MLS. Buyers are responsible for verifying the accuracy of all information and should investigate the data themselves or retain appropriate professionals. Information from sources other than the Listing Agent may have been included in the MLS data. Unless otherwise specified in writing, the Broker/Agent has not and will not verify any information obtained from other sources. The Broker/Agent providing the information contained herein may or may not have been the Listing and/or Selling Agent.

Did you know? You can invite friends and family to your search. They can join your search, rate and discuss listings with you.