18683 Morgan Valley Road, Lower Lake, CA, 95457

Save
Ask
Tour
Hide
Share
$774,900
179 Days On Site

18683 Morgan Valley Road
Lower Lake, CA 95457

For Sale|Single Family Residence|Active
4
Beds
3
Total Baths
2
Full Baths
1
Partial Bath
3,050
SqFt
$254
/SqFt
1983
Built
County:
Lake
Listed by Mark Lavine of Keller Williams Realty marklavine@kw.com
Call Now: 951-203-4426
Is this the listing for you? We can help make it yours.
951-203-4426
18683 Morgan Valley Road18683 Morgan Valley Road18683 Morgan Valley Road18683 Morgan Valley Road
Save
Ask
Tour
Hide
Share

Mortgage Calculator

Monthly Payment (Est.)

$3,535
Calculator powered by Showcase IDX, a Constellation1 Company. Copyright ©2026 Information is deemed reliable but not guaranteed.

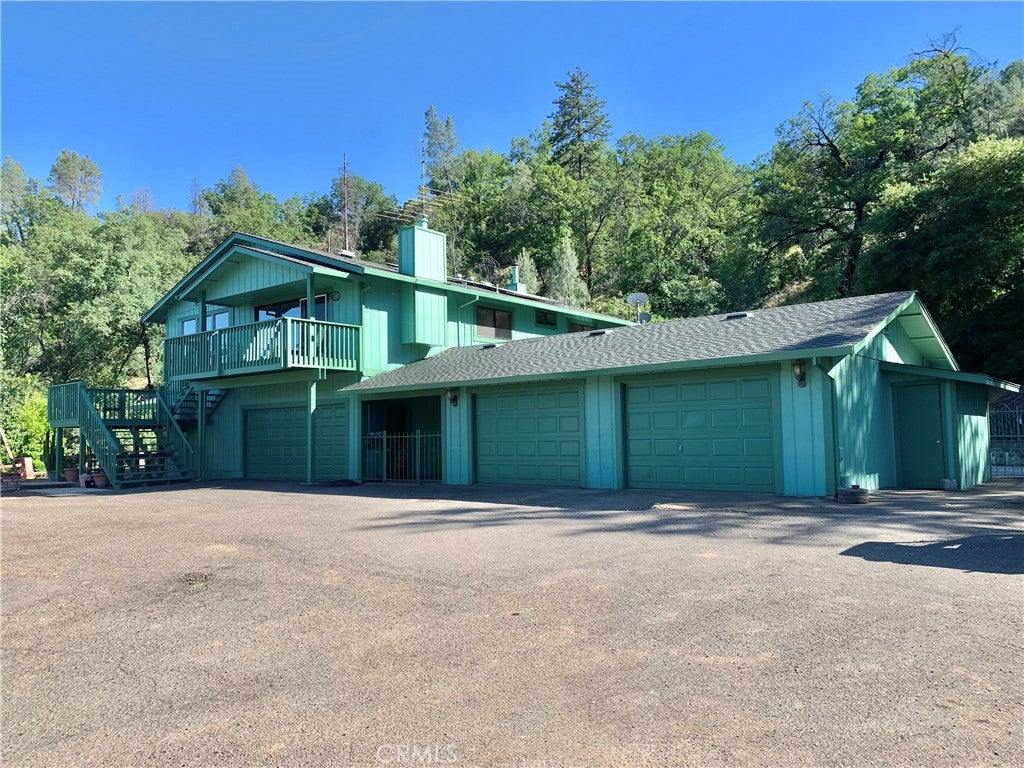
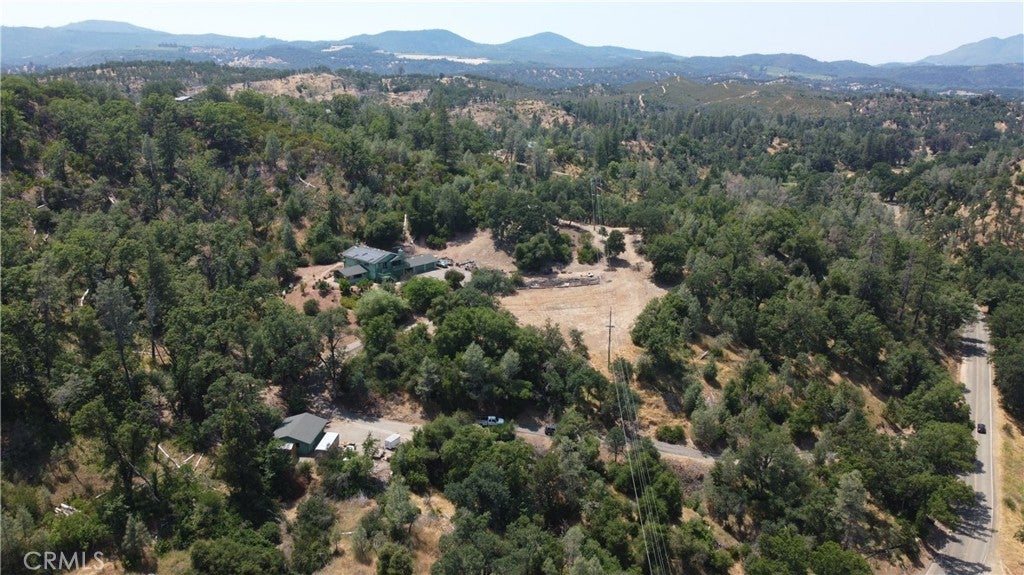
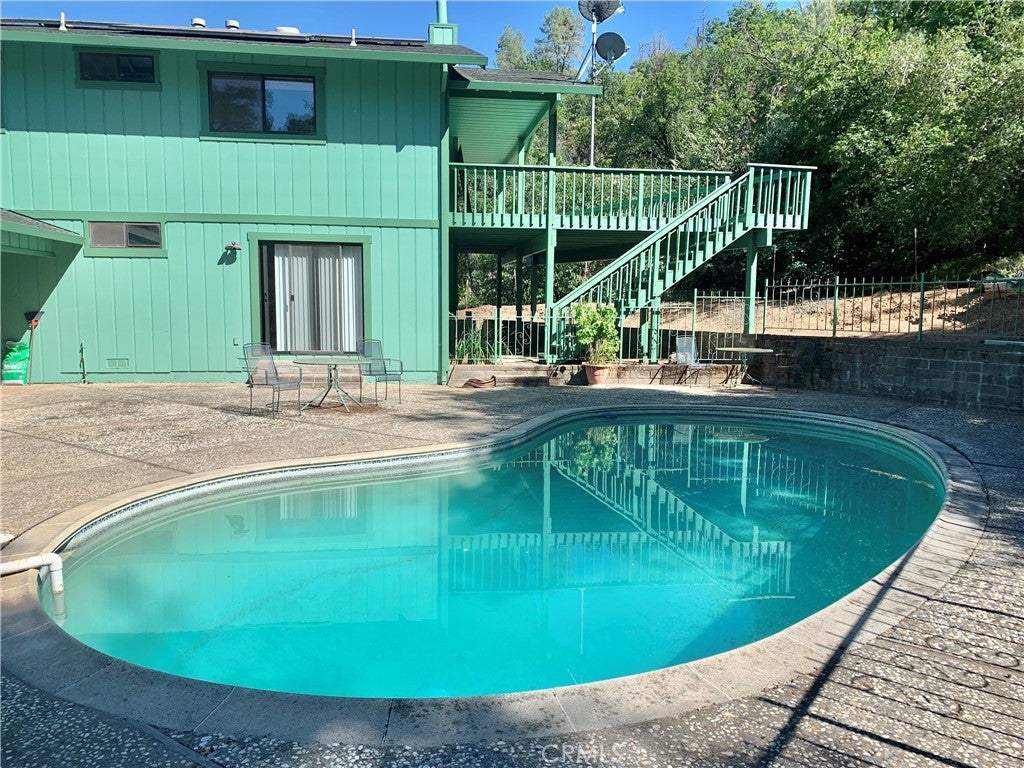
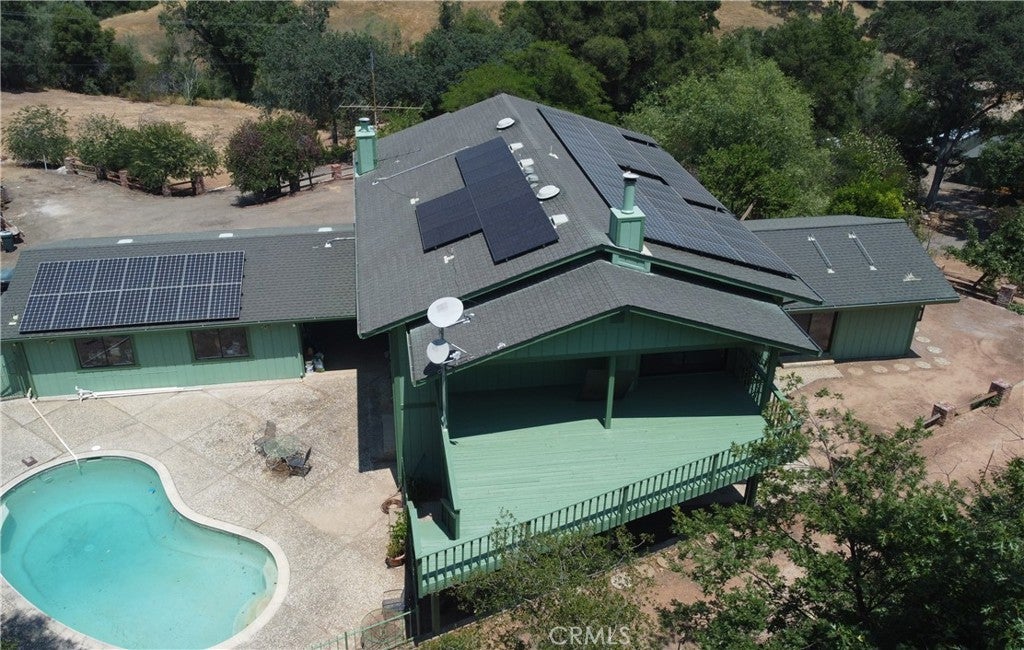
Rare Seller Financing Opportunity — Own More Home for Less Monthly! Why pay today’s high market rates when this seller may offer financing at approximately HALF the current market interest rate? This unique opportunity could dramatically reduce your monthly principal and interest payment, potentially allowing you to afford more home, more land, and more of the features you want — without the higher monthly payment that typically comes with today’s rates. Call now for details and to learn how the seller financing could work for you. Then step outside and discover a property that truly feels like your own private oasis. Set on 9.5+ acres in Morgan Valley, this gated estate offers exceptional privacy, postcard-worthy valley views, and the rare combination of comfort, sustainability, usable acreage, and seclusion — all just 3 miles from town Energy independence is a major highlight. A 61-panel solar array paired with three Tesla Powerwalls provides substantial power generation and backup capability, helping reduce dependence on the grid, protect against outages, and potentially keep energy costs remarkably low. There is also room for virtually everything. The property features three attached double garages plus an additional oversized 2+ car garage , providing an extraordinary amount of space for vehicles, equipment, storage, hobbies, or a serious workshop. Water and infrastructure are equally impressive, with large water storage capacity and a complete treatment system , plus a newer septic system. Outside, enjoy your own secluded swimming pool, built- in spa, and three expansive decks — perfect for entertaining guests, enjoying the sunset, or simply soaking in the peace and privacy. Inside, abundant natural light pours through generous windows that showcase sweeping valley views. The home offers 4 bedrooms and 3 bathrooms , with a spacious primary suite featuring a shower. The versatile lower level includes a bedroom, bathroom, bar/kitchen area, and living room, creating an ideal space for guests, extended family, multigenerational living, or potential rental income. Two woodstoves add warmth and character, while fresh paint and numerous upgrades make the home move-in ready. The acreage offers even more possibilities. Grow your own fruit, create expansive gardens, or explore the potential for a private vineyard in the heart of the Napa/Lake County wine region.

Save
Ask
Tour
Hide
Share
Listing Snapshot
Price 
$774,900
Days On Site 
179 Days
Bedrooms 
4
Inside Area (SqFt) 
3,050 sqft
Total Baths 
3
Full Baths 
2
Partial Baths 
1
Lot Size 
9.51 Acres
Year Built 
1983
MLS® Number 
LC26061818
Status 
Active
Property Tax 
N/A
HOA/Condo/Coop Fees 
N/A
Sq Ft Source 
Public Records
Friends & Family
Recent Activity
a month agoPrice changed to $774,900
a month agoListing updated with changes from the MLS®
6 months agoListing first seen on site
General Features
Acres 
9.51
Attached Garage 
Yes
Carport 
8
Foundation 
Concrete Perimeter
Garage 
Yes
Garage Spaces 
8
Land Lease 
No
Levels 
Two
Number Of Stories 
2
Parking 
AttachedBoatConcreteCoveredGarage Faces FrontGarageGarage Door OpenerOversizedPavedPrivateRV GatedRV Access/ParkingStorageTandemWorkshop in Garage
Parking Spaces 
16
Property Condition 
Updated/Remodeled
Property Sub Type 
Single Family Residence
Security 
Carbon Monoxide Detector(s)Security GateSmoke Detector(s)
Sewer 
Septic Tank
Special Circumstances 
Standard
Style 
CraftsmanRanchTraditional
Utilities 
Electricity ConnectedPhone Available
Water Source 
PrivateWell
Zoning 
RR
Interior Features
Appliances 
DishwasherElectric OvenElectric RangeElectric Water HeaterFree-Standing RangeMicrowaveRefrigeratorWater SoftenerVented Exhaust FanWater Heater
Cooling 
DualElectricHeat PumpZoned
Electric 
220 Volts in Garage
Fireplace 
Yes
Fireplace Features 
Blower FanFree StandingGreat RoomLiving RoomRaised HearthSee RemarksWood Burning
Flooring 
LaminateSee Remarks
Heating 
Active SolarElectricForced AirFireplace(s)Heat PumpSolarWoodWood Stove
Interior 
Wet BarBreakfast BarBuilt-in FeaturesCeiling Fan(s)Cathedral Ceiling(s)Eat-in KitchenHigh CeilingsIn-Law FloorplanOpen FloorplanPantryStorageTile CountersBarMaster Downstairs
Laundry Features 
Washer HookupElectric Dryer HookupInsideLaundry ClosetUpper Level
Main Level Bedrooms 
3
Spa 
Yes
Window Features 
Garden Window(s)Screens
Bathroom 
Bedroom 
Bonus Room 
CenterHall 
Den 
EntryFoyer 
Great Room 
Kitchen 
Features - Kitchen Island, Tile Counters
Living Room 
Master Bedroom 
Recreation 
Workshop 
Save
Ask
Tour
Hide
Share
Exterior Features
Construction Details 
Wood Siding
Exterior 
GardenBalconyLighting
Fencing 
Partial
Lot Features 
Front YardGardenLandscapedRolling SlopeSecludedSloped Up
Other Structures 
Second GarageOutbuildingShed(s)StorageWorkshop
Patio And Porch 
CoveredDeckEnclosedPatioTerrace
Pool Features 
PrivateGuniteIn GroundSee Remarks
Private Pool 
Yes
Roof 
CompositionShingle
Spa 
Yes
Spa Features 
HeatedSee Remarks
View 
CanyonHillsMountain(s)PanoramicValleyTrees/Woods
Waterfront Features 
Lake
Waterview 
CanyonHillsMountain(s)PanoramicValleyTrees/Woods
Windows/Doors 
Garden Window(s)Screens
Community Features
Accessibility Features 
Safe Emergency Egress from Home
Community Features 
LakeFishing
MLS Area 
LCLL - Lower Lake
School District 
Konocti Unified
Financing Terms Available 
CashConventionalSubmit
Building Access 
1 & 2
Roads 
Paved
Schools
School District
Konocti Unified
Elementary School
Unknown
Middle School
Unknown
High School
Unknown


This information is for your personal, non-commercial use and may not be used for any purpose other than to identify prospective properties you may be interested in purchasing. The display of MLS data is usually deemed reliable but is NOT guaranteed accurate by the MLS. Buyers are responsible for verifying the accuracy of all information and should investigate the data themselves or retain appropriate professionals. Information from sources other than the Listing Agent may have been included in the MLS data. Unless otherwise specified in writing, the Broker/Agent has not and will not verify any information obtained from other sources. The Broker/Agent providing the information contained herein may or may not have been the Listing and/or Selling Agent.

Neighborhood & Commute
Source: Walkscore
Disclosure: Community information and market data powered by Constellation Data Labs. Information is deemed reliable but not guaranteed.
Save
Ask
Tour
Hide
Share