

2495 Eastlake DriveKelseyville, CA 95451

Mortgage Calculator
Monthly Payment (Est.)
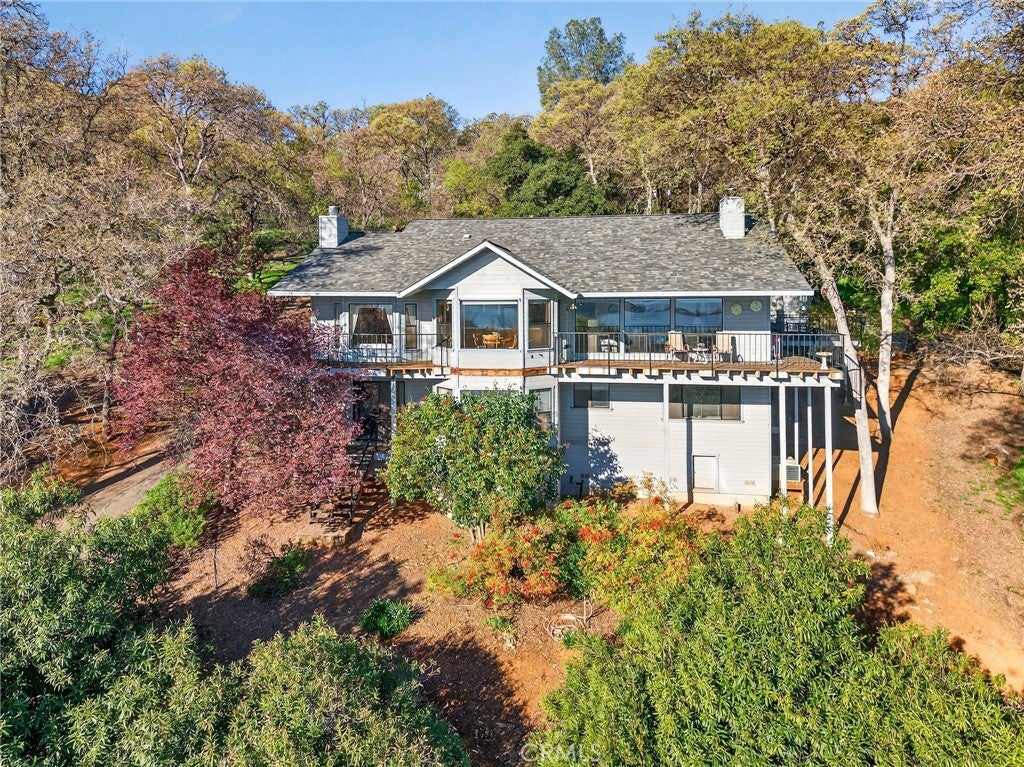
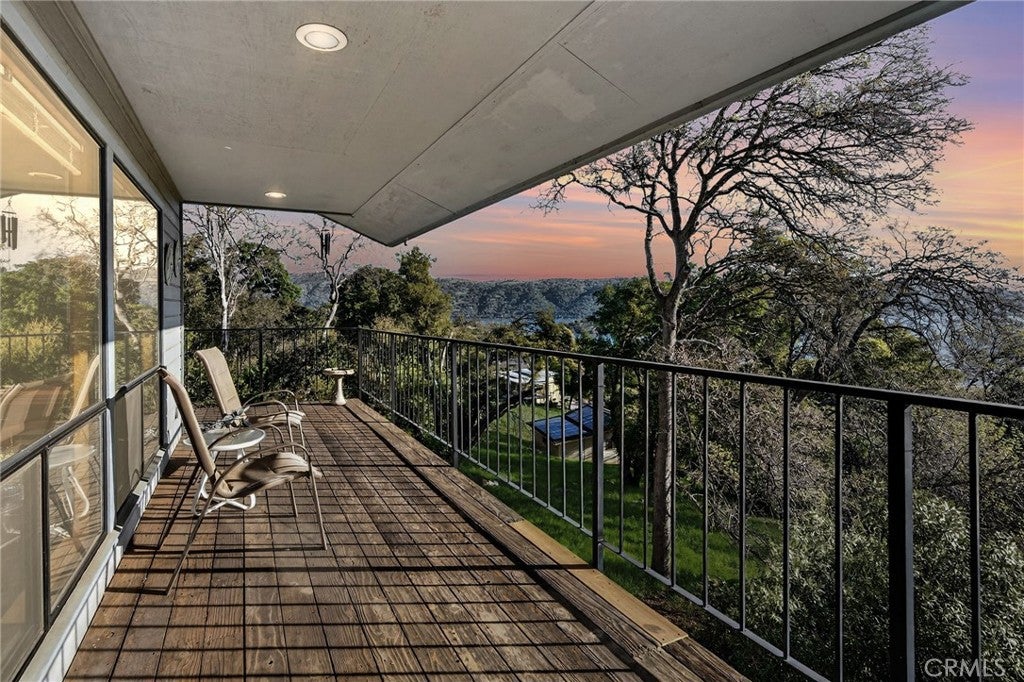
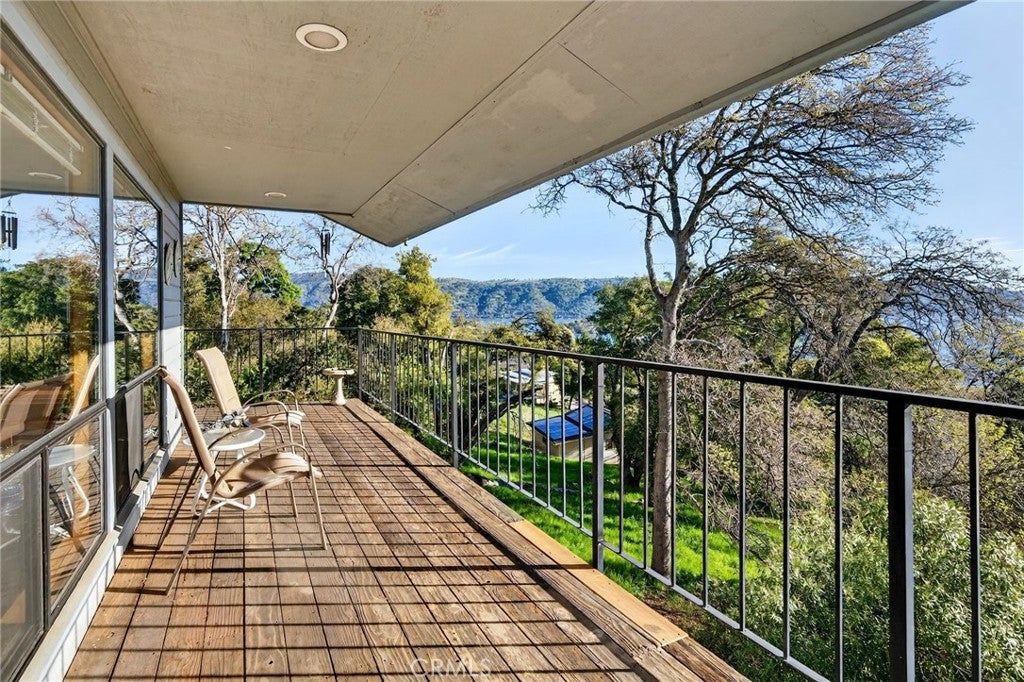
Enter an interest rate to see your estimated monthly payment.Set above the sparkling shoreline of Clear lake with views that truly steal the show, this Buckingham retreat is where space, light, and lake life come together effortlessly. Welcome to 2495 Eastlake Dr, a 3 bedroom, 2.5 bath home offering 3,191 sq ft of comfortable living designed to capture the beauty of its surroundings. From the moment you step inside, the spacious living room draws you in with expansive windows, natural light pouring through, and breathtaking lake views that create a calm, elevated feel. The kitchen blends warm wood cabinetry with tile finishes and a cozy breakfast nook, flowing into a dining area perfectly positioned to take in the scenery. Step outside onto the upper deck and this is where you'll want to spend your mornings with coffee and evenings unwinding as the sun sets over the water. The bedrooms are classic, generously sized, and offer peaceful spaces to recharge. Outside, you'll find additional storage and room to enjoy the outdoors with ease. Living in Buckingham means embracing a slower pace with access to Clear Lake, local wineries, hiking, boating, and some of the most beautiful nature Northern California has to offer, all while enjoying a tight-knit community feel. This is more than a home, it's a lifestyle you'll never want to leave.
| 3 weeks ago | Status changed to Pending | |
| 3 weeks ago | Listing updated with changes from the MLS® | |
| 2 months ago | Price changed to $565,000 | |
| 7 months ago | Listing first seen on site |

This information is for your personal, non-commercial use and may not be used for any purpose other than to identify prospective properties you may be interested in purchasing. The display of MLS data is usually deemed reliable but is NOT guaranteed accurate by the MLS. Buyers are responsible for verifying the accuracy of all information and should investigate the data themselves or retain appropriate professionals. Information from sources other than the Listing Agent may have been included in the MLS data. Unless otherwise specified in writing, the Broker/Agent has not and will not verify any information obtained from other sources. The Broker/Agent providing the information contained herein may or may not have been the Listing and/or Selling Agent.

Did you know? You can invite friends and family to your search. They can join your search, rate and discuss listings with you.