9538 Angelly Way, Cobb, CA, 95426

Save
Ask
Tour
Hide
Share
$349,000
138 Days On Site

9538 Angelly Way
Cobb, CA 95426

For Sale|Single Family Residence|Active
3
Beds
2
Total Baths
2
Full Baths
1,560
SqFt
$224
/SqFt
2016
Built
County:
Lake
Listed by Jennifer Wall of RE/MAX Gold Lake County realtorjenniferwall@gmail.com
Call Now: 951-203-4426
Is this the listing for you? We can help make it yours.
951-203-4426
9538 Angelly Way9538 Angelly Way9538 Angelly Way9538 Angelly Way
Save
Ask
Tour
Hide
Share

Mortgage Calculator

Monthly Payment (Est.)

$1,592
Calculator powered by Showcase IDX, a Constellation1 Company. Copyright ©2026 Information is deemed reliable but not guaranteed.

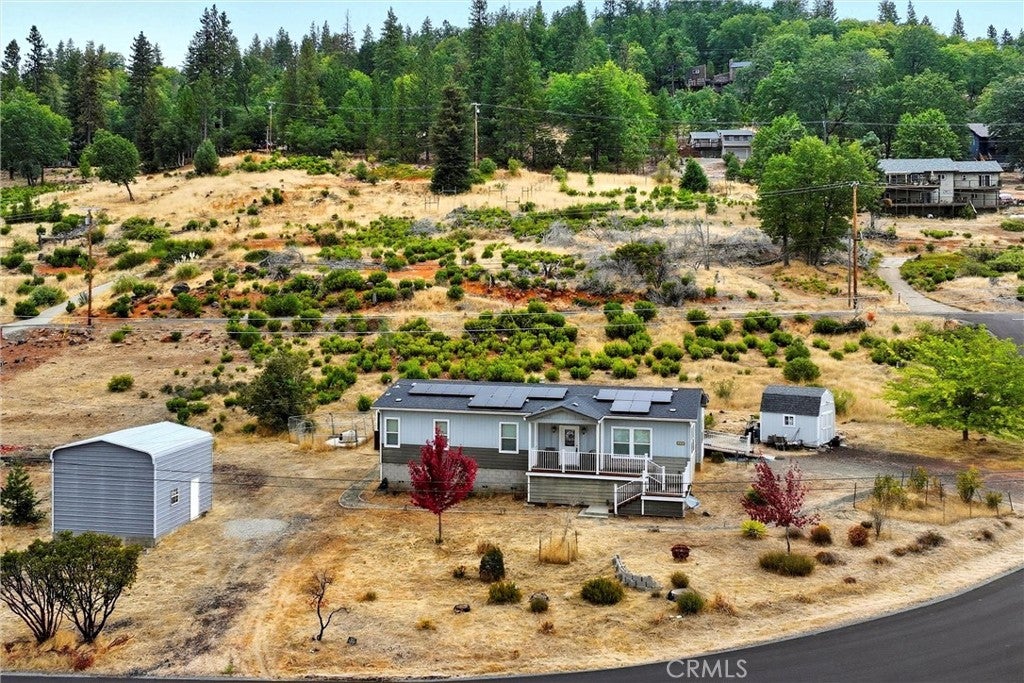
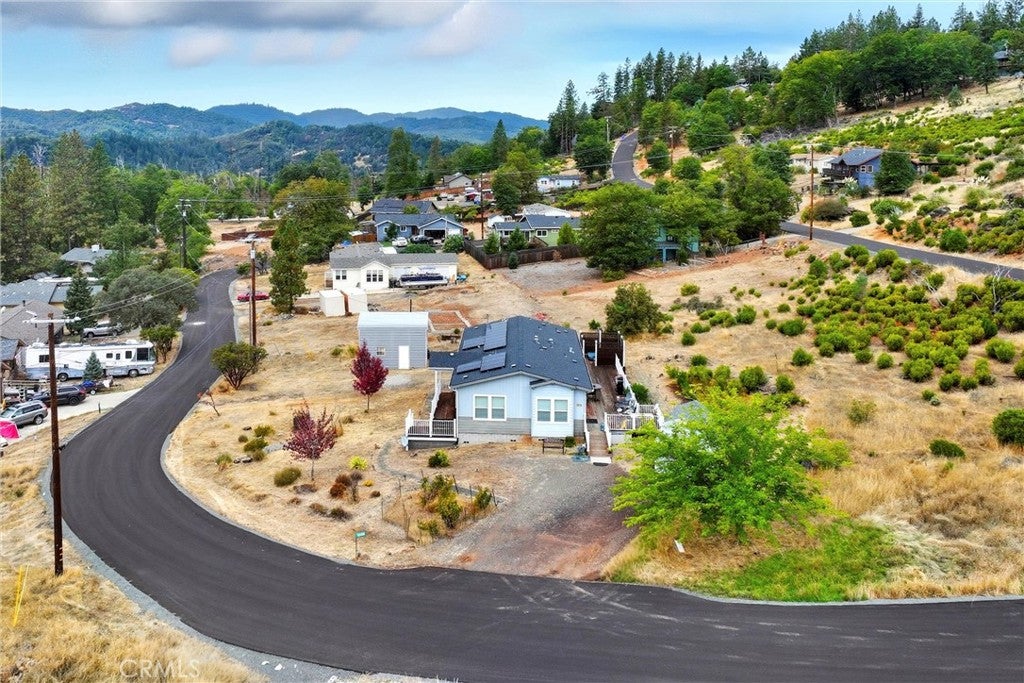
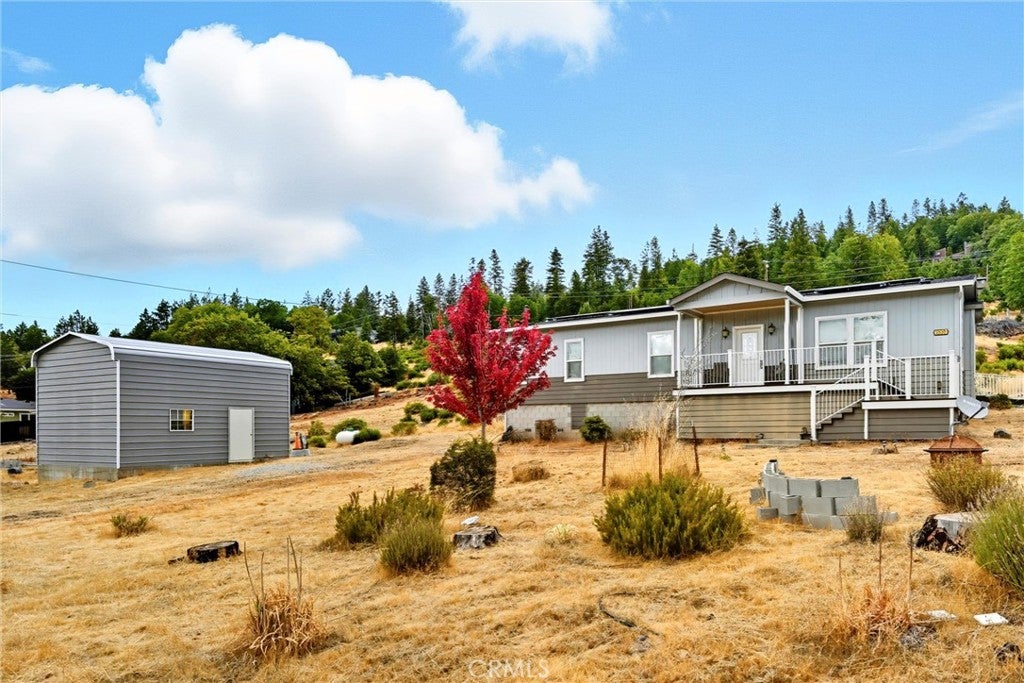
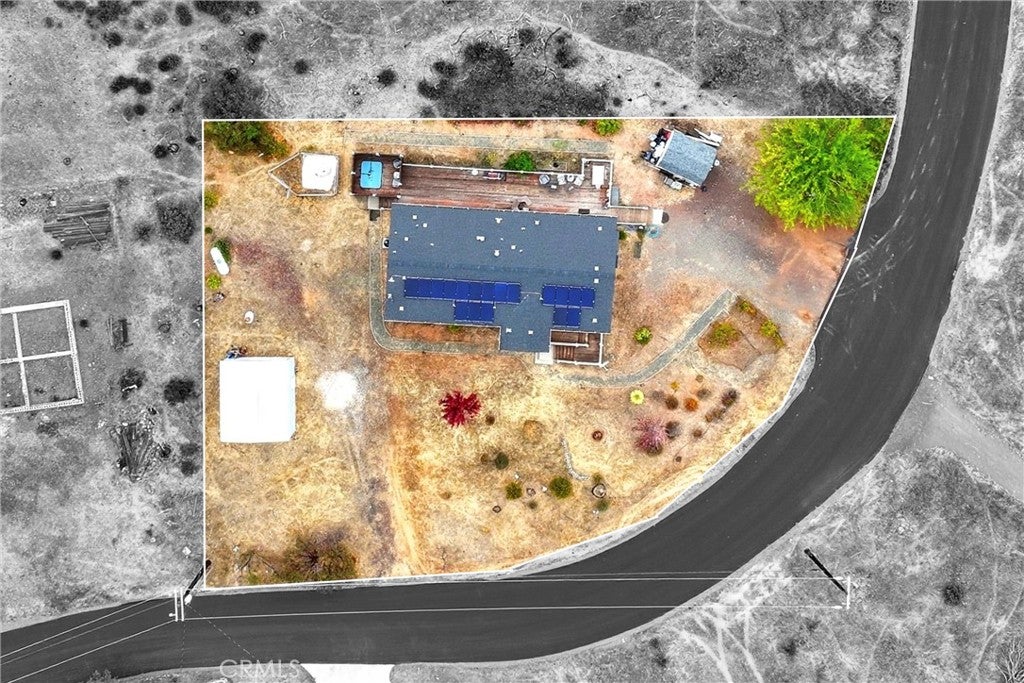
Modern Comfort Meets Functionality in this 3-bed, 2-bath, 1,560 sq ft home, which sits on a mostly level and fully usable .39-acre lot with OWNED SOLAR and a large redwood deck with a sunk-in hot tub offering the perfect blend of comfort, efficiency, and outdoor living. Step inside to an open floor plan featuring solid wood cabinetry, granite countertops, and stainless steel appliances that make the kitchen both stylish and functional. The spacious living areas flow seamlessly to the expansive redwood deck spanning the entire back of the home, complete with a sunk-in, private hot tub for ultimate relaxation, and a handicap ramp makes access to the deck a breeze. The property is thoughtfully equipped with owned solar, RV parking with septic hook-up, and an 18x20 steel shop with roll-up door, side man door, and plumbing drains already set in the slab foundation for future development. Additional storage and workspace can be found in the 10x10 shed, which includes a loft and workbench, as well as a chainlink dog kennel with a concrete slab. A rare find combining modern amenities, energy efficiency, and versatile outdoor space, this home truly has it all!

Save
Ask
Tour
Hide
Share
Listing Snapshot
Price 
$349,000
Days On Site 
138 Days
Bedrooms 
3
Inside Area (SqFt) 
1,560 sqft
Total Baths 
2
Full Baths 
2
Partial Baths 
N/A
Lot Size 
0.39 Acres
Year Built 
2016
MLS® Number 
LC26081059
Status 
Active
Property Tax 
N/A
HOA/Condo/Coop Fees 
N/A
Sq Ft Source 
Owner
Friends & Family
Recent Activity
3 weeks agoPrice changed to $349,000
3 weeks agoListing updated with changes from the MLS®
5 months agoListing first seen on site
General Features
Acres 
0.39
Foundation 
BlockConcrete Perimeter
Garage 
Yes
Garage Spaces 
1
Land Lease 
No
Levels 
One
Number Of Stories 
1
Parking 
DrivewayGravelRV Access/Parking
Parking Spaces 
11
Property Sub Type 
Single Family Residence
Security 
Carbon Monoxide Detector(s)Smoke Detector(s)
Sewer 
Septic Tank
Special Circumstances 
Standard
Utilities 
Electricity ConnectedPropaneWater Connected
Water Source 
Public
Interior Features
Appliances 
DishwasherElectric OvenPropane CooktopRefrigeratorRange HoodDryerWasher
Cooling 
Central Air
Electric 
220 Volts in LaundryPhotovoltaics Seller Owned
Fireplace Features 
None
Flooring 
CarpetVinyl
Heating 
Central
Interior 
Ceiling Fan(s)Granite CountersOpen FloorplanWalk-In Closet(s)
Laundry Features 
Washer HookupElectric Dryer HookupInsideLaundry Room
Main Level Bedrooms 
3
Window Features 
Screens
Bathroom 
Features - Granite Counters, Soaking Tub
Dining Room 
Kitchen 
Laundry 
Living Room 
Master Bathroom 
Master Bedroom 
Other 
Features - Walk-In Closet(s)
Save
Ask
Tour
Hide
Share
Exterior Features
Fencing 
None
Lot Features 
Gentle SlopingSprinklers In Front
Patio And Porch 
Deck
Pool Features 
None
Road Frontage 
County Road
Roof 
Composition
View 
Mountain(s)Neighborhood
Waterview 
Mountain(s)Neighborhood
Windows/Doors 
Screens
Community Features
Accessibility Features 
Accessible Approach with Ramp
Community Features 
Golf
MLS Area 
LCCOB - Cobb
School District 
Middletown Unified
Horse Property 
Riding Trail
Financing Terms Available 
CashConventionalFHAVA Loan
Building Access 
1
Roads 
Paved
Schools
School District
Middletown Unified
Elementary School
Unknown
Middle School
Unknown
High School
Unknown


This information is for your personal, non-commercial use and may not be used for any purpose other than to identify prospective properties you may be interested in purchasing. The display of MLS data is usually deemed reliable but is NOT guaranteed accurate by the MLS. Buyers are responsible for verifying the accuracy of all information and should investigate the data themselves or retain appropriate professionals. Information from sources other than the Listing Agent may have been included in the MLS data. Unless otherwise specified in writing, the Broker/Agent has not and will not verify any information obtained from other sources. The Broker/Agent providing the information contained herein may or may not have been the Listing and/or Selling Agent.

Neighborhood & Commute
Source: Walkscore
Disclosure: Community information and market data powered by Constellation Data Labs. Information is deemed reliable but not guaranteed.
Save
Ask
Tour
Hide
Share