

Save
Ask
Tour
Hide
$329,000
141 Days On Site
3660 Country ClubLucerne, CA 95458
Triplex|Pending
5
Beds
4
Total Baths
4
Full Baths
2,445
SqFt
$135
/SqFt
1978
Built
County:
Lake
Listed by August Schmitt of August Schmitt Realty Solutions realtoraugust@gmail.com
Call Now: 951-203-4426
Is this the listing for you? We can help make it yours.
951-203-4426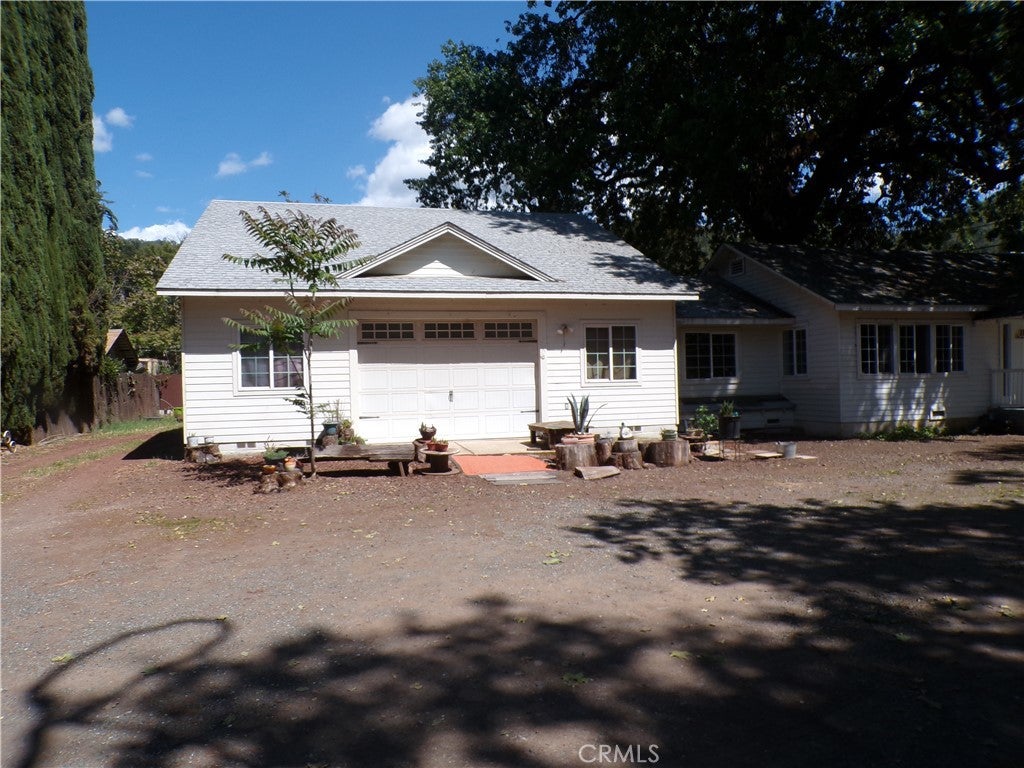
Save
Ask
Tour
Hide
Mortgage Calculator
Monthly Payment (Est.)
$1,501Calculator powered by Showcase IDX, a Constellation1 Company. Copyright ©2026 Information is deemed reliable but not guaranteed.
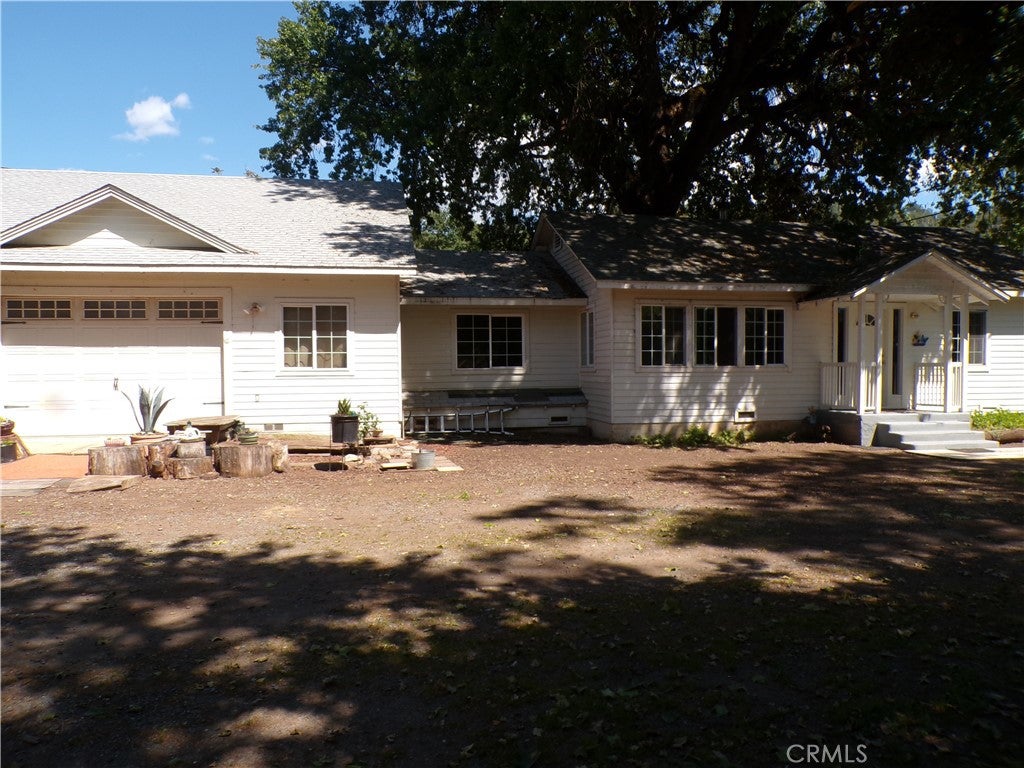
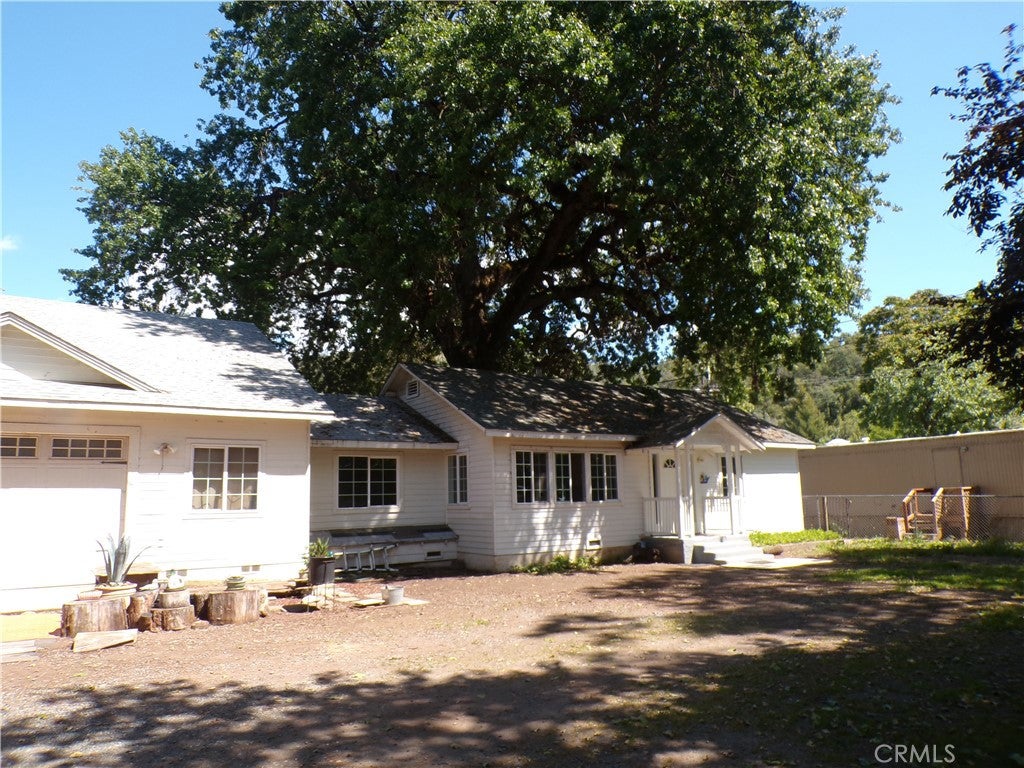
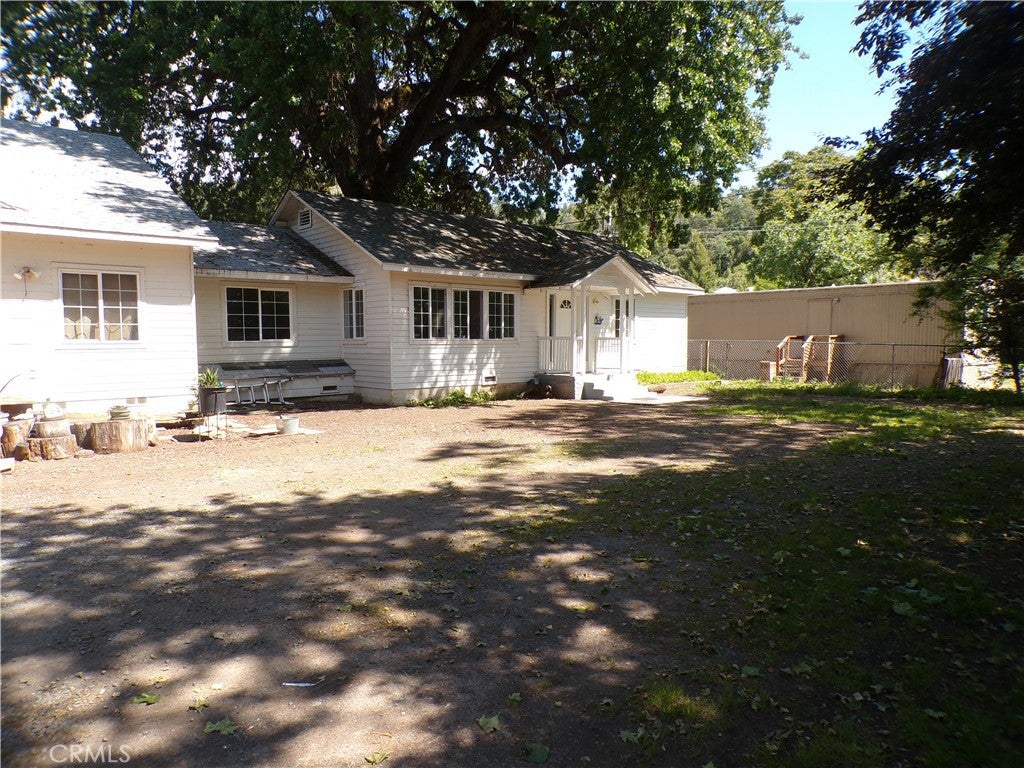
This vintage property is truly something special to behold. The main house is spacious and well laid out. Original hardwood floors, a huge cast iron wood burning stove, 3 large sized bedrooms with new carpet and paint. a formal dining room and much much more. The garage is HUGE with a bonus upstairs loft that can be used for storage or even a possible living space. There are two income producing rental units in the back of the property. Located in the heart of town. Close to schools, shopping, dining, public parks and only a short walk to the lake!
Save
Ask
Tour
Hide
Listing Snapshot
Price
$329,000
Days On Site
141 Days
Bedrooms
5
Inside Area (SqFt)
2,445 sqft
Total Baths
4
Full Baths
4
Partial Baths
N/A
Lot Size
0.28 Acres
Year Built
1978
MLS® Number
LC26094524
Status
Pending
Property Tax
N/A
HOA/Condo/Coop Fees
N/A
Sq Ft Source
Estimated
Friends & Family
Recent Activity
| 2 months ago | Status changed to Pending | |
| 2 months ago | Listing updated with changes from the MLS® | |
| 5 months ago | Listing first seen on site |
General Features
Acres
0.28
Attached Garage
Yes
Garage
Yes
Garage Spaces
2
Land Lease
No
Levels
One
Number Of Stories
1
Parking
Attached
Parking Spaces
2
Property Sub Type
Triplex
Sewer
Public Sewer
Special Circumstances
Standard
Water Source
Public
Interior Features
Cooling
Wall/Window Unit(s)
Fireplace
Yes
Fireplace Features
Living RoomWood Burning
Flooring
CarpetWood
Heating
BaseboardWood Stove
Laundry Features
InsideLaundry Room
Main Level Bedrooms
3
Bathroom
Bonus Room
Kitchen
Laundry
Living Room
Loft
Master Bathroom
Master Bedroom
Workshop
Save
Ask
Tour
Hide
Exterior Features
Lot Features
Back YardFront YardLevelNear Public TransitRectangular Lot
Other Structures
Workshop
Pool Features
None
View
HillsNeighborhood
Waterfront Features
Lake
Waterview
HillsNeighborhood
Community Features
Association Amenities
Dog Park
Community Features
CurbsFishingGolfStable(s)LakeParkStreet Lights
MLS Area
LCLUC - Lucerne
School District
Lake
Horse Property
Riding Trail
Financing Terms Available
CashConventionalFHAOwner May CarryVA Loan1031 Exchange
Building Access
street
Schools
School District
Lake
Elementary School
Unknown
Middle School
Unknown
High School
Unknown

This information is for your personal, non-commercial use and may not be used for any purpose other than to identify prospective properties you may be interested in purchasing. The display of MLS data is usually deemed reliable but is NOT guaranteed accurate by the MLS. Buyers are responsible for verifying the accuracy of all information and should investigate the data themselves or retain appropriate professionals. Information from sources other than the Listing Agent may have been included in the MLS data. Unless otherwise specified in writing, the Broker/Agent has not and will not verify any information obtained from other sources. The Broker/Agent providing the information contained herein may or may not have been the Listing and/or Selling Agent.
Neighborhood & Commute
Source: Walkscore
Disclosure: Community information and market data powered by Constellation Data Labs. Information is deemed reliable but not guaranteed.
Save
Ask
Tour
Hide

Did you know? You can invite friends and family to your search. They can join your search, rate and discuss listings with you.