19972 Jigsaw, Hidden Valley Lake, CA, 95467

Save
Ask
Tour
Hide
Share
$524,900
141 Days On Site

19972 Jigsaw
Hidden Valley Lake, CA 95467

For Sale|Single Family Residence|Active
3
Beds
3
Total Baths
3
Full Baths
2,346
SqFt
$224
/SqFt
1991
Built
County:
Lake
Listed by Faylen Silva of RE/MAX Gold Lake County Faylen.Silva@gmail.com
Call Now: 951-203-4426
Is this the listing for you? We can help make it yours.
951-203-4426
19972 Jigsaw19972 Jigsaw19972 Jigsaw19972 Jigsaw
Save
Ask
Tour
Hide
Share

Mortgage Calculator

Monthly Payment (Est.)

$2,395
Calculator powered by Showcase IDX, a Constellation1 Company. Copyright ©2026 Information is deemed reliable but not guaranteed.

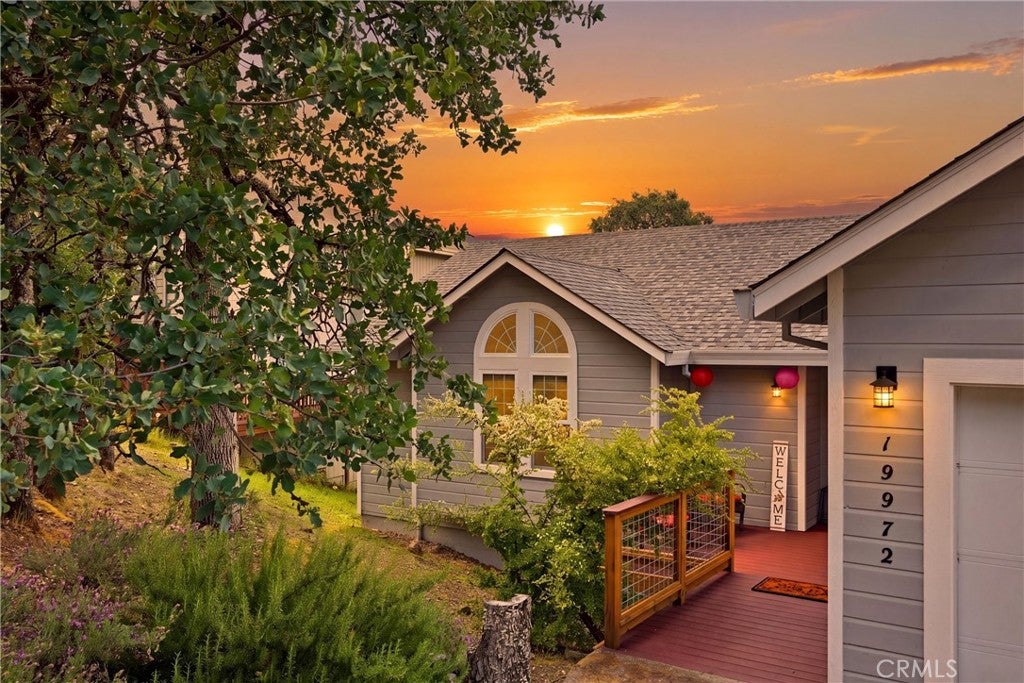
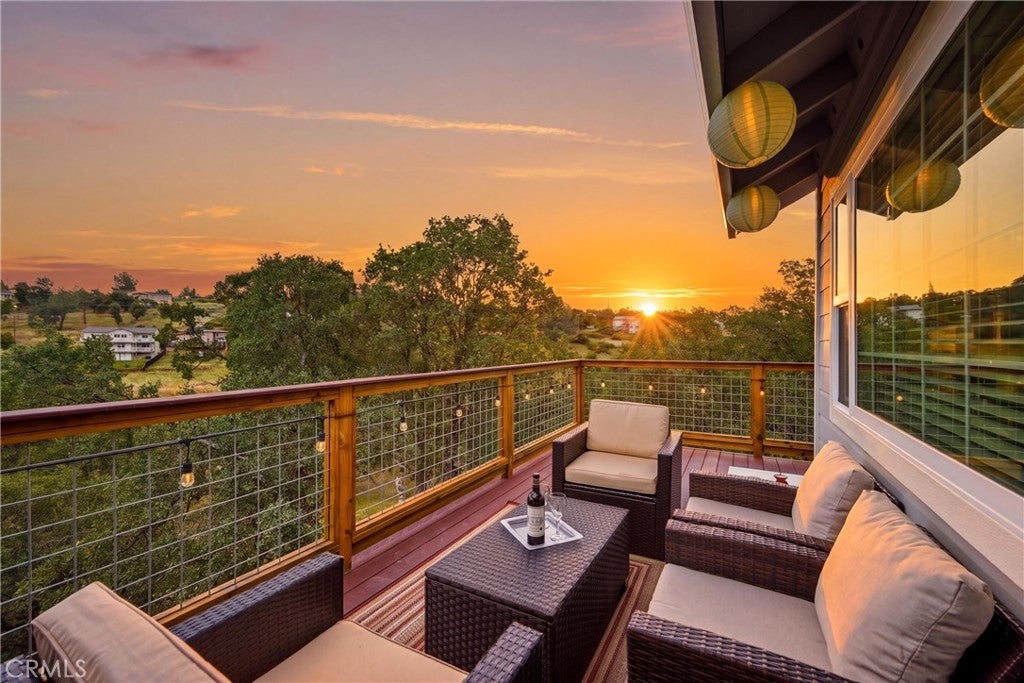
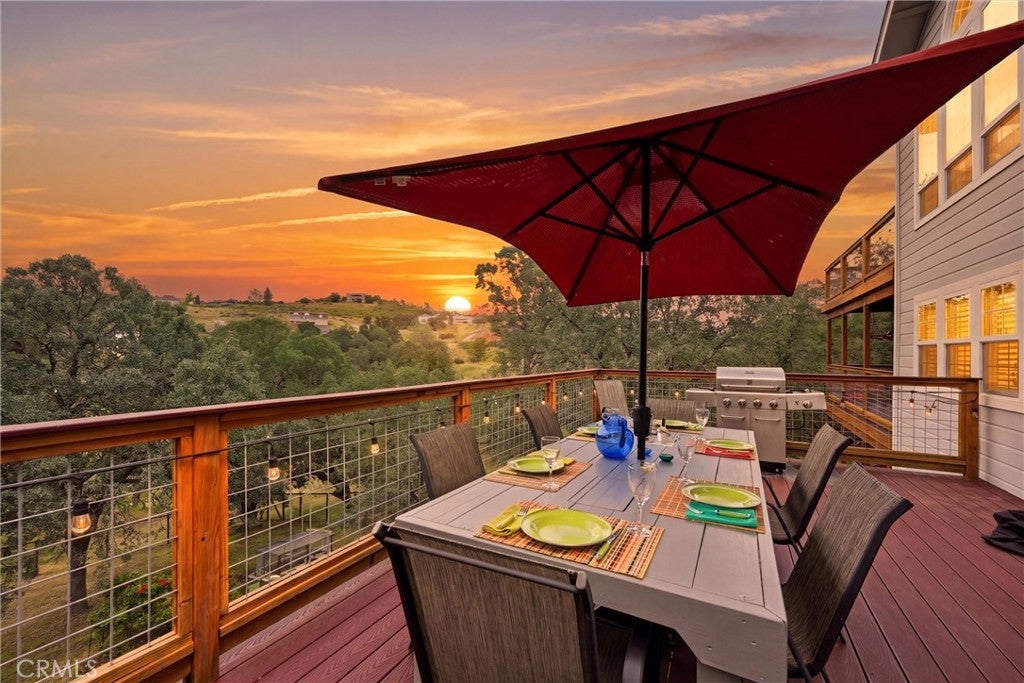
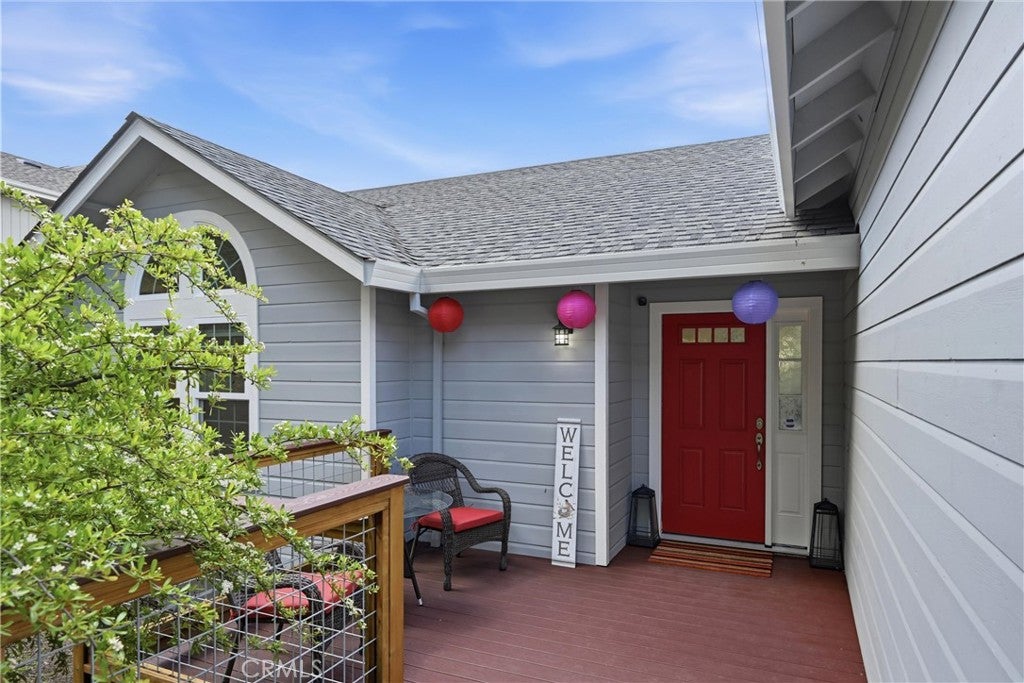
Perched above the 13th fairway at Hidden Valley Lake's Championship Golf Course, this impeccably maintained home offers truly spectacular views paired with a rare sense of privacy. Tucked away from the road, the setting feels private and secluded, creating the perfect retreat while still embracing the beauty of golf course living. Step inside to discover a home that is immaculate and thoughtfully upgraded throughout. Expansive windows frame sweeping fairway and hillside vistas, filling the living spaces with natural light. The interior has been tastefully refreshed with updated paint, trim, lighting, and newer flooring, creating a clean, modern feel that’s both warm and inviting. At the heart of the home, the remodeled kitchen is designed to impress, featuring custom granite slab countertops, tile backsplash, updated cabinetry, and quality appliances—ideal for both everyday living and hosting. The adjoining living areas flow seamlessly, anchored by a beautifully updated fireplace and enhanced by upgraded lighting and ceiling fans. The primary suite is a true sanctuary, showcasing a luxurious spa-inspired bathroom with Carrera marble finishes, heated floors, soaking tub, oversized walk-in shower with rainfall and jet features, and dual vanity. Guest bathrooms have also been stylishly updated with new tile, vanities, and fixtures. Outdoor living is where this property truly shines. Designed for entertaining, the home boasts multiple levels of decking—five in total—crafted with redwood and Trex accents, offering incredible vantage points to take in the sweeping golf course views. Whether hosting gatherings or enjoying a quiet evening, these spaces elevate the lifestyle this home provides. Major system upgrades offer peace of mind, including a newer composite roof, HVAC system, tankless water heater, dual-pane windows + window coverings, whole house generator, Simply Safe alarm system, and fresh exterior paint. Every detail has been carefully maintained, making this home truly move-in ready. A rare combination of privacy, panoramic views, & extensive upgrades—this is golf course living at its finest! ** Seller is offering HOA dues PAID IN FULL through 2026!**

Save
Ask
Tour
Hide
Share
Listing Snapshot
Price 
$524,900
Days On Site 
141 Days
Bedrooms 
3
Inside Area (SqFt) 
2,346 sqft
Total Baths 
3
Full Baths 
3
Partial Baths 
N/A
Lot Size 
0.42 Acres
Year Built 
1991
MLS® Number 
LC26094801
Status 
Active
Property Tax 
N/A
HOA/Condo/Coop Fees 
$324 monthly
Sq Ft Source 
Assessor
Friends & Family
Recent Activity
2 months agoPrice changed to $524,900
2 months agoListing updated with changes from the MLS®
5 months agoListing first seen on site
General Features
Acres 
0.42
Attached Garage 
Yes
Disclosures 
CovenantsRestrictionsDisclosureHoaDisclosure
Garage 
Yes
Garage Spaces 
2
Land Lease 
No
Levels 
Two
Number Of Stories 
2
Parking 
AttachedConcreteDrivewayGarage Faces FrontGarage
Parking Spaces 
6
Property Condition 
Updated/Remodeled
Property Sub Type 
Single Family Residence
Security 
PrewiredSecurity SystemCarbon Monoxide Detector(s)Gated CommunitySmoke Detector(s)
Sewer 
Septic Tank
Special Circumstances 
Standard
Style 
Contemporary
Utilities 
Cable AvailableElectricity ConnectedPropanePhone AvailableWater Connected
Water Source 
Public
Interior Features
Appliances 
Convection OvenDouble OvenDishwasherElectric CooktopDisposalMicrowaveTankless Water HeaterWarming Drawer
Cooling 
Central Air
Electric 
220 Volts in Kitchen220 Volts in Laundry
Fireplace 
Yes
Fireplace Features 
Living RoomPropane
Flooring 
CarpetTileWood
Heating 
Central
Interior 
Tray Ceiling(s)Ceiling Fan(s)Cathedral Ceiling(s)Granite CountersHigh CeilingsRecessed LightingWalk-In Closet(s)Master Downstairs
Laundry Features 
InsideLaundry Room
Main Level Bedrooms 
3
Window Features 
Double Pane Windows
Bathroom 
Features - Soaking Tub
Bedroom 
Dining Room 
EntryFoyer 
Family Room 
Kitchen 
Features - Granite Counters
Laundry 
Living Room 
Master Bathroom 
Master Bedroom 
Other 
Features - Walk-In Closet(s)
Save
Ask
Tour
Hide
Share
Exterior Features
Exterior 
LightingRain GuttersDock
Fencing 
WoodWire
Lot Features 
Back YardFront YardGentle SlopingOn Golf CourseWooded
Patio And Porch 
Rear PorchDeckFront Porch
Pool Features 
CommunityDiving BoardFencedHeatedIn GroundAssociation
Road Frontage 
Private Road
Roof 
CompositionShingle
Spa Features 
None
View 
Golf CourseHillsMountain(s)NeighborhoodPanoramicTrees/Woods
Waterfront Features 
Lake
Waterview 
Golf CourseHillsMountain(s)NeighborhoodPanoramicTrees/Woods
Windows/Doors 
Double Pane Windows
Community Features
Association Amenities 
Sport CourtDog ParkGolf CourseMeeting RoomBarbecuePicnic AreaPlaygroundPoolSecurityTennis Court(s)Trail(s)Boat Dock
Association Fee 
$324.0
Association Fee Frequency 
Monthly
Community Features 
FishingGolfStable(s)LakeSuburbanGatedParkPool
MLS Area 
LCHVL - Hidden Valley Lake
School District 
Middletown Unified
Financing Terms Available 
CashConventionalFHASubmitVA Loan
Building Access 
Ground Level with Steps
Schools
School District
Middletown Unified
Elementary School
Unknown
Middle School
Unknown
High School
Unknown


This information is for your personal, non-commercial use and may not be used for any purpose other than to identify prospective properties you may be interested in purchasing. The display of MLS data is usually deemed reliable but is NOT guaranteed accurate by the MLS. Buyers are responsible for verifying the accuracy of all information and should investigate the data themselves or retain appropriate professionals. Information from sources other than the Listing Agent may have been included in the MLS data. Unless otherwise specified in writing, the Broker/Agent has not and will not verify any information obtained from other sources. The Broker/Agent providing the information contained herein may or may not have been the Listing and/or Selling Agent.

Neighborhood & Commute
Source: Walkscore
Disclosure: Community information and market data powered by Constellation Data Labs. Information is deemed reliable but not guaranteed.
Save
Ask
Tour
Hide
Share